6 Ermatinger Street
Selwyn · Selwyn, ON K0L 2H0
Listing brokerage: Ball Real Estate Inc.
Asking price
$639,000
Key facts
- DetachedProperty type
- 3Bedrooms
- 2Bathrooms
- 9 spacesParking
- 1,750 sq ftLiving space
- 113 ftLot frontage
- Oct 29, 2026Listed
- 11 daysOn market
- X14127636MLS® number
About this home
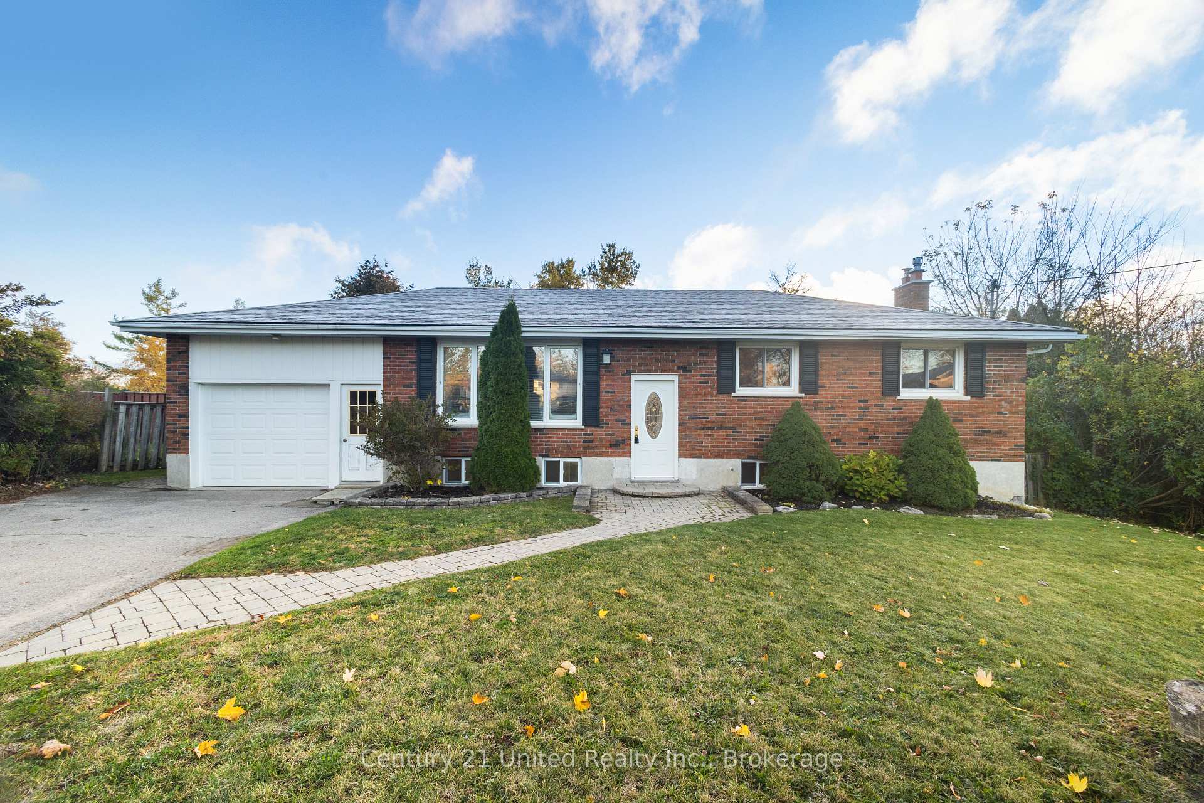
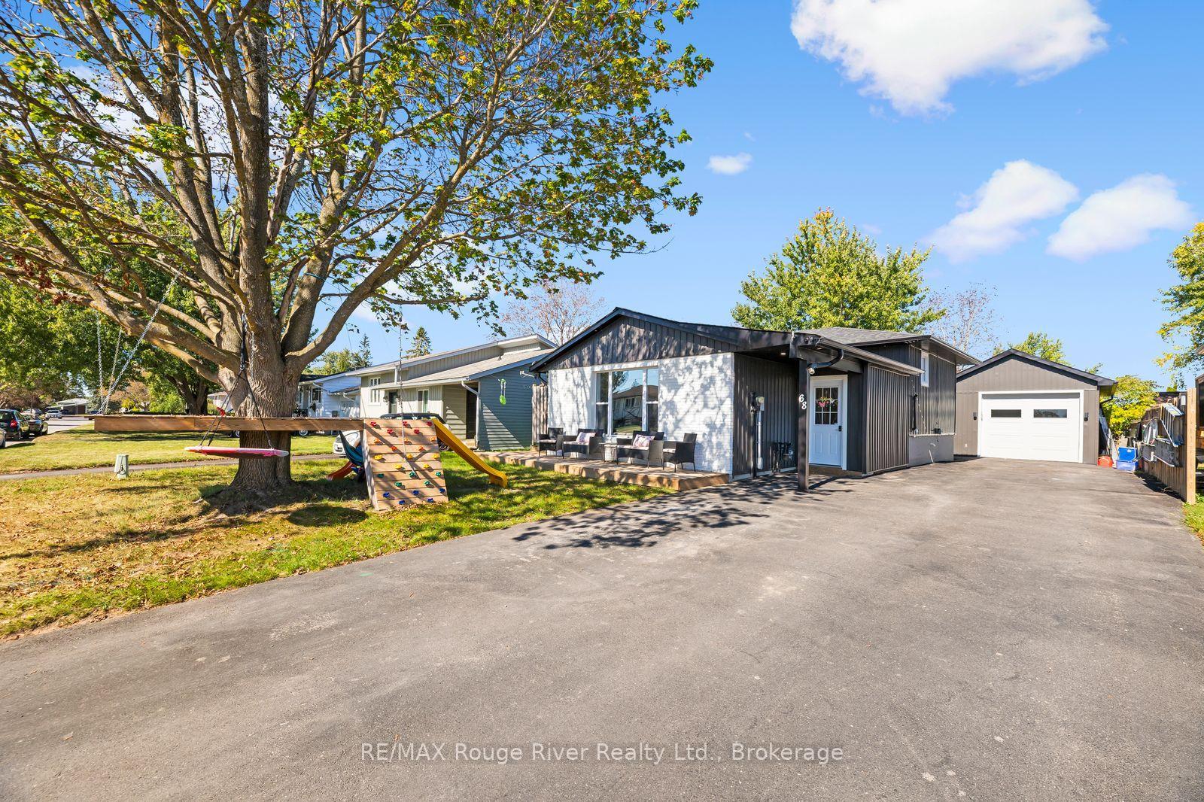
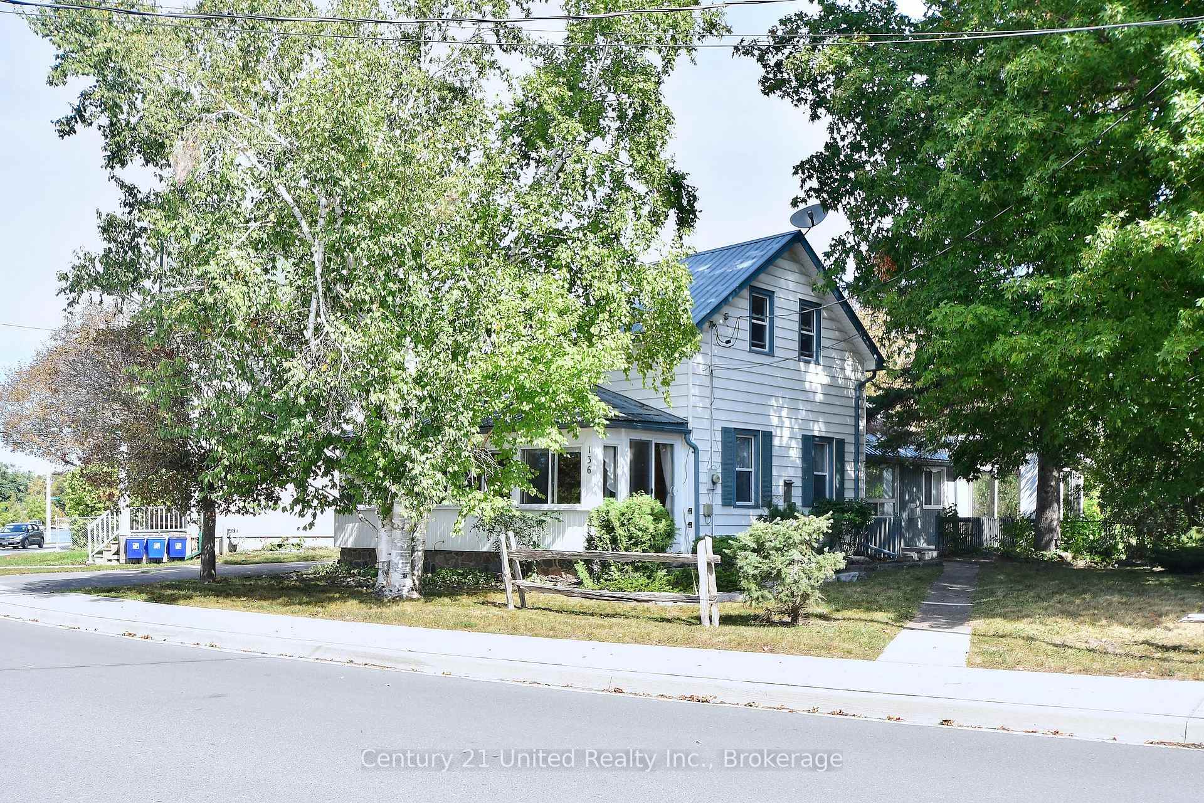
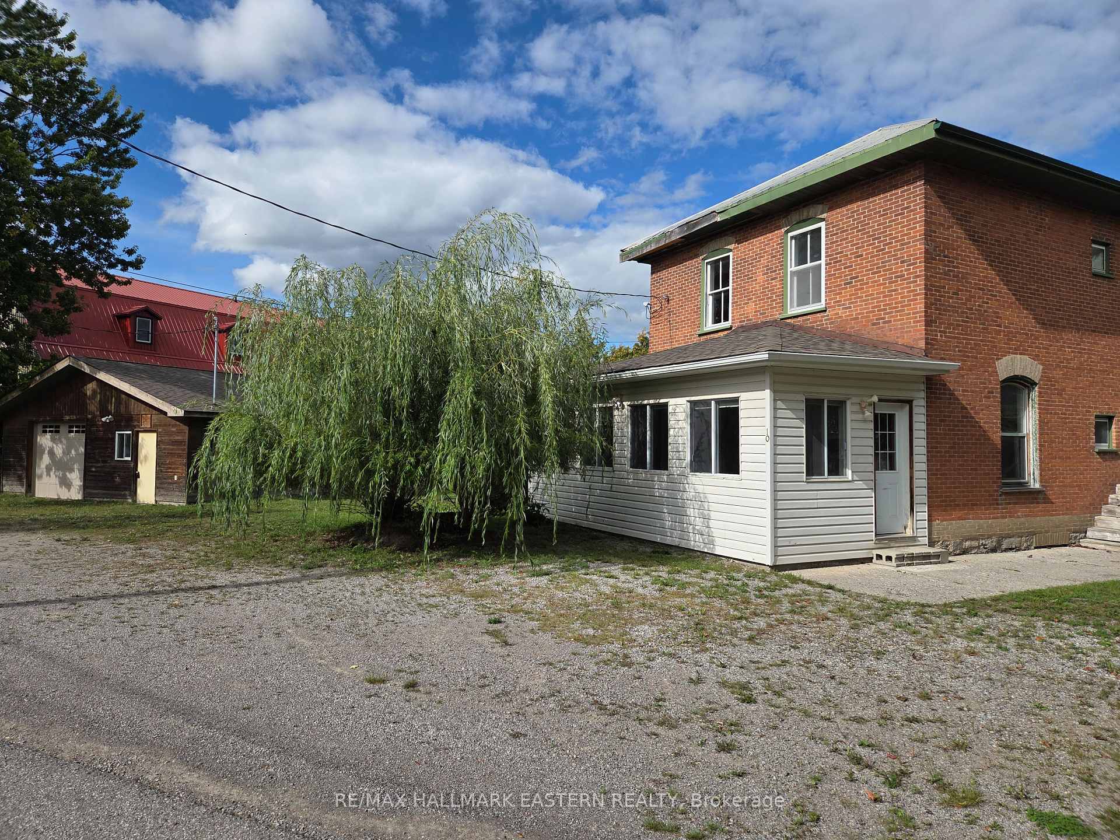
Fully renovated bungalow with detached triple garage and 2000sqft shop in the heart of the Village of Lakefield! Set on a spacious 113'x174' corner lot (.45 acre) with two road frontages, dual entrances and a large circular driveway, this exceptional property offers outstanding space and opportunity in the sought-after Village of Lakefield. The beautifully renovated bungalow was completely updated in 2022 and features bright, open-concept living with new kitchen, bathrooms, flooring, siding, shingles, natural gas furnace & more. Offering 1,562sqft of main level living space with 3 bedrooms, 1.5 bathrooms and the convenience of main floor laundry. A rare 30' x 23' triple garage and impressive 27' x 50' shop with loft space, historically loved as Lakefield's Ice Hut, provide endless possibilities for hobbyists, collectors, home-based businesses or anyone seeking versatile storage and work space. Just minutes from the Trent-Severn Waterway, there's ample room for boats, trailers, recreational vehicles and all your outdoor gear. Enjoy the charm and convenience of village living with cafes, restaurants, schools, marina, and everyday amenities all within walking distance. A truly one-of-a-kind property combining a bungalow finished to perfection, extraordinary outbuildings, and a rare, oversized lot in one of the Kawarthas' most desirable communities.
Price history
- Listed$639,000
Location
6 Ermatinger Street, Selwyn
Schools & transit
School locations and boards shown from open data. We do not publish rankings; any future scores will be sourced, dated and shown factually.
Nearby schools
- Edmison Heights Public SchoolKawartha Pine Ridge DSB · Elementary · 11.0 km in a straight lineBoundary data unavailable for this board — we don't guess catchment lines.
- Thomas A Stewart Secondary SchoolKawartha Pine Ridge DSB · Secondary · 11.1 km in a straight lineBoundary data unavailable for this board — we don't guess catchment lines.
- Evergreen EducationPrivate · Elementary · 11.1 km in a straight lineBoundary data unavailable for this board — we don't guess catchment lines.
Nearby transit
Lines nearby: 88
- Trent UniversityGO Transit · 7.8 km in a straight line · about 97 min walk (estimate) · 88
- Peterborough Bus TerminalGO Transit · 14.2 km in a straight line · about 177 min walk (estimate) · 88
- Fisher Dr. Park & RideGO Transit · 18.7 km in a straight line · about 234 min walk (estimate) · 88
Sources
- Contains information licensed under the Open Government Licence – Ontario. Source: Ontario Ministry of Education.
- Data used in this product or service is provided with the permission of Metrolinx. Metrolinx makes no representations or warranties of any kind, express or implied, with respect to the Data and assumes no responsibility for the accuracy or currency of the data used in this product or service.
MLS® #X14127636
Last updated Oct 29, 2026
MLS®, Multiple Listing Service®, and the associated logos are owned by The Canadian Real Estate Association (CREA)/the applicable board and identify the quality of services provided by real estate professionals who are members.
Listing data is provided under licence by the Toronto Regional Real Estate Board and is deemed reliable but not guaranteed accurate.