68 Coyle Crescent
Selwyn · Selwyn, ON K0L 2H0
Listing brokerage: RE/MAX Rouge River Realty Ltd.
Asking price
$630,000
Key facts
- DetachedProperty type
- 4Bedrooms
- 2Bathrooms
- 6 spacesParking
- 900 sq ftLiving space
- 49.71 ftLot frontage
- Sep 28, 2026Listed
- 42 daysOn market
- X13833790MLS® number
About this home
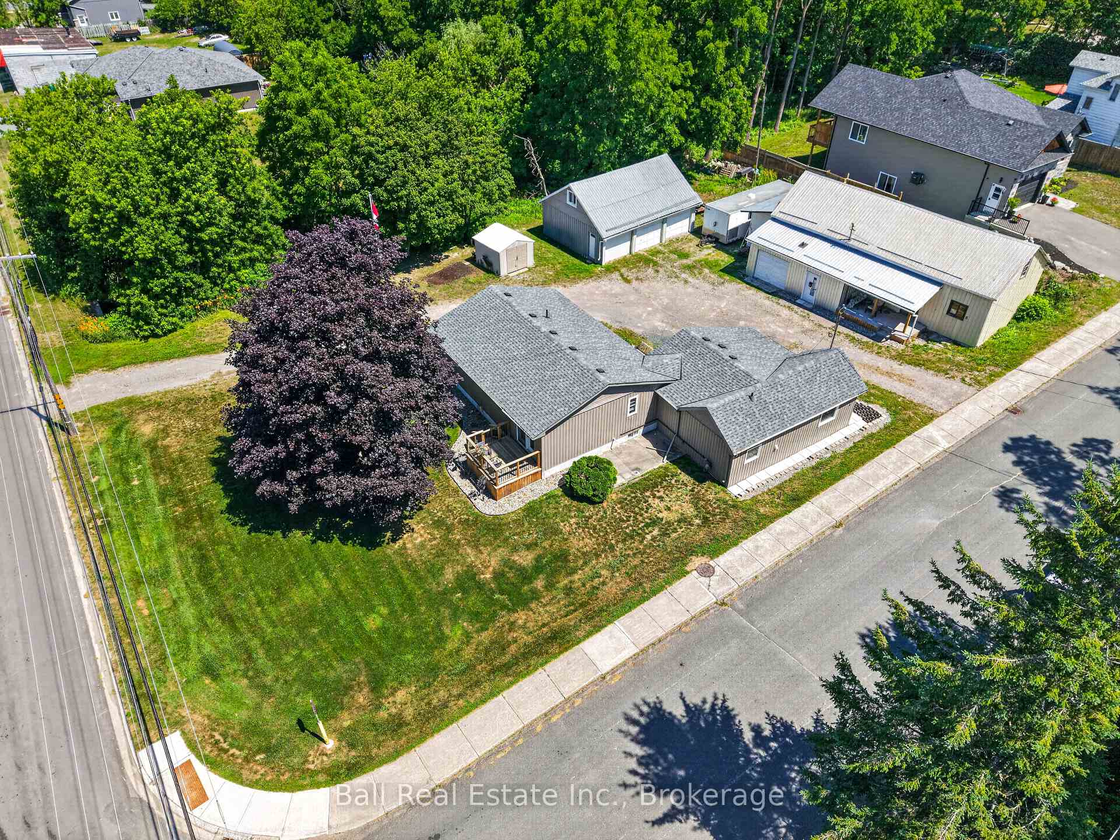
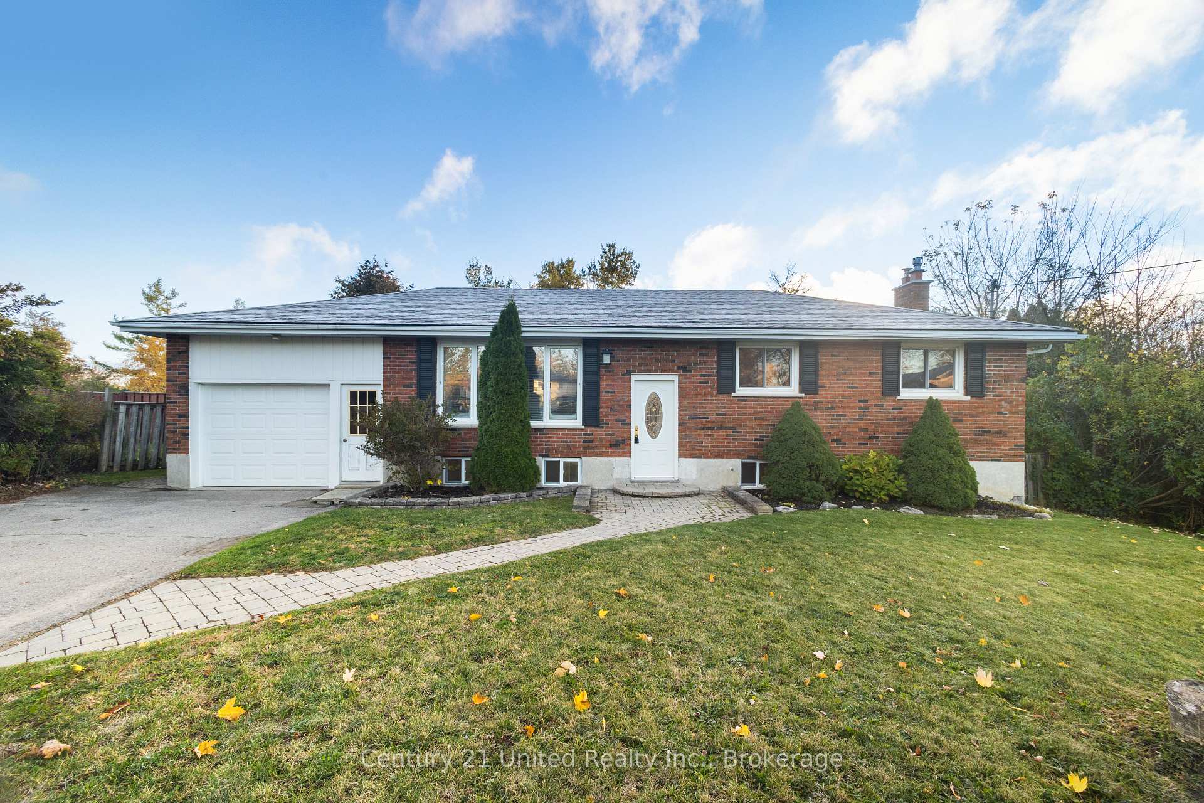
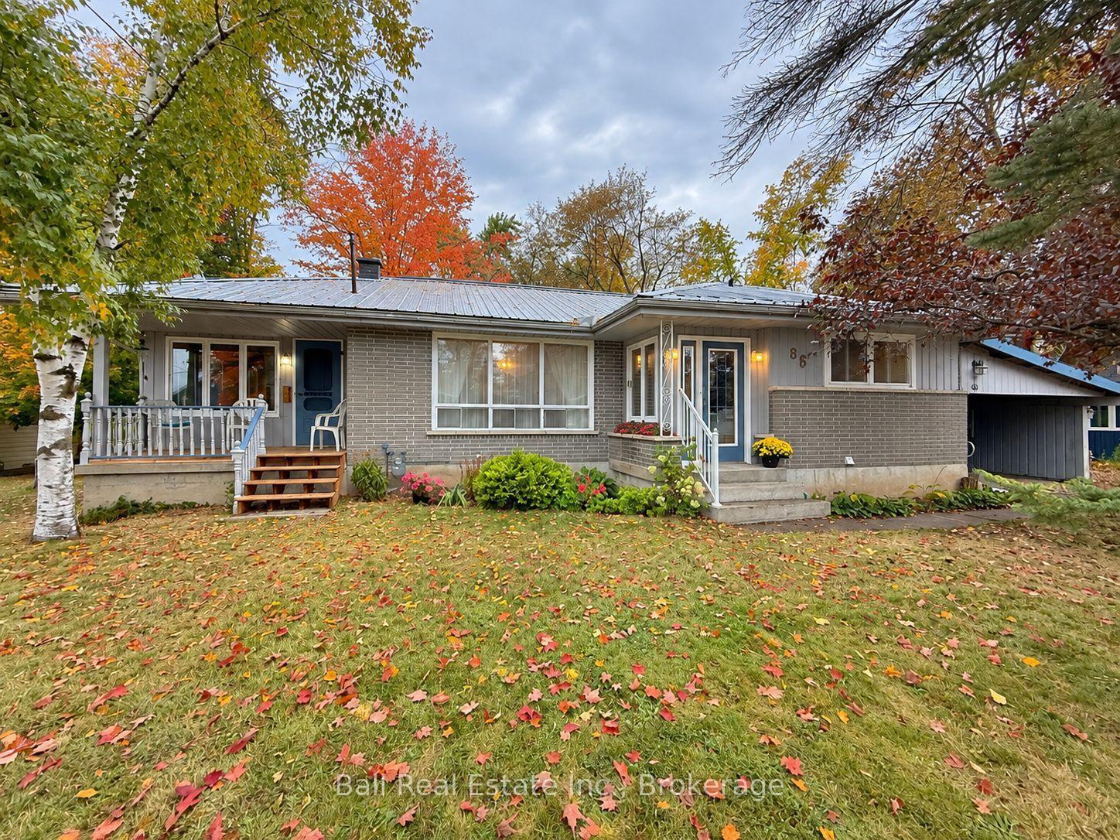
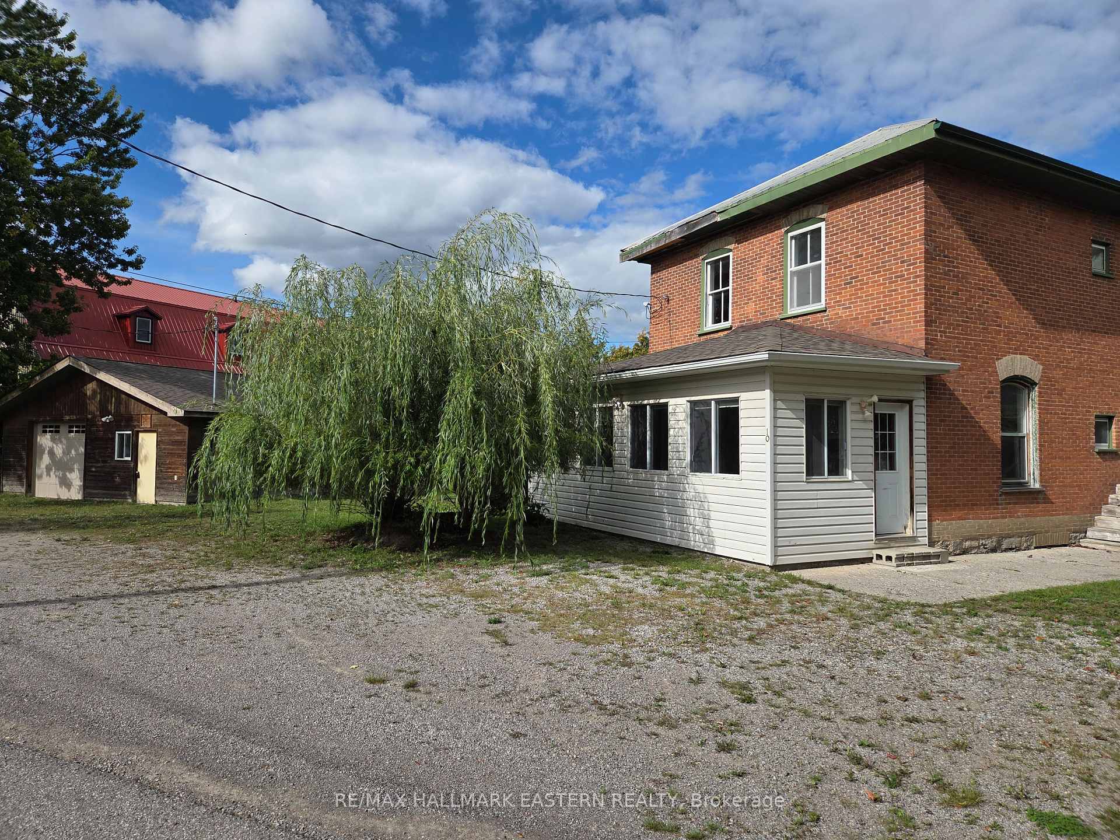
Welcome to 68 Coyle Crescent, a beautifully updated 4-bedroom, 2-bathroom home in the heart of the Village of Lakefield. Renovated throughout, this move-in-ready home offers a bright, modern interior with an updated kitchen featuring granite countertops, a large island and plenty of space for everyday living and entertaining. The generous primary bedroom is a standout, complete with a walkout to its own balcony. Outside, enjoy a fully fenced backyard, spacious deck and plenty of room for kids, pets and summer gatherings. Car enthusiasts, hobbyists and anyone needing extra workspace will love the detached 16' x 26' insulated garage, complete with electric heat and an impressive 10' door. Extensive improvements over the years include windows, siding and added insulation, soffit, fascia and eaves, electrical updates, roofing, decks, fencing, doors and a permitted mudroom addition. All of this in charming Lakefield, close to schools, shops, restaurants, parks and the water, with Peterborough just a short drive away. A great family home with the updates already done and a garage that's hard to find right in the village. updates and a fantastic location in the sough-after Village of Lakefield, this is a home that offers the space, style and versatility you've been looking for. Simply move in and enjoy!
Price history
- Listed$630,000
Location
68 Coyle Crescent, Selwyn
Schools & transit
School locations and boards shown from open data. We do not publish rankings; any future scores will be sourced, dated and shown factually.
Nearby schools
- Edmison Heights Public SchoolKawartha Pine Ridge DSB · Elementary · 9.8 km in a straight lineBoundary data unavailable for this board — we don't guess catchment lines.
- Thomas A Stewart Secondary SchoolKawartha Pine Ridge DSB · Secondary · 9.9 km in a straight lineBoundary data unavailable for this board — we don't guess catchment lines.
- Evergreen EducationPrivate · Elementary · 9.9 km in a straight lineBoundary data unavailable for this board — we don't guess catchment lines.
Nearby transit
Lines nearby: 88
- Trent UniversityGO Transit · 6.7 km in a straight line · about 84 min walk (estimate) · 88
- Peterborough Bus TerminalGO Transit · 13.0 km in a straight line · about 162 min walk (estimate) · 88
- Fisher Dr. Park & RideGO Transit · 17.5 km in a straight line · about 219 min walk (estimate) · 88
Sources
- Contains information licensed under the Open Government Licence – Ontario. Source: Ontario Ministry of Education.
- Data used in this product or service is provided with the permission of Metrolinx. Metrolinx makes no representations or warranties of any kind, express or implied, with respect to the Data and assumes no responsibility for the accuracy or currency of the data used in this product or service.
MLS® #X13833790
Last updated Oct 31, 2026
MLS®, Multiple Listing Service®, and the associated logos are owned by The Canadian Real Estate Association (CREA)/the applicable board and identify the quality of services provided by real estate professionals who are members.
Listing data is provided under licence by the Toronto Regional Real Estate Board and is deemed reliable but not guaranteed accurate.