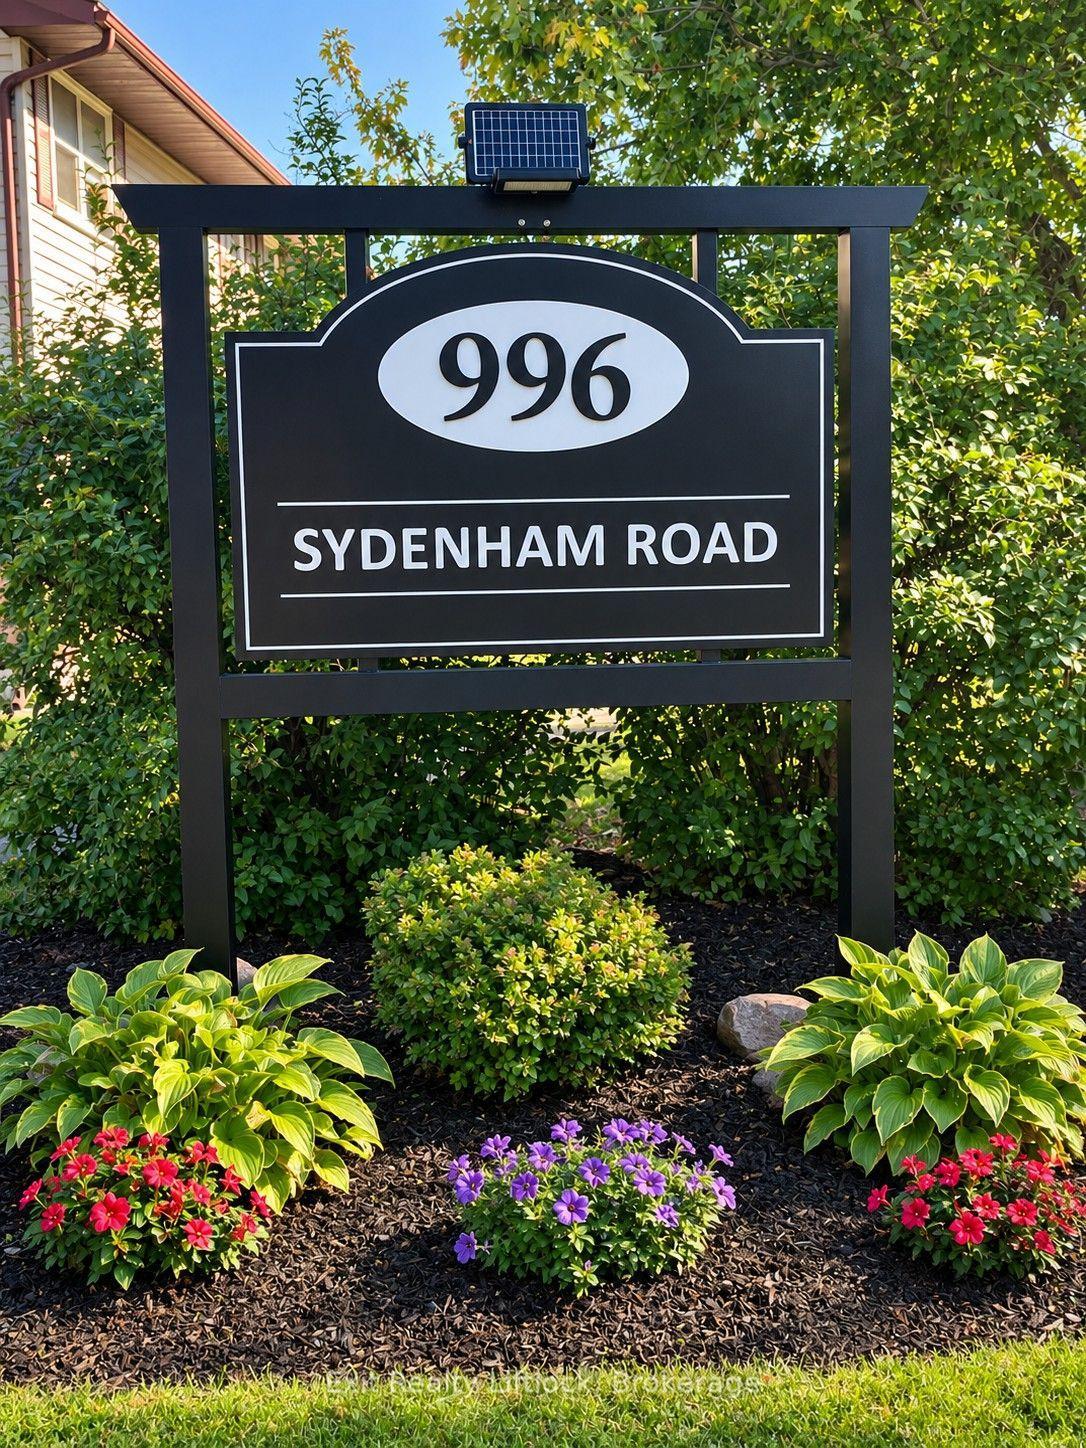
996 Sydenham Road 61
Ashburnham Ward 4 · Peterborough, ON K9J 7V7
Listing brokerage: Ball Real Estate Inc.
Asking price
$349,900
Key facts
- Condo THProperty type
- 3Bedrooms
- 1Bathrooms
- 1 spaceParking
- 950 sq ftLiving space
- Oct 29, 2026Listed
- 11 daysOn market
- X14127472MLS® number
About this home
Overlooking a park and green space, this well-located townhouse condominium offers an excellent opportunity for first-time buyers, young families, or anyone looking for an affordable place to call home. Offering close to 1000 square feet of above-grade living space, this two-story home provides a practical layout with plenty of room to make it your own. Conveniently situated close to grocery stores, shopping, schools, public transit, and with easy access to Highways 7 and 115, everything you need is just minutes away. Inside, the home has been newly painted throughout and features new flooring on the second level, creating a bright and welcoming atmosphere. The main floor offers a functional kitchen, a separate dining area, and a spacious living room with sliding glass doors leading to the rear patio, perfect for enjoying your morning coffee or relaxing outdoors. Upstairs, you'll find three bright bedrooms, including a generously sized primary bedroom, along with a spacious four-piece bathroom. The full unfinished lower level provides plenty of additional storage space, a dedicated laundry area, and flexibility for your future needs. An assigned parking space located close to the unit adds to the everyday convenience, while visitor parking, a playground, and nearby green space are additional benefits of this condominium community. Whether you're entering the housing market, looking to downsize, or simply searching for a manageable home in a convenient location, this property offers a great combination of space, functionality, and affordability!
Price history
- Listed$349,900
Location
996 Sydenham Road 61, Peterborough
Schools & transit
School locations and boards shown from open data. We do not publish rankings; any future scores will be sourced, dated and shown factually.
Nearby schools
- Otonabee Valley Public SchoolKawartha Pine Ridge DSB · Elementary · 727 m in a straight lineBoundary data unavailable for this board — we don't guess catchment lines.
- St. Patrick Catholic Elementary SchoolPeterborough Victoria Northumberland and Clarington CDSB · Elementary · 1.3 km in a straight lineBoundary data unavailable for this board — we don't guess catchment lines.
- Children's Montessori School, ThePrivate · Elementary · 1.3 km in a straight lineBoundary data unavailable for this board — we don't guess catchment lines.
Nearby transit
Lines nearby: 88
- Peterborough Bus TerminalGO Transit · 2.3 km in a straight line · about 29 min walk (estimate) · 88
- Fisher Dr. Park & RideGO Transit · 4.2 km in a straight line · about 53 min walk (estimate) · 88
- Trent UniversityGO Transit · 7.8 km in a straight line · about 97 min walk (estimate) · 88
Sources
- Contains information licensed under the Open Government Licence – Ontario. Source: Ontario Ministry of Education.
- Data used in this product or service is provided with the permission of Metrolinx. Metrolinx makes no representations or warranties of any kind, express or implied, with respect to the Data and assumes no responsibility for the accuracy or currency of the data used in this product or service.
MLS® #X14127472
Last updated Oct 29, 2026
MLS®, Multiple Listing Service®, and the associated logos are owned by The Canadian Real Estate Association (CREA)/the applicable board and identify the quality of services provided by real estate professionals who are members.
Listing data is provided under licence by the Toronto Regional Real Estate Board and is deemed reliable but not guaranteed accurate.