1429 Clearview Drive 101
Monaghan Ward 2 · Peterborough, ON K9K 1X8
Listing brokerage: Flat Rate Realty Corp.
Asking price
$347,400
Key facts
- Condo THProperty type
- 2Bedrooms
- 2Bathrooms
- 1 spaceParking
- 1,100 sq ftLiving space
- Oct 14, 2026Listed
- 26 daysOn market
- X14030790MLS® number
About this home
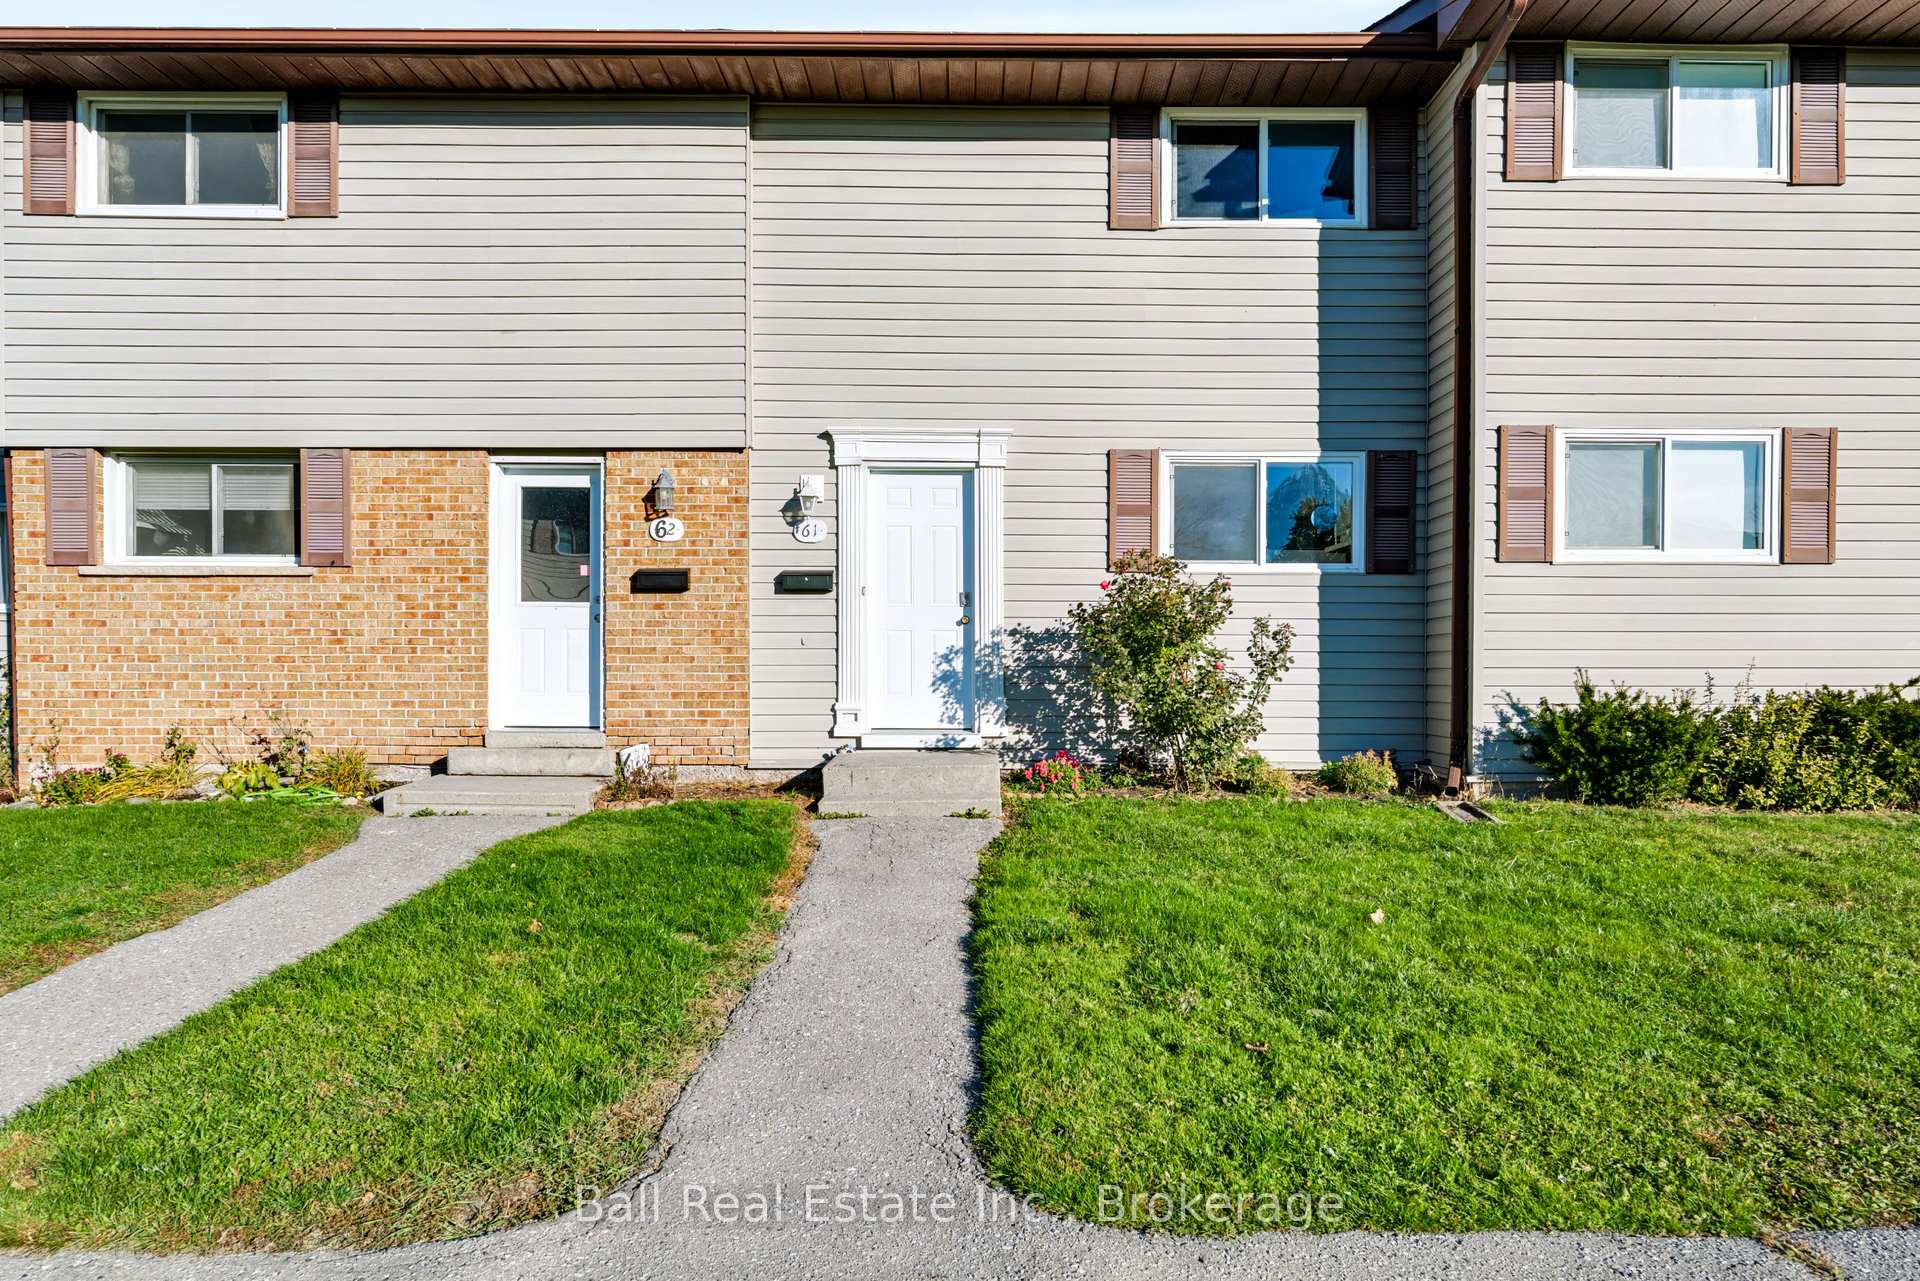
Spacious and bright 2 bedroom, 2 bathroom condo located in the desirable west end. This secure, well-maintained building offers designated parking and a fantastic location close to amenities, schools, bus routes and easy access to Hwy 115. Inside, you'll find an eat-in kitchen, separate dining area, spacious living room, large primary bedroom with a 2-Piece ensuite, a generous second bedroom and a full 4-piece bath. Enjoy the abundance of natural light from the many windows and appreciate the ample in-unit storage throughout.
Price history
- Listed$347,400
Location
1429 Clearview Drive 101, Peterborough
Schools & transit
School locations and boards shown from open data. We do not publish rankings; any future scores will be sourced, dated and shown factually.
Nearby schools
- Kawartha Heights Public SchoolKawartha Pine Ridge DSB · Elementary · 973 m in a straight lineBoundary data unavailable for this board — we don't guess catchment lines.
- James Strath Public SchoolKawartha Pine Ridge DSB · Elementary · 1.2 km in a straight lineBoundary data unavailable for this board — we don't guess catchment lines.
- Holy Cross Catholic Secondary SchoolPeterborough Victoria Northumberland and Clarington CDSB · Secondary · 1.6 km in a straight lineBoundary data unavailable for this board — we don't guess catchment lines.
Nearby transit
Lines nearby: 88
- Fisher Dr. Park & RideGO Transit · 2.4 km in a straight line · about 29 min walk (estimate) · 88
- Peterborough Bus TerminalGO Transit · 5.4 km in a straight line · about 67 min walk (estimate) · 88
- Trent UniversityGO Transit · 11.5 km in a straight line · about 144 min walk (estimate) · 88
Sources
- Contains information licensed under the Open Government Licence – Ontario. Source: Ontario Ministry of Education.
- Data used in this product or service is provided with the permission of Metrolinx. Metrolinx makes no representations or warranties of any kind, express or implied, with respect to the Data and assumes no responsibility for the accuracy or currency of the data used in this product or service.
MLS® #X14030790
Last updated Oct 14, 2026
MLS®, Multiple Listing Service®, and the associated logos are owned by The Canadian Real Estate Association (CREA)/the applicable board and identify the quality of services provided by real estate professionals who are members.
Listing data is provided under licence by the Toronto Regional Real Estate Board and is deemed reliable but not guaranteed accurate.