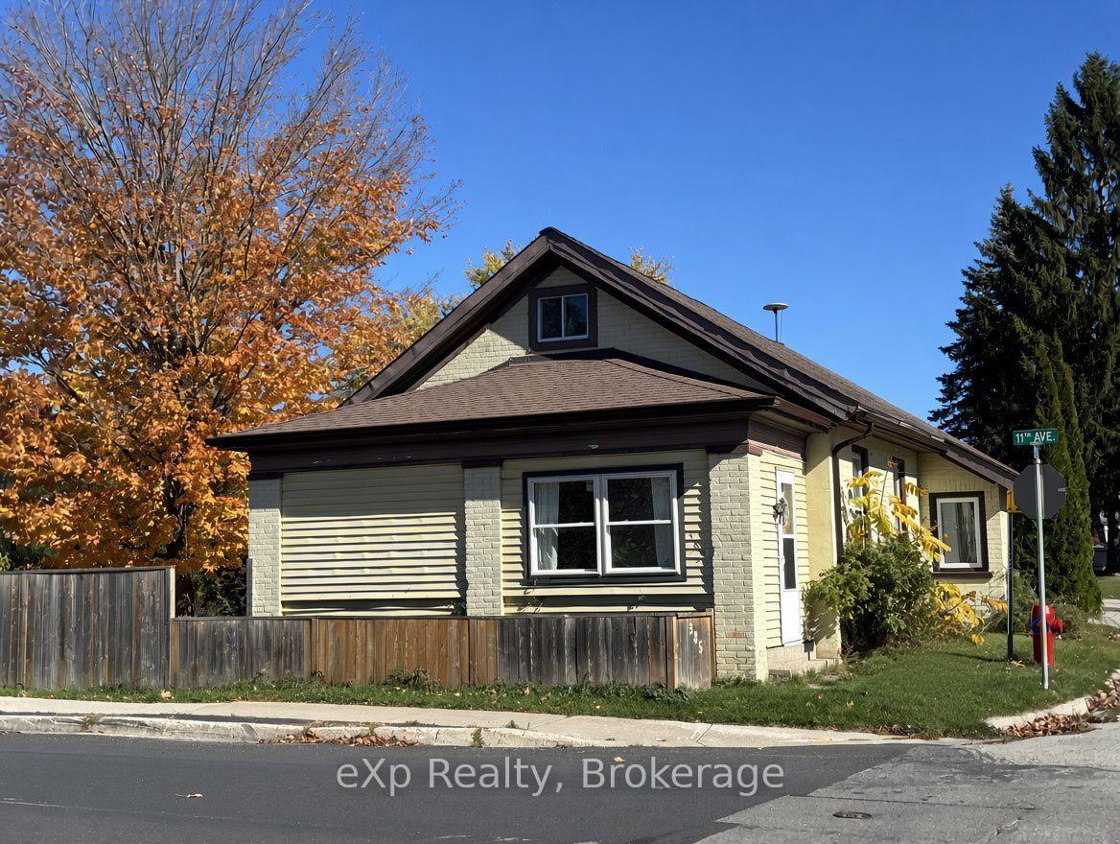
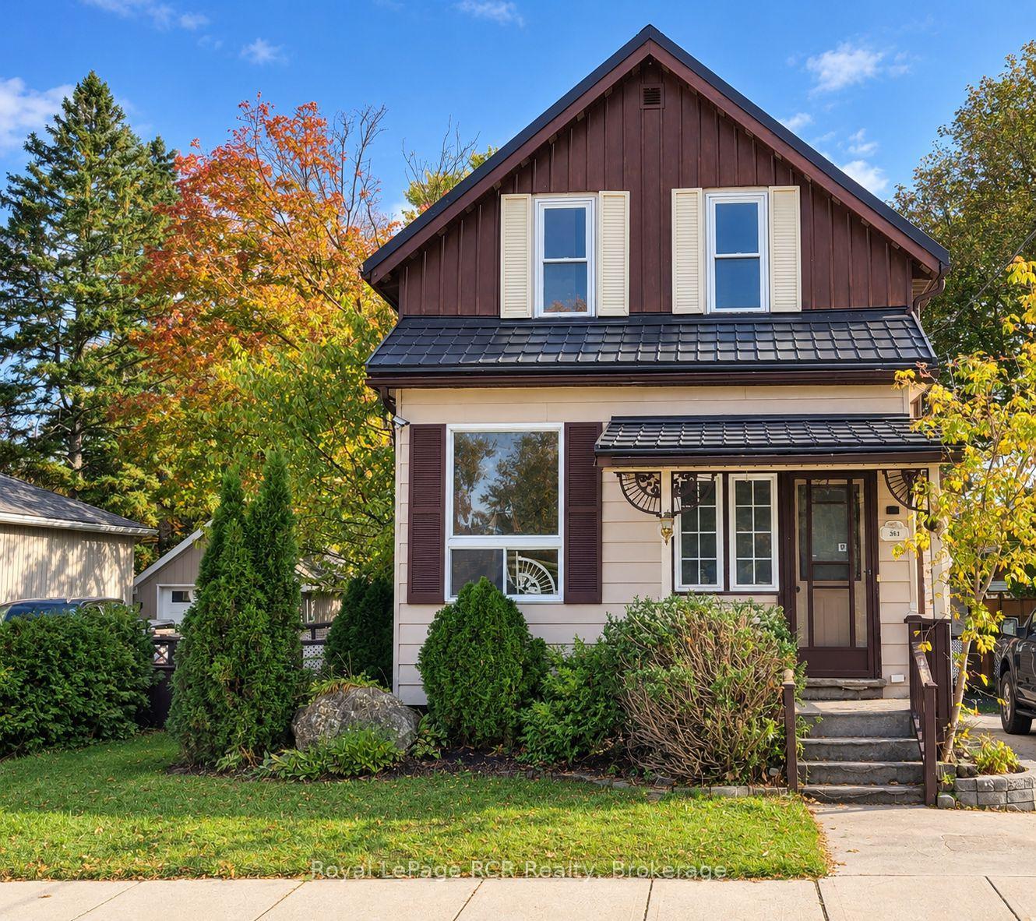
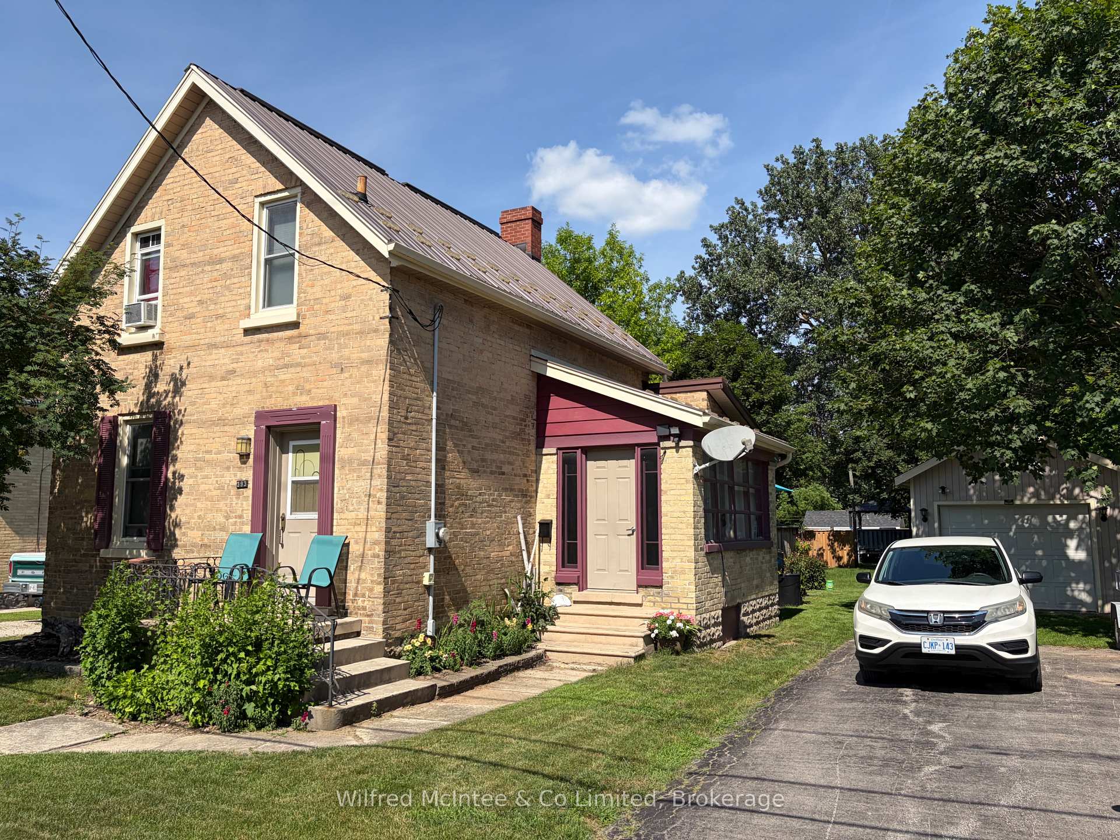
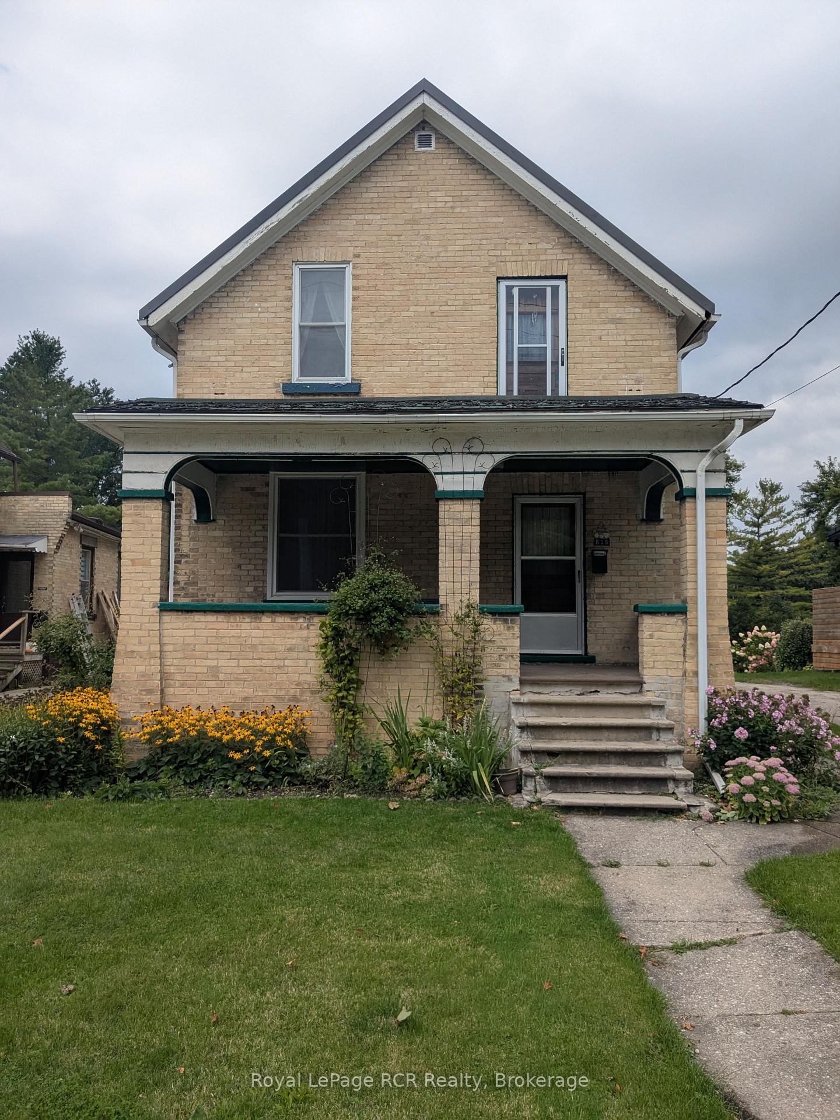
595 8th Avenue
Hanover · Hanover, ON N4N 2L4
Listing brokerage: eXp Realty
Asking price
$330,000
Key facts
- DetachedProperty type
- 2Bedrooms
- 2Bathrooms
- 4 spacesParking
- 1,300 sq ftLiving space
- 58.82 ftLot frontage
- Oct 29, 2026Listed
- 11 daysOn market
- X14127060MLS® number
About this home
Affordable opportunity in Hanover! This 1.5-storey home offers 2 bedrooms, 2 full bathrooms, and a functional main floor layout with living room, family room, dining area and kitchen, and recreation room (previously used as a bedroom) with walkout to the backyard. The second floor features the primary bedroom, a second bedroom and a 4-piece bathroom. Enjoy the oversized backyard with plenty of room to relax, garden or entertain, plus a detached workshop offering extra space for hobbies, projects or storage. Fridge, stove, washer, dryer, lawnmower and snowblower are included. Roof shingles require replacement. A great opportunity for buyers looking to get into the market and add their own touches!
Price history
- Listed$330,000
Location
595 8th Avenue, Hanover
Schools & transit
School locations and boards shown from open data. We do not publish rankings; any future scores will be sourced, dated and shown factually.
Nearby schools
- Hanover Heights Community SchoolBluewater DSB · Elementary · 808 m in a straight lineBoundary data unavailable for this board — we don't guess catchment lines.
- Holy Family Separate SchoolBruce-Grey CDSB · Elementary · 846 m in a straight lineBoundary data unavailable for this board — we don't guess catchment lines.
- Hanover Community Christian SchoolPrivate · Elementary · 1.1 km in a straight lineBoundary data unavailable for this board — we don't guess catchment lines.
Nearby transit
No transit stop within 25 km of this address in the data we hold. We carry transit for the Greater Toronto Area only: TTC, GO Transit, UP Express, YRT/Viva, MiWay, Brampton Transit and Durham Region Transit.
Sources
- Contains information licensed under the Open Government Licence – Ontario. Source: Ontario Ministry of Education.
MLS® #X14127060
Last updated Oct 31, 2026
MLS®, Multiple Listing Service®, and the associated logos are owned by The Canadian Real Estate Association (CREA)/the applicable board and identify the quality of services provided by real estate professionals who are members.
Listing data is provided under licence by the Toronto Regional Real Estate Board and is deemed reliable but not guaranteed accurate.