385 11th Avenue
Hanover · Hanover, ON N4N 2R7
Listing brokerage: eXp Realty
Asking price
$269,900
Key facts
- DetachedProperty type
- 3Bedrooms
- 1Bathrooms
- 1 spaceParking
- 900 sq ftLiving space
- 82.5 ftLot frontage
- Oct 22, 2026Listed
- 18 daysOn market
- X14106298MLS® number
About this home
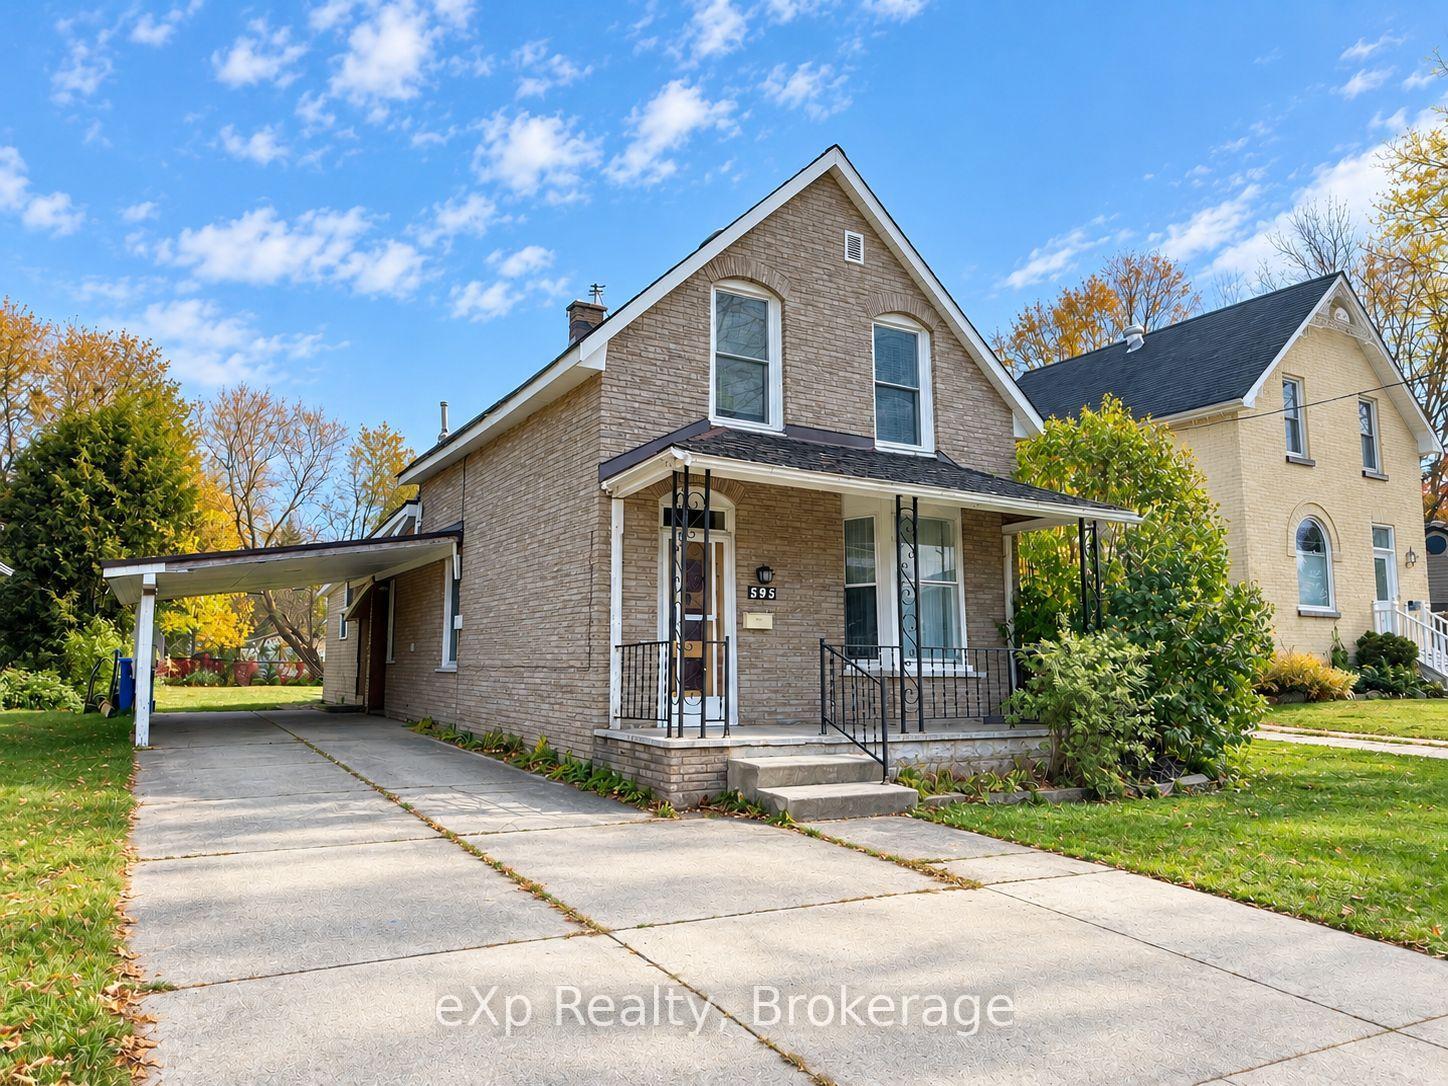
This 1.5 storey home offers a practical and flexible layout ideal for retirees or first-time homebuyers or purchase as an investment. The main floor features an eat-in kitchen with access to a sun deck and side yard, a sizeable living room, a generous primary bedroom, and a second bedroom. Also on the main level are a 4-piece bathroom, laundry, and an enclosed sunporch for added living space. Upstairs provides a third bedroom plus a bonus room (lower in height) suitable for a bedroom, storage, or kids' playroom. An attached carport keeps your vehicle protected, and the basement offers additional storage. A budget-friendly home not far to many of Hanover's attributes.
Price history
- Listed$269,900
Location
385 11th Avenue, Hanover
Schools & transit
School locations and boards shown from open data. We do not publish rankings; any future scores will be sourced, dated and shown factually.
Nearby schools
- Holy Family Separate SchoolBruce-Grey CDSB · Elementary · 262 m in a straight lineBoundary data unavailable for this board — we don't guess catchment lines.
- Hanover Heights Community SchoolBluewater DSB · Elementary · 722 m in a straight lineBoundary data unavailable for this board — we don't guess catchment lines.
- Dawnview Public SchoolBluewater DSB · Elementary · 793 m in a straight lineBoundary data unavailable for this board — we don't guess catchment lines.
Nearby transit
No transit stop within 25 km of this address in the data we hold. We carry transit for the Greater Toronto Area only: TTC, GO Transit, UP Express, YRT/Viva, MiWay, Brampton Transit and Durham Region Transit.
Sources
- Contains information licensed under the Open Government Licence – Ontario. Source: Ontario Ministry of Education.
MLS® #X14106298
Last updated Oct 29, 2026
MLS®, Multiple Listing Service®, and the associated logos are owned by The Canadian Real Estate Association (CREA)/the applicable board and identify the quality of services provided by real estate professionals who are members.
Listing data is provided under licence by the Toronto Regional Real Estate Board and is deemed reliable but not guaranteed accurate.