1399 Commissioners Road W 20
South B · London, ON N6K 4G9
Listing brokerage: ROYAL LEPAGE TRILAND REALTY
Asking price
$499,900
Key facts
- Condo THProperty type
- 2Bedrooms
- 2Bathrooms
- 2 spacesParking
- 1,500 sq ftLiving space
- Oct 28, 2026Listed
- 12 daysOn market
- X14126042MLS® number
About this home
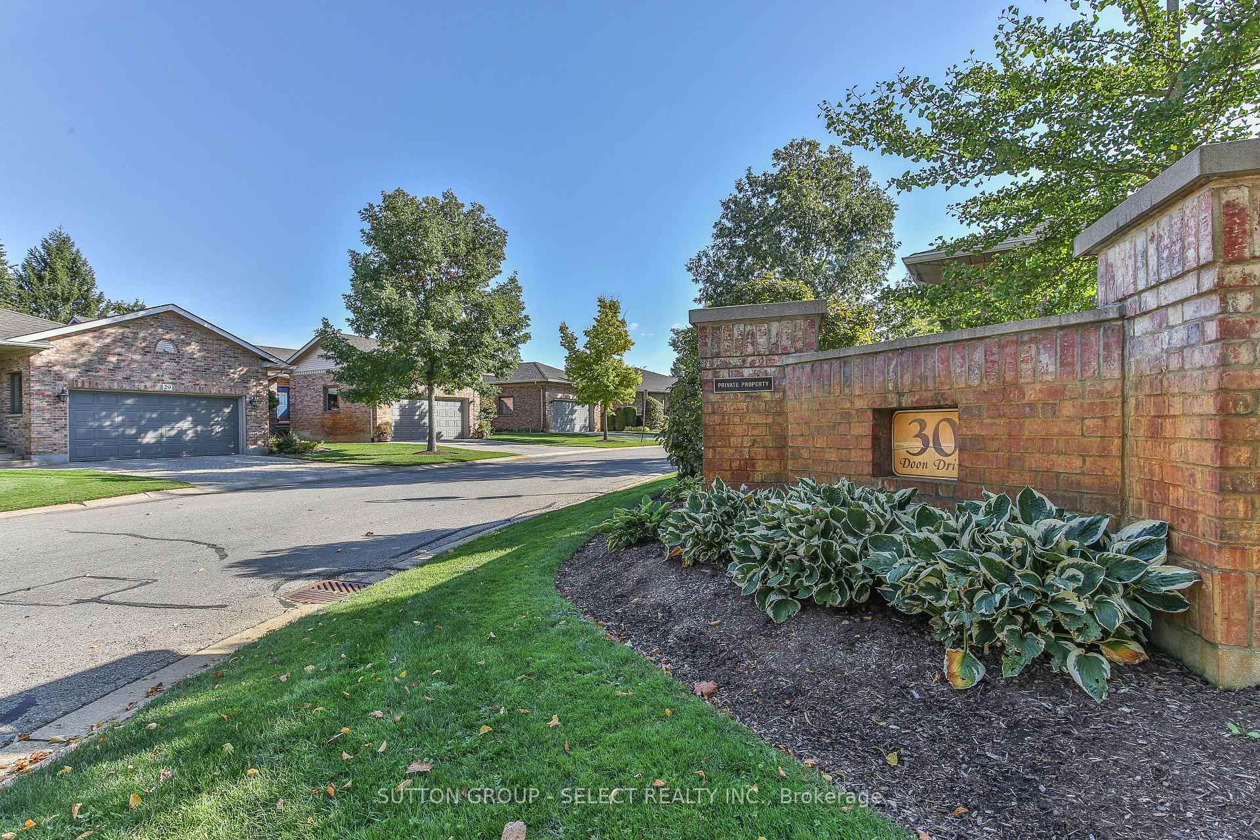
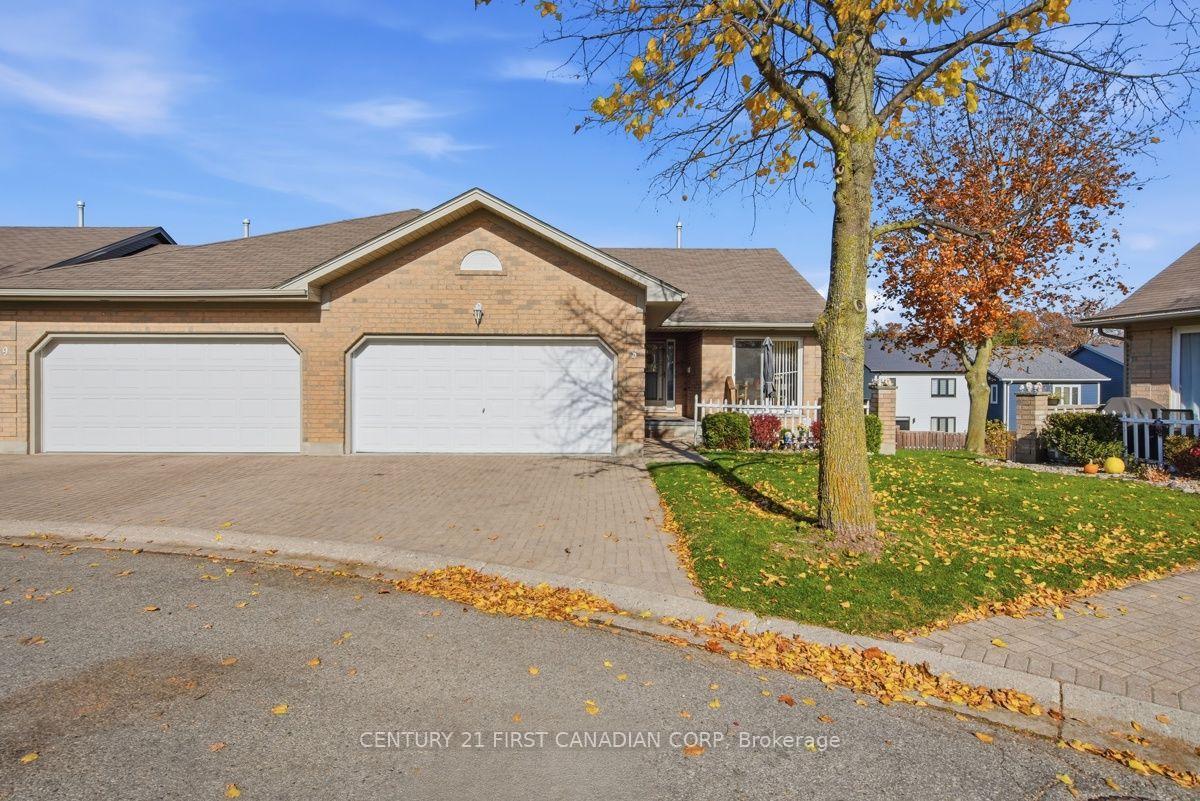
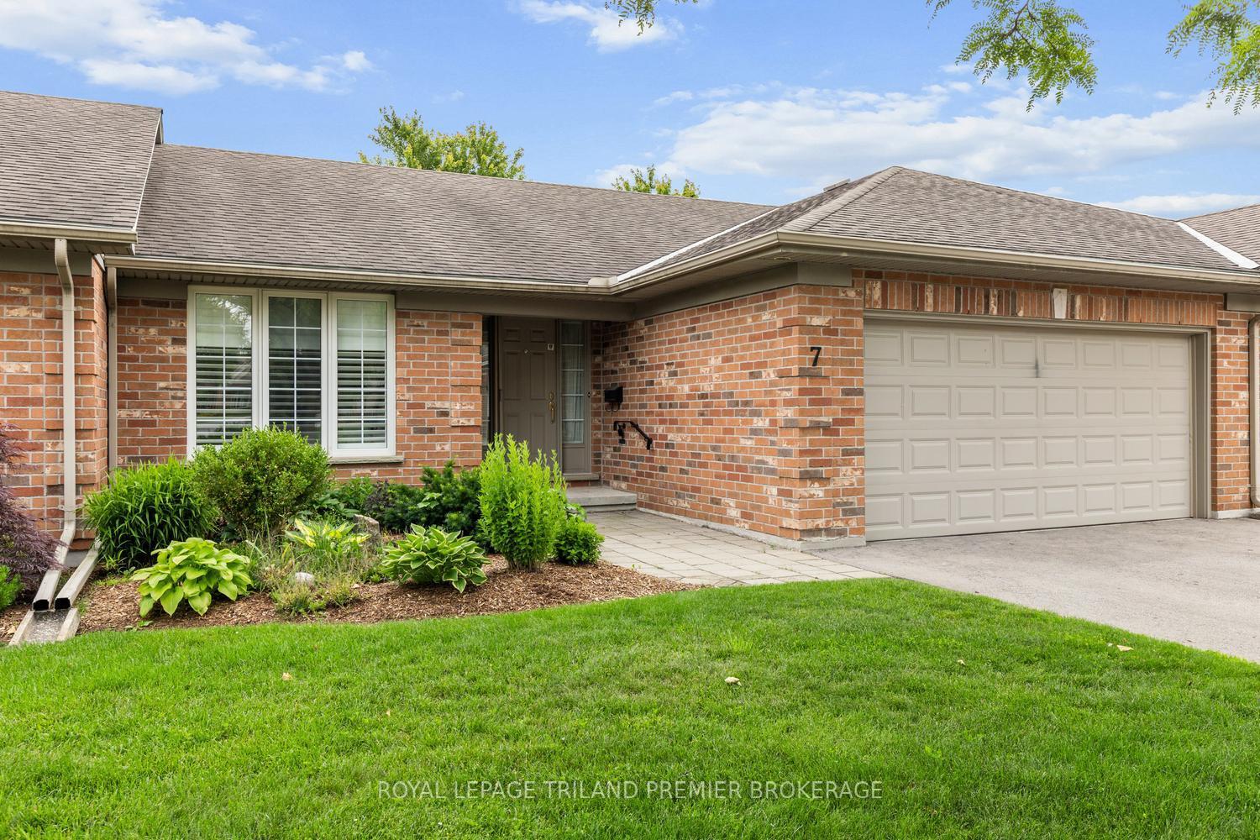
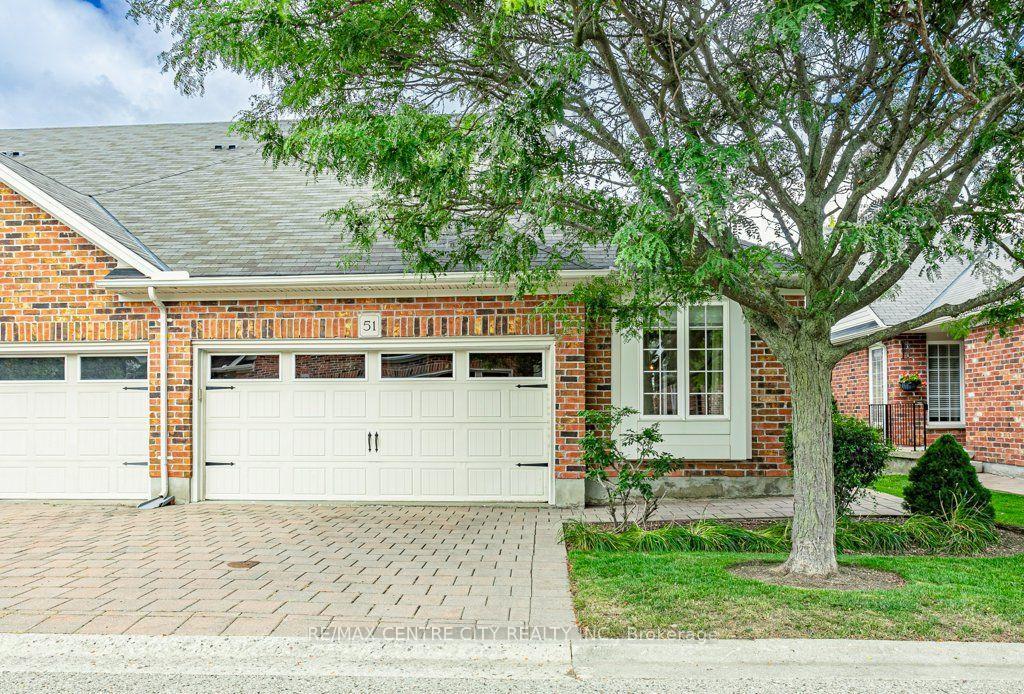
Chalet-style end-unit condo, in the sought-after beautiful Byron community. This three-storey end-unit condo offers one of the larger footprints in the complex, featuring a well-designed layout that maximizes every square foot of living space. Natural light pours into the home through three large skylights, illuminating the open wood stained staircase that connects the main living levels. The main floor features tile in the kitchen alongside rich hardwood flooring across the dedicated open concept dining space and family room. Indoor-outdoor living is seamless with three distinct sliding glass doors leading to private exterior spaces, including two upper balconies located off the kitchen and family room, as well as a ground-level walk-out patio extending from the spacious living room with easy access for pets. Upstairs, you will find two generously sized bedrooms paired with a complete full bathroom. The home also features two bathrooms overall, a dedicated laundry area, a one-car garage, and plenty of storage space throughout. Enjoy the ease of condo living, say goodbye to shovelling snow and lawn care, and hello to more free time enjoying the things you love! Minutes from Boler Mountain, the innovative West 5 community, top-rated local schools, Springbank Park, and local amenities, delivering a convenient, active lifestyle in one of London's most desirable west-end neighborhoods, at Byron on the Thames!
Price history
- Listed$499,900
Location
1399 Commissioners Road W 20, London
Schools & transit
School locations and boards shown from open data. We do not publish rankings; any future scores will be sourced, dated and shown factually.
Nearby schools
- Byron Northview Public SchoolThames Valley DSB · Elementary · 238 m in a straight lineBoundary data unavailable for this board — we don't guess catchment lines.
- Matthews HallPrivate · Elementary · 854 m in a straight lineBoundary data unavailable for this board — we don't guess catchment lines.
- John Dearness Public SchoolThames Valley DSB · Elementary · 854 m in a straight lineBoundary data unavailable for this board — we don't guess catchment lines.
Nearby transit
No transit stop within 25 km of this address in the data we hold. We carry transit for the Greater Toronto Area only: TTC, GO Transit, UP Express, YRT/Viva, MiWay, Brampton Transit and Durham Region Transit.
Sources
- Contains information licensed under the Open Government Licence – Ontario. Source: Ontario Ministry of Education.
MLS® #X14126042
Last updated Oct 28, 2026
MLS®, Multiple Listing Service®, and the associated logos are owned by The Canadian Real Estate Association (CREA)/the applicable board and identify the quality of services provided by real estate professionals who are members.
Listing data is provided under licence by the Toronto Regional Real Estate Board and is deemed reliable but not guaranteed accurate.