861 Shelborne Street 8
South J · London, ON N5Z 5C5
Listing brokerage: CENTURY 21 FIRST CANADIAN CORP
Asking price
$475,000
Key facts
- Condo THProperty type
- 2Bedrooms
- 3Bathrooms
- 4 spacesParking
- 1,100 sq ftLiving space
- Nov 5, 2026Listed
- 4 daysOn market
- X14155024MLS® number
About this home
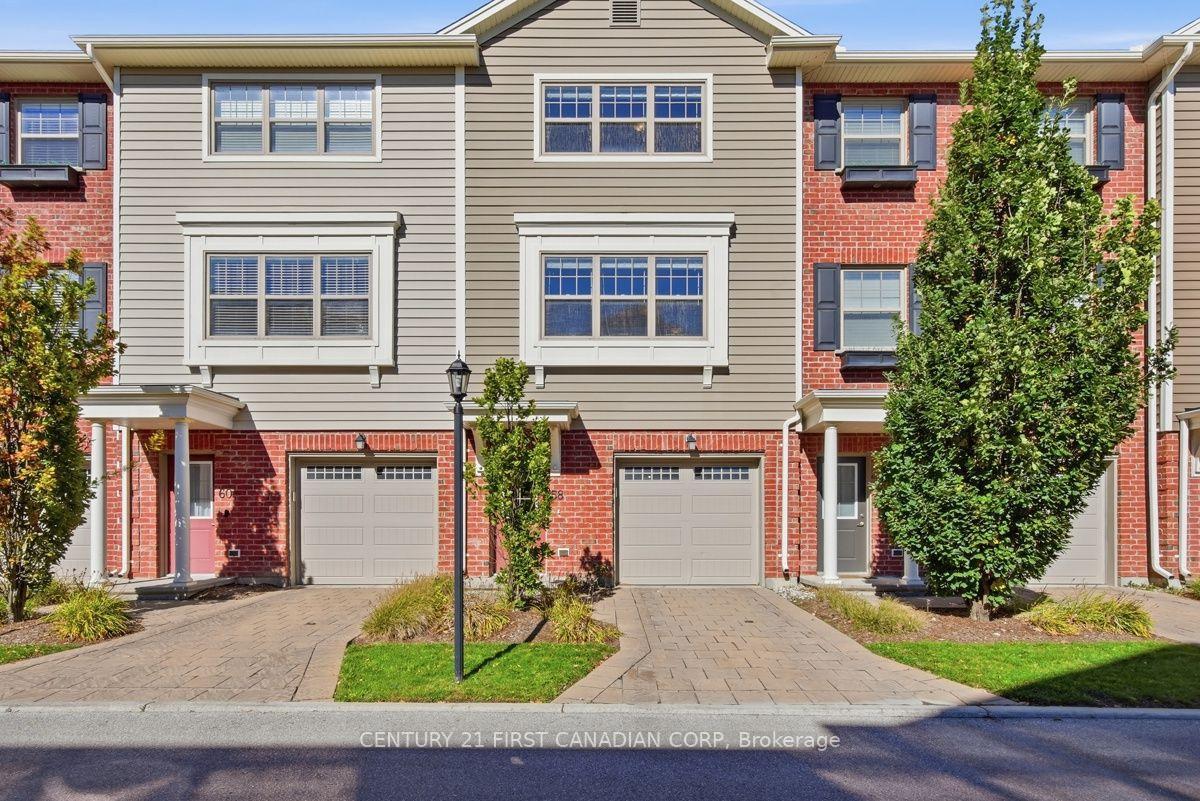
Space, light and comfortable bungalow living come together in this larger corner-unit condo at South River Estates! Featuring two bedrooms, three full bathrooms and a double-car garage, this inviting home benefits from additional windows that fill the interior with natural light. A vaulted ceiling adds to the airy feel of the living room, complemented by hardwood flooring, a gas fireplace and sliding doors to the new rear deck. The updated kitchen offers refreshed white cabinetry, new quartz countertops, stainless steel appliances and a gas stove, while the adjoining eating area opens to a charming front patio, perfect for morning coffee. Two main-floor bedrooms and two full bathrooms provide a practical layout. Oak stairs lead to the spacious finished lower level, where there's plenty of room for relaxing, entertaining, hobbies or a home gym, along with a third full bathroom. A brand new furnace, owned hot water tank (2026) and new paver stone driveway add further appeal. Enjoy the convenience of condo living in an established southeast London neighbourhood near beautiful parks and trails, shopping, dining and public transit, with convenient access to Victoria Hospital and Highway 401. An excellent opportunity to downsize without sacrificing space, natural light or a double garage. Quick closing available!
Price history
- Listed$475,000
Location
861 Shelborne Street 8, London
Schools & transit
School locations and boards shown from open data. We do not publish rankings; any future scores will be sourced, dated and shown factually.
Nearby schools
- Adventist Christian Elementary SchoolPrivate · Elementary · 435 m in a straight lineBoundary data unavailable for this board — we don't guess catchment lines.
- St Sebastian Separate SchoolLondon District Catholic School Board · Elementary · 575 m in a straight lineBoundary data unavailable for this board — we don't guess catchment lines.
- C C Carrothers Public SchoolThames Valley DSB · Elementary · 960 m in a straight lineBoundary data unavailable for this board — we don't guess catchment lines.
Nearby transit
No transit stop within 25 km of this address in the data we hold. We carry transit for the Greater Toronto Area only: TTC, GO Transit, UP Express, YRT/Viva, MiWay, Brampton Transit and Durham Region Transit.
Sources
- Contains information licensed under the Open Government Licence – Ontario. Source: Ontario Ministry of Education.
MLS® #X14155024
Last updated Nov 6, 2026
MLS®, Multiple Listing Service®, and the associated logos are owned by The Canadian Real Estate Association (CREA)/the applicable board and identify the quality of services provided by real estate professionals who are members.
Listing data is provided under licence by the Toronto Regional Real Estate Board and is deemed reliable but not guaranteed accurate.