80 Highland Crescent
Kitchener, ON N2M 5C1
Listing brokerage: ROYAL LEPAGE WOLLE REALTY
Asking price
$599,888
Key facts
- Semi detachedProperty type
- 3Bedrooms
- 3Bathrooms
- 2 spacesParking
- 1,300 sq ftLiving space
- 26 ftLot frontage
- Oct 28, 2026Listed
- 11 daysOn market
- X14124134MLS® number
About this home
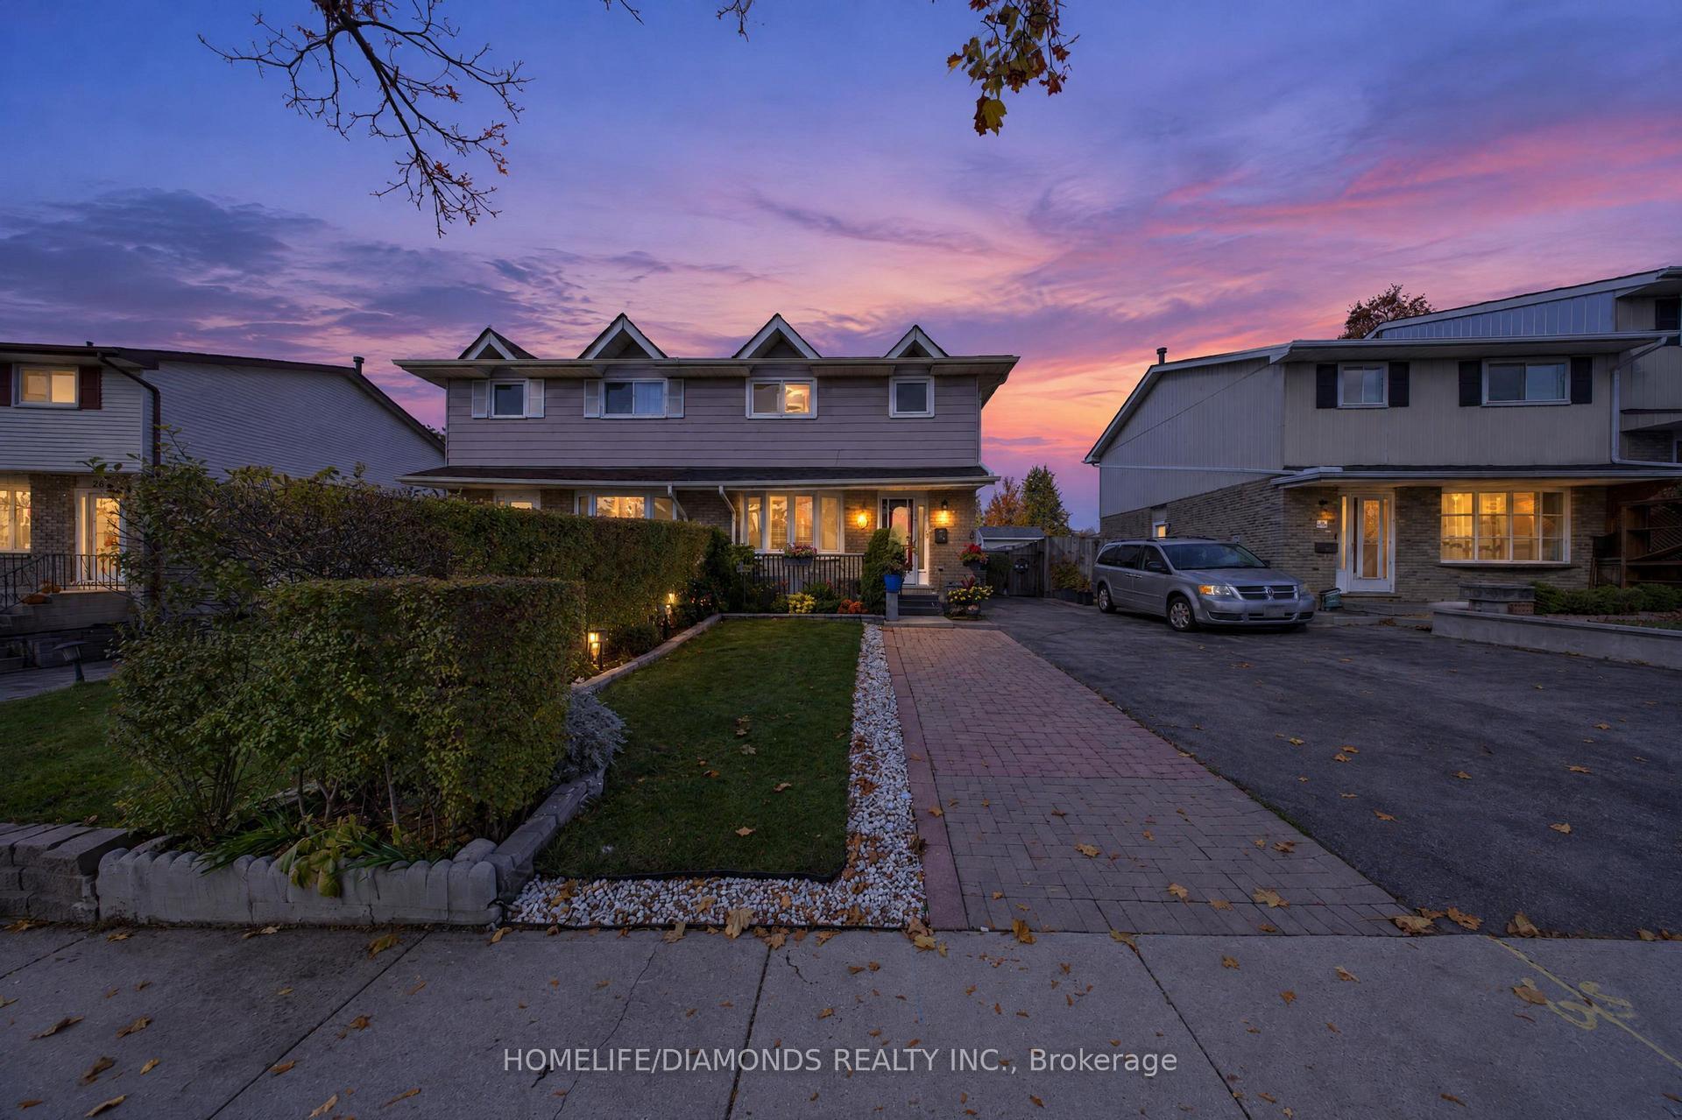
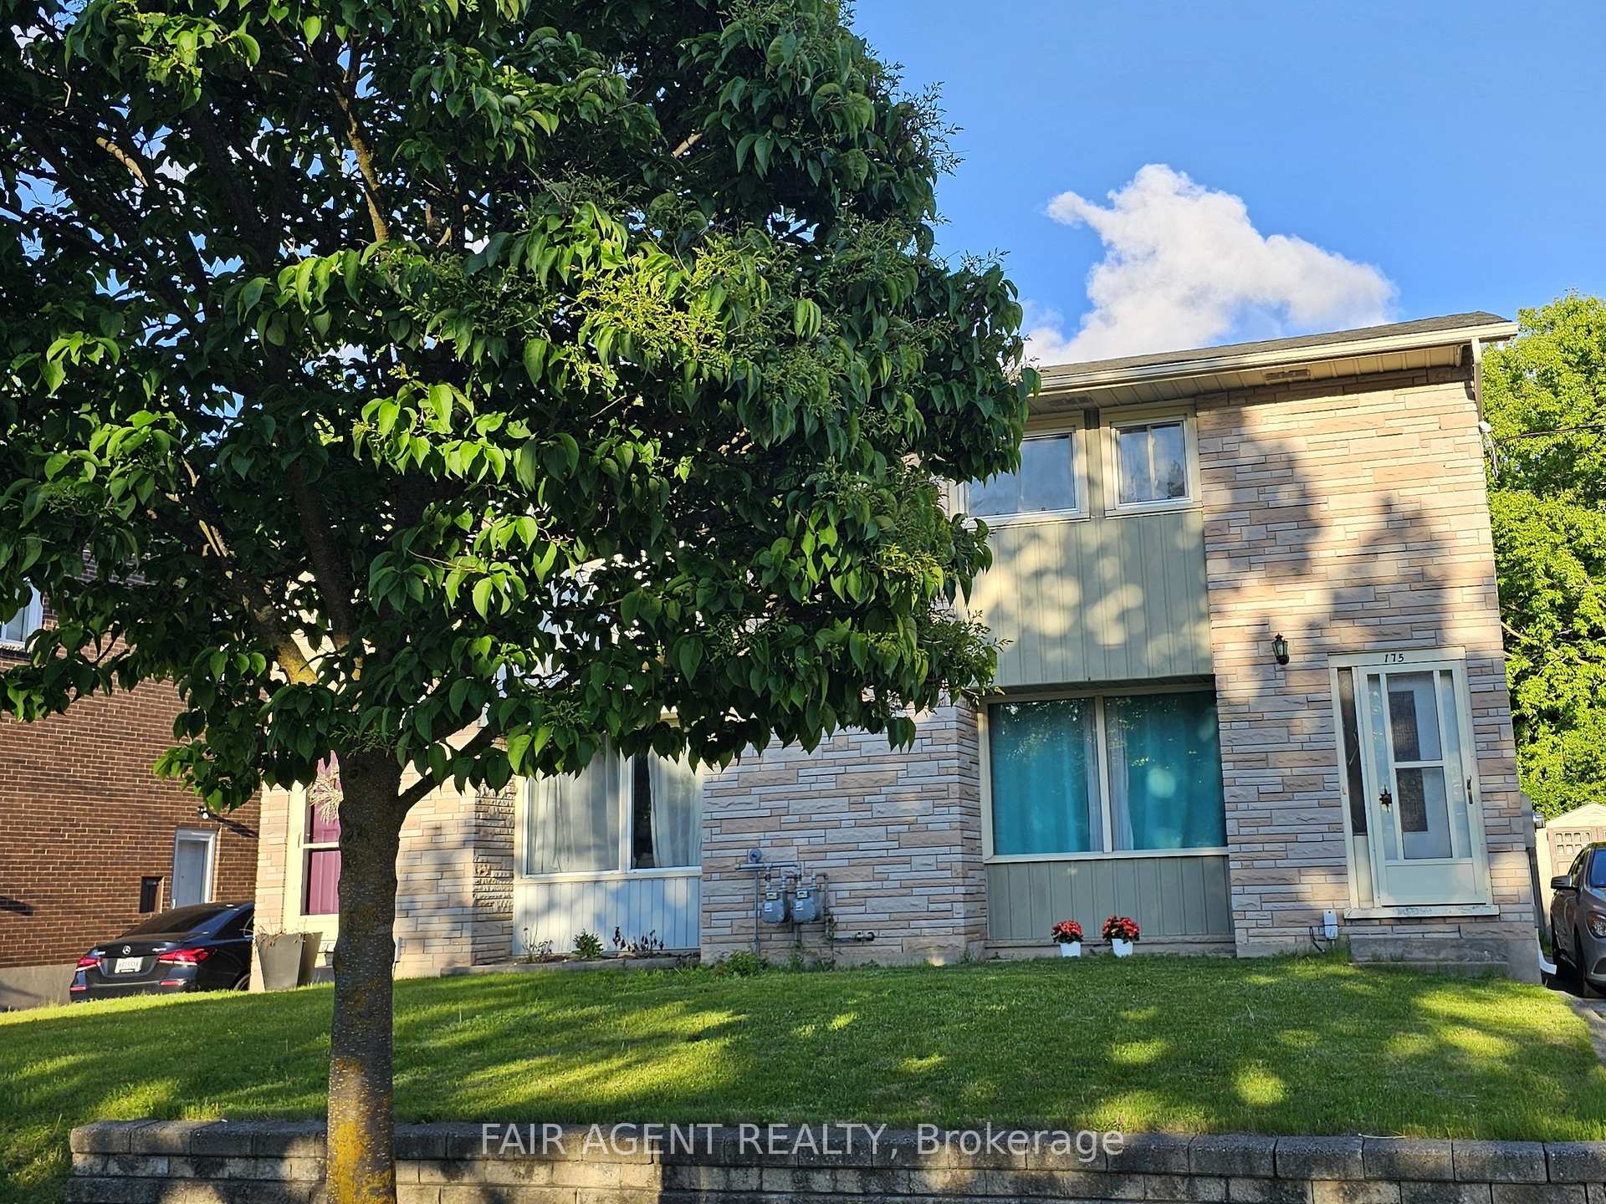
Welcome to 80 HIGHLAND CRESCENT, a refreshed and inviting 3-bedroom home offering comfortable family living, a functional layout and an impressive 155-FOOT-DEEP FENCED LOT BACKING ONTO FILSINGER PARK & NATURAL AREA. Step inside to a bright main level featuring a renovated kitchen with stylish subway tile backsplash, tiled flooring, ample workspace and a sun-filled breakfast nook. The adjoining living room features laminate flooring and sliding patio doors leading to an ENTERTAINMENT-SIZED DECK overlooking the expansive backyard-an ideal setting for summer barbecues, kids, pets, gardening or simply relaxing while enjoying the natural backdrop. The main floor also offers a convenient 2-piece powder room and direct access to the SINGLE-CAR GARAGE, with additional driveway parking. Upstairs, the carpet-free layout continues with a GENEROUS PRIMARY BEDROOM, two additional bedrooms and a full 4-PIECE FAMILY BATHROOM WITH SKYLIGHT. The finished lower level provides even more living space with a spacious recreation room, additional 2-piece bathroom, laundry facilities, cold room and plenty of storage. Situated in KITCHENER'S ESTABLISHED HIGHLAND NEIGHBOURHOOD, this home offers the perfect combination of indoor comfort, exceptional outdoor space and everyday convenience. Enjoy easy access to parks, schools, grocery stores, shopping, restaurants, public transit and major transportation routes. A refreshed home, finished basement, garage, 155-foot-deep lot and a beautiful park-side setting-80 Highland Crescent is ready to welcome you home!
Price history
- Listed$599,888
Location
80 Highland Crescent, Kitchener
Schools & transit
School locations and boards shown from open data. We do not publish rankings; any future scores will be sourced, dated and shown factually.
Nearby schools
- Southridge Public SchoolWaterloo Region DSB · Elementary · 565 m in a straight lineBoundary data unavailable for this board — we don't guess catchment lines.
- Queensmount Public SchoolWaterloo Region DSB · Elementary · 616 m in a straight lineBoundary data unavailable for this board — we don't guess catchment lines.
- Hillside Public SchoolWaterloo Region DSB · Elementary · 889 m in a straight lineBoundary data unavailable for this board — we don't guess catchment lines.
Nearby transit
Lines nearby: GO Kitchener, 30
- Kitchener GOGO Transit · 3.0 km in a straight line · about 38 min walk (estimate) · GO Kitchener, 30
- Weber St. W. @ Queen St. N.GO Transit · 3.1 km in a straight line · about 39 min walk (estimate) · 30
- Weber St. E. @ Queen St. N.GO Transit · 3.1 km in a straight line · about 39 min walk (estimate) · 30
Sources
- Contains information licensed under the Open Government Licence – Ontario. Source: Ontario Ministry of Education.
- Data used in this product or service is provided with the permission of Metrolinx. Metrolinx makes no representations or warranties of any kind, express or implied, with respect to the Data and assumes no responsibility for the accuracy or currency of the data used in this product or service.
MLS® #X14124134
Last updated Nov 5, 2026
MLS®, Multiple Listing Service®, and the associated logos are owned by The Canadian Real Estate Association (CREA)/the applicable board and identify the quality of services provided by real estate professionals who are members.
Listing data is provided under licence by the Toronto Regional Real Estate Board and is deemed reliable but not guaranteed accurate.