847 Doon Village Road
Kitchener, ON N2P 1A1
Listing brokerage: RE/MAX ESCARPMENT REALTY INC.
Asking price
$599,900
Key facts
- Semi detachedProperty type
- 3Bedrooms
- 2Bathrooms
- 3 spacesParking
- 1,750 sq ftLiving space
- 30 ftLot frontage
- Sep 22, 2026Listed
- 48 daysOn market
- X13814776MLS® number
About this home
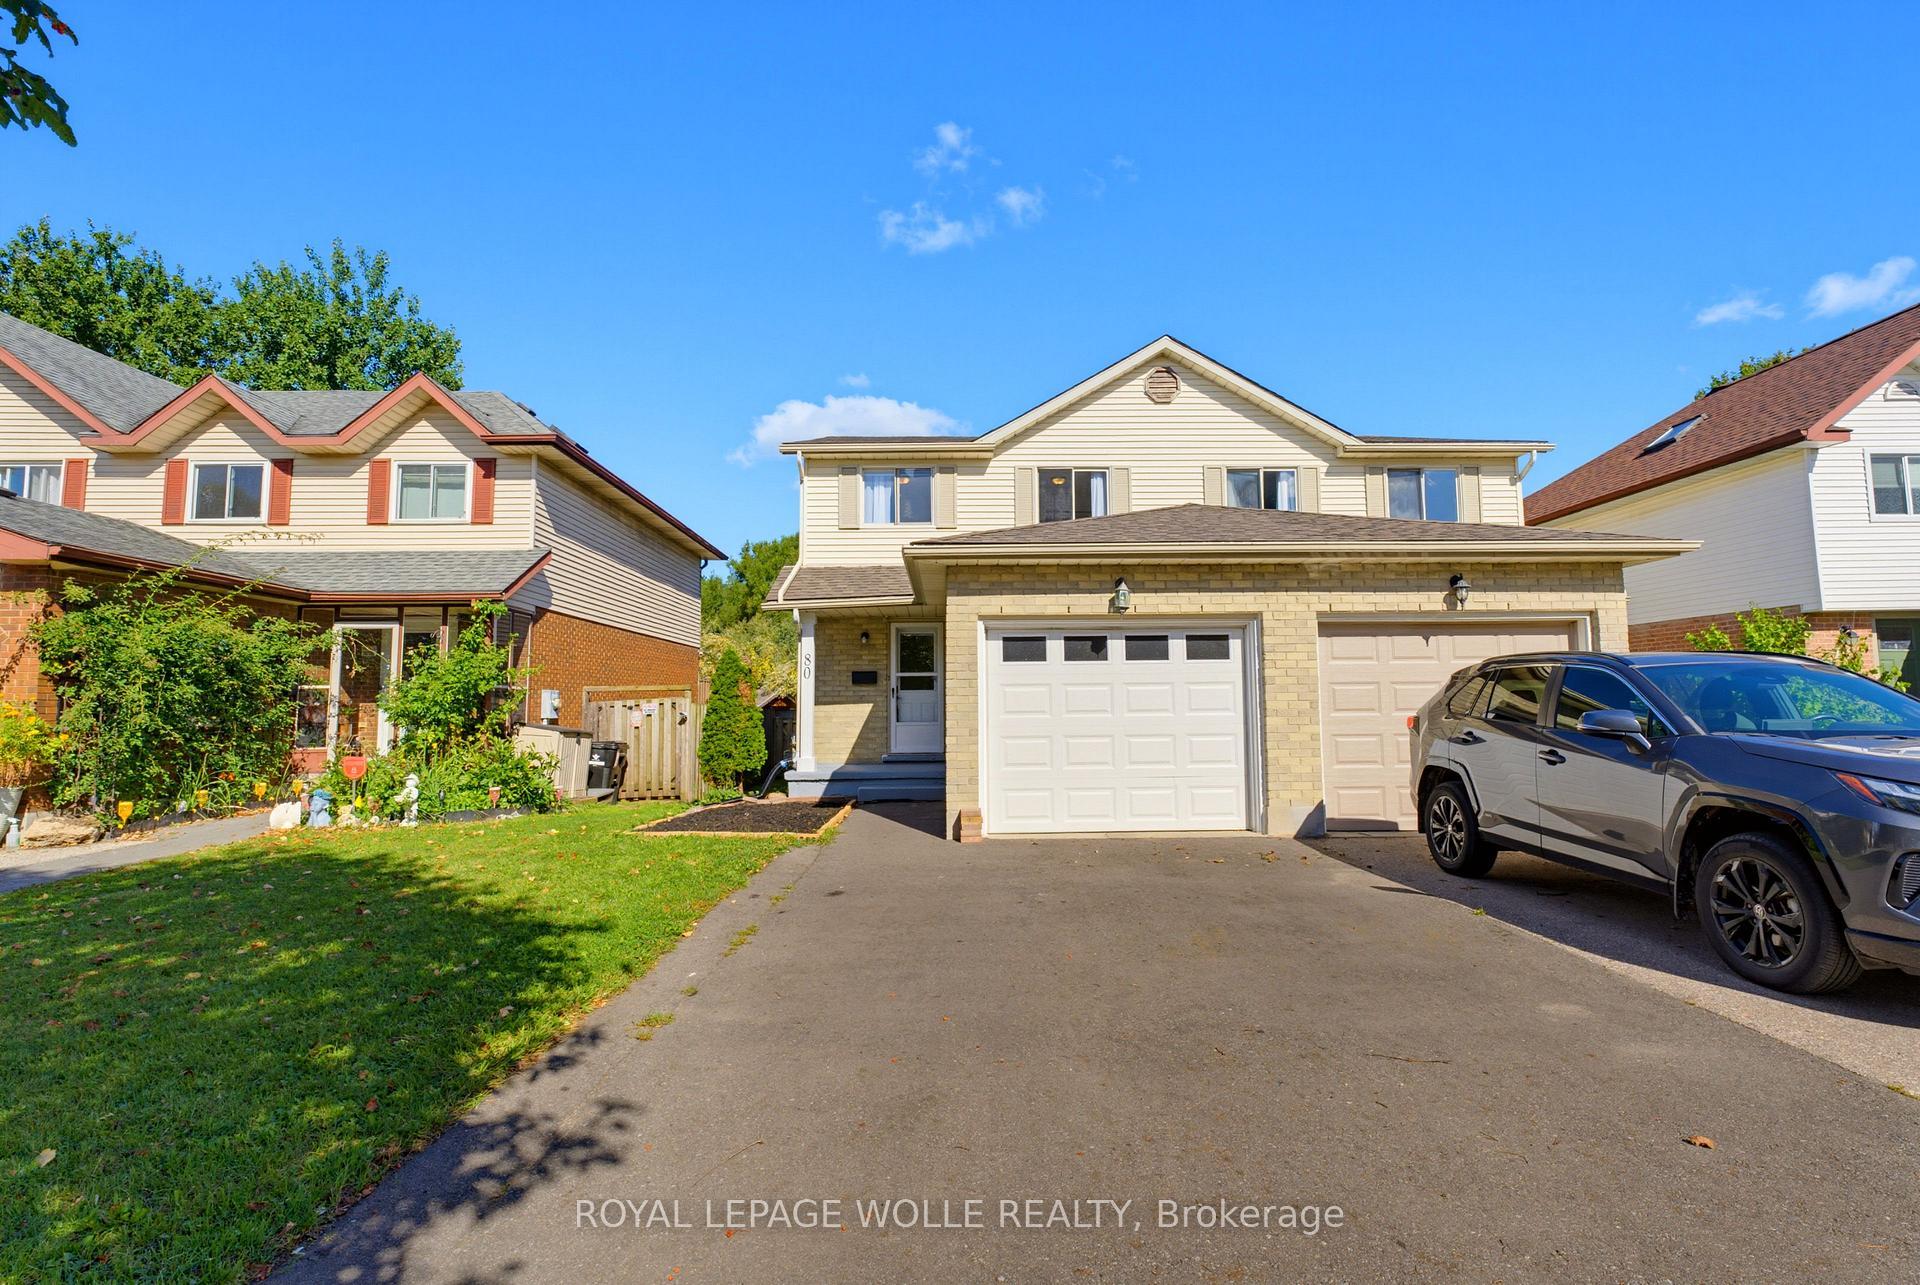
Nothing to do but move in to this spacious 4-level backsplit home. The separate entrance at the back makes it perfect for inlaw possibilIties, extended families or convenient backyard access! The bright living room features hardwood floors and crown mouldings. The updated kitchen has granite countertops, a gas stove, stainless steel appliances, a built-in overhead microwave, and a glass-tiled backsplash. There is both a separate dining room area, and a breakfast table area that walks out to the side patio, perfect for morning coffee or BBQing. The upper level features fresh laminate floors and the primary bedroom has a wall-to-wall closet and ceiling fan. The main bathroom has an oak vanity with composite countertop and a vinyl tub & shower surround with glass doors for easy cleaning and maintenance. From the main level you can step down to a large family room with separate entrance that walks out at grade level. This space has room for multiple uses and includes a 2nd full bathroom with granite-topped vanity and stand-up shower. The lower level has great potential for additional bedrooms or a large rec-room and ample storage. Outside the house, choose from the covered front porch, the private side patio, or the bright open backyard for lounging and recreation. Lots of space for extended families or inlaw/duplex possibilities! Great location near parks and trails and quick highway access. 5 mins from Conestoga college. Solid 1980s construction with poured concrete foundation and copper plumbing.
Price history
- Listed$599,900
Location
847 Doon Village Road, Kitchener
Schools & transit
School locations and boards shown from open data. We do not publish rankings; any future scores will be sourced, dated and shown factually.
Nearby schools
- St Timothy Catholic Elementary SchoolWaterloo CDSB · Elementary · 283 m in a straight lineBoundary data unavailable for this board — we don't guess catchment lines.
- Pioneer Park Public SchoolWaterloo Region DSB · Elementary · 619 m in a straight lineBoundary data unavailable for this board — we don't guess catchment lines.
- St Kateri Tekakwitha Catholic Elementary SchoolWaterloo CDSB · Elementary · 712 m in a straight lineBoundary data unavailable for this board — we don't guess catchment lines.
Nearby transit
Lines nearby: 25, 30
- Sportsworld Dr. @ Hwy. 8 Park & RideGO Transit · 4.4 km in a straight line · about 55 min walk (estimate) · 25
- Weber St. E. @ Montgomery Rd.GO Transit · 5.4 km in a straight line · about 68 min walk (estimate) · 30
- Weber St. E. @ Queen St. N.GO Transit · 7.6 km in a straight line · about 95 min walk (estimate) · 30
Sources
- Contains information licensed under the Open Government Licence – Ontario. Source: Ontario Ministry of Education.
- Data used in this product or service is provided with the permission of Metrolinx. Metrolinx makes no representations or warranties of any kind, express or implied, with respect to the Data and assumes no responsibility for the accuracy or currency of the data used in this product or service.
MLS® #X13814776
Last updated Sep 30, 2026
MLS®, Multiple Listing Service®, and the associated logos are owned by The Canadian Real Estate Association (CREA)/the applicable board and identify the quality of services provided by real estate professionals who are members.
Listing data is provided under licence by the Toronto Regional Real Estate Board and is deemed reliable but not guaranteed accurate.