147 DOVER Road
Lincoln/Crowland · Welland, ON L3B 2V1
Listing brokerage: EXP REALTY
Asking price
$399,900
Key facts
- DetachedProperty type
- 4Bedrooms
- 1Bathrooms
- 4 spacesParking
- 900 sq ftLiving space
- 40 ftLot frontage
- Oct 26, 2026Listed
- 14 daysOn market
- X14117604MLS® number
About this home
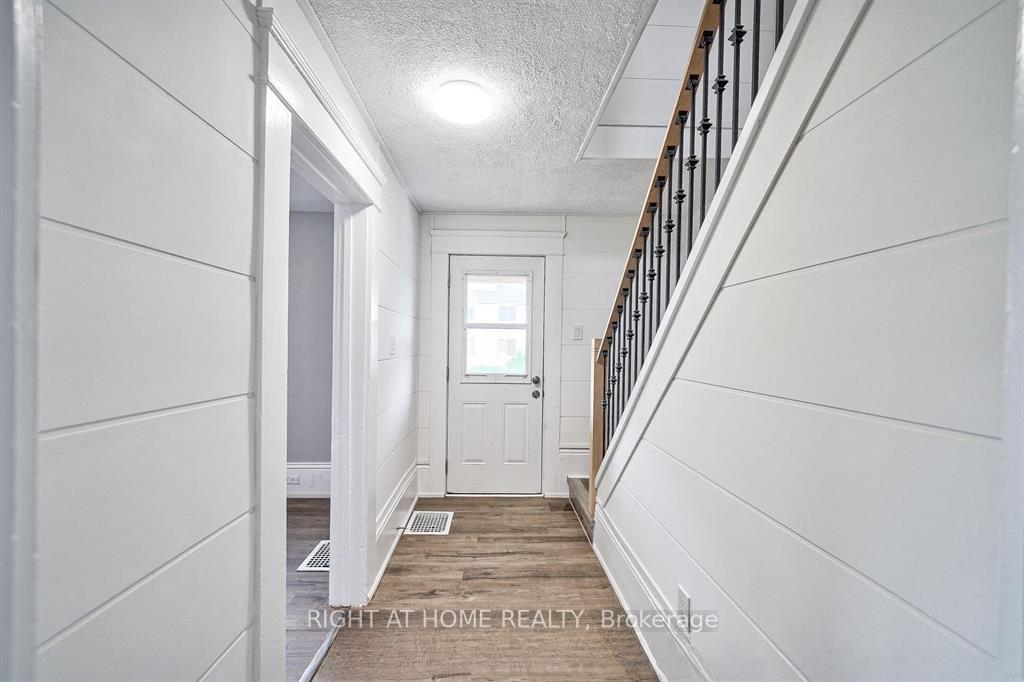
A PLACE TO CALL HOME, WITH ROOM TO MAKE IT YOUR OWN! Welcome to 147 Dover Road, a 1.5 storey home offering versatile living space across three finished levels, along with a detached heated garage and fully fenced backyard. A welcoming front porch leads you inside to a spacious combined living and dining area, featuring a large window that fills the space with natural light and neutral flooring. The updated kitchen offers bright white cabinetry, a stylish backsplash, stainless steel appliances, updated lighting and a decorative plank ceiling that adds character to the space. Two bedrooms and a 4-piece bathroom complete the main floor. Upstairs, a generously sized loft offers plenty of flexibility, whether you need an additional bedroom, playroom, family room or home office, with convenient storage alcoves adding to its functionality. The finished basement provides even more living space with a recreation room, two additional bedrooms and a dedicated laundry area. At the rear of the home, a grooming room added in 2024 offers a unique space for pet owners or hobbyists, with direct access to the backyard patio. Step outside to enjoy a fully fenced backyard featuring a deck, mature trees and space for outdoor entertaining or relaxing. The detached garage is equipped with a heat pump installed in 2024 for heating and cooling, while the concrete driveway, completed in 2025, provides additional parking. With multiple living areas, flexible spaces and a variety of updates, 147 Dover Road offers plenty of opportunities to settle in and make it your own!
Price history
- Listed$399,900
Location
147 DOVER Road, Welland
Schools & transit
School locations and boards shown from open data. We do not publish rankings; any future scores will be sourced, dated and shown factually.
Nearby schools
- St Mary Catholic Elementary SchoolNiagara CDSB · Elementary · 136 m in a straight lineBoundary data unavailable for this board — we don't guess catchment lines.
- Plymouth Public SchoolDSB Niagara · Elementary · 302 m in a straight lineBoundary data unavailable for this board — we don't guess catchment lines.
- Welland Christian AcademyPrivate · Elementary · 796 m in a straight lineBoundary data unavailable for this board — we don't guess catchment lines.
Nearby transit
Lines nearby: GO Lakeshore West, 11, 12
- Brock UniversityGO Transit · 15.4 km in a straight line · about 192 min walk (estimate) · 11
- Stanley Ave. @ Hwy. 420 Park & RideGO Transit · 18.3 km in a straight line · about 229 min walk (estimate) · 12
- St. Catharines GOGO Transit · 18.7 km in a straight line · about 233 min walk (estimate) · GO Lakeshore West
Sources
- Contains information licensed under the Open Government Licence – Ontario. Source: Ontario Ministry of Education.
- Data used in this product or service is provided with the permission of Metrolinx. Metrolinx makes no representations or warranties of any kind, express or implied, with respect to the Data and assumes no responsibility for the accuracy or currency of the data used in this product or service.
MLS® #X14117604
Last updated Oct 26, 2026
MLS®, Multiple Listing Service®, and the associated logos are owned by The Canadian Real Estate Association (CREA)/the applicable board and identify the quality of services provided by real estate professionals who are members.
Listing data is provided under licence by the Toronto Regional Real Estate Board and is deemed reliable but not guaranteed accurate.