421 WORTHINGTON ST E
Central · North Bay, ON P1B 1H4
Listing brokerage: Century 21 Blue Sky Region Realty Inc., Brokerage
Asking price
$289,900
Key facts
- DetachedProperty type
- 2Bedrooms
- 1Bathrooms
- 2 spacesParking
- 900 sq ftLiving space
- 38 ftLot frontage
- Oct 26, 2026Listed
- 13 daysOn market
- X14116882MLS® number
About this home
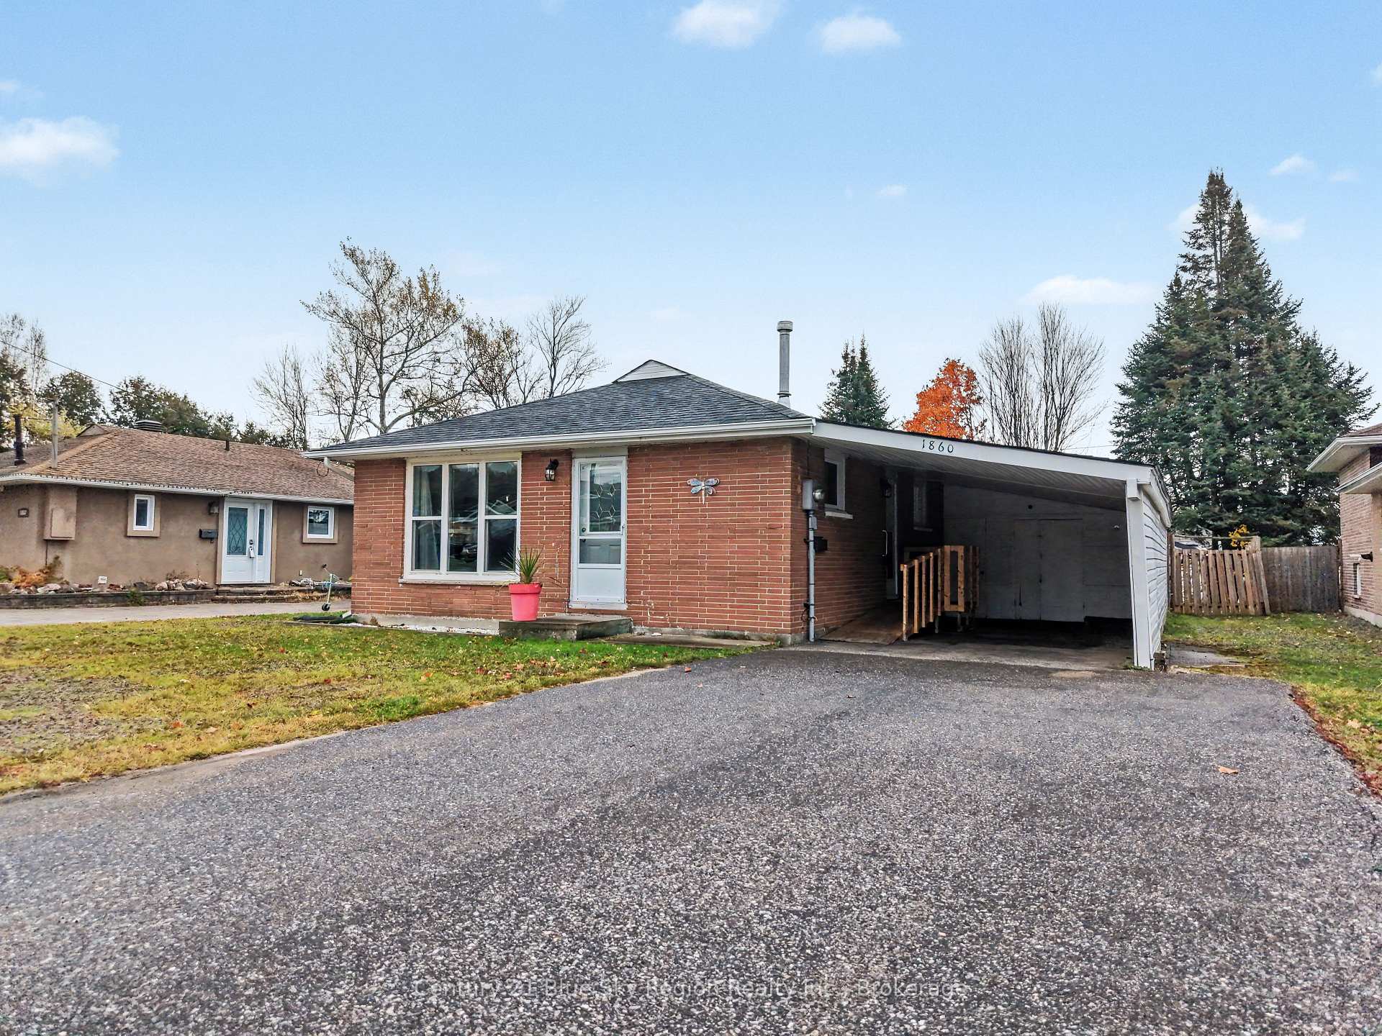
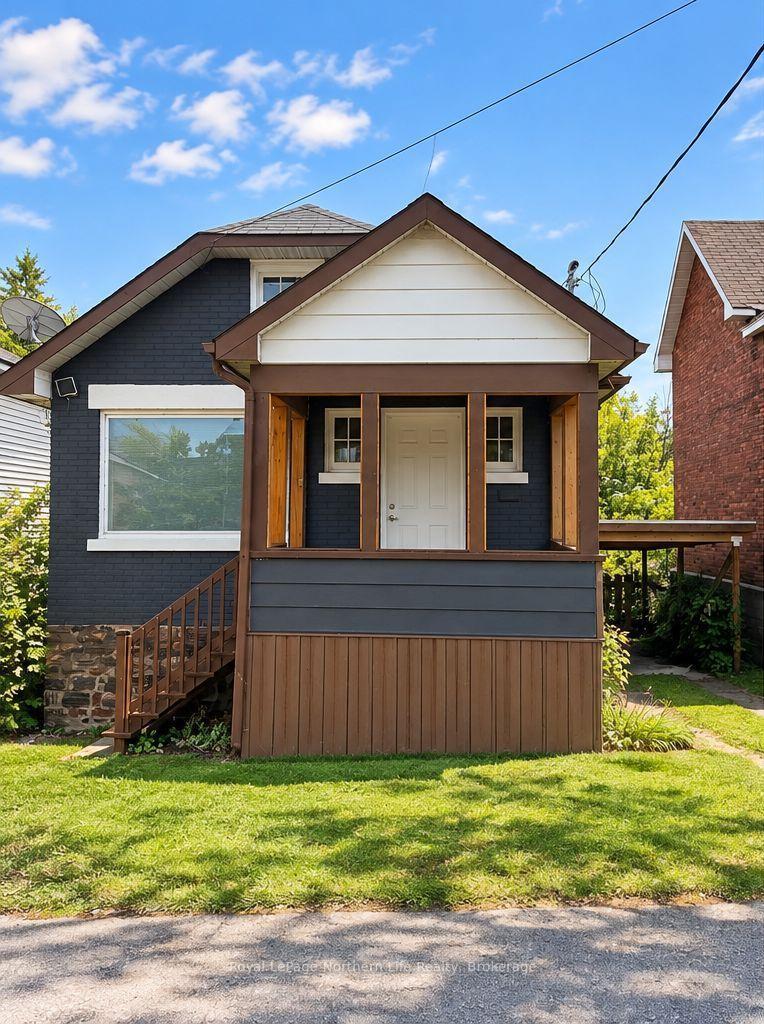
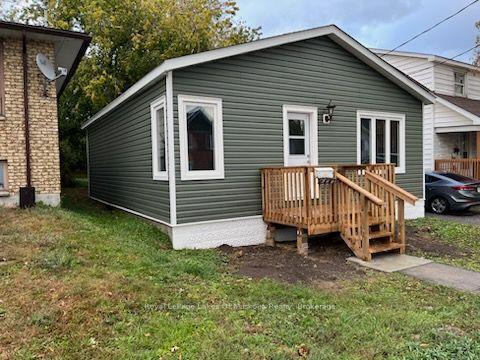
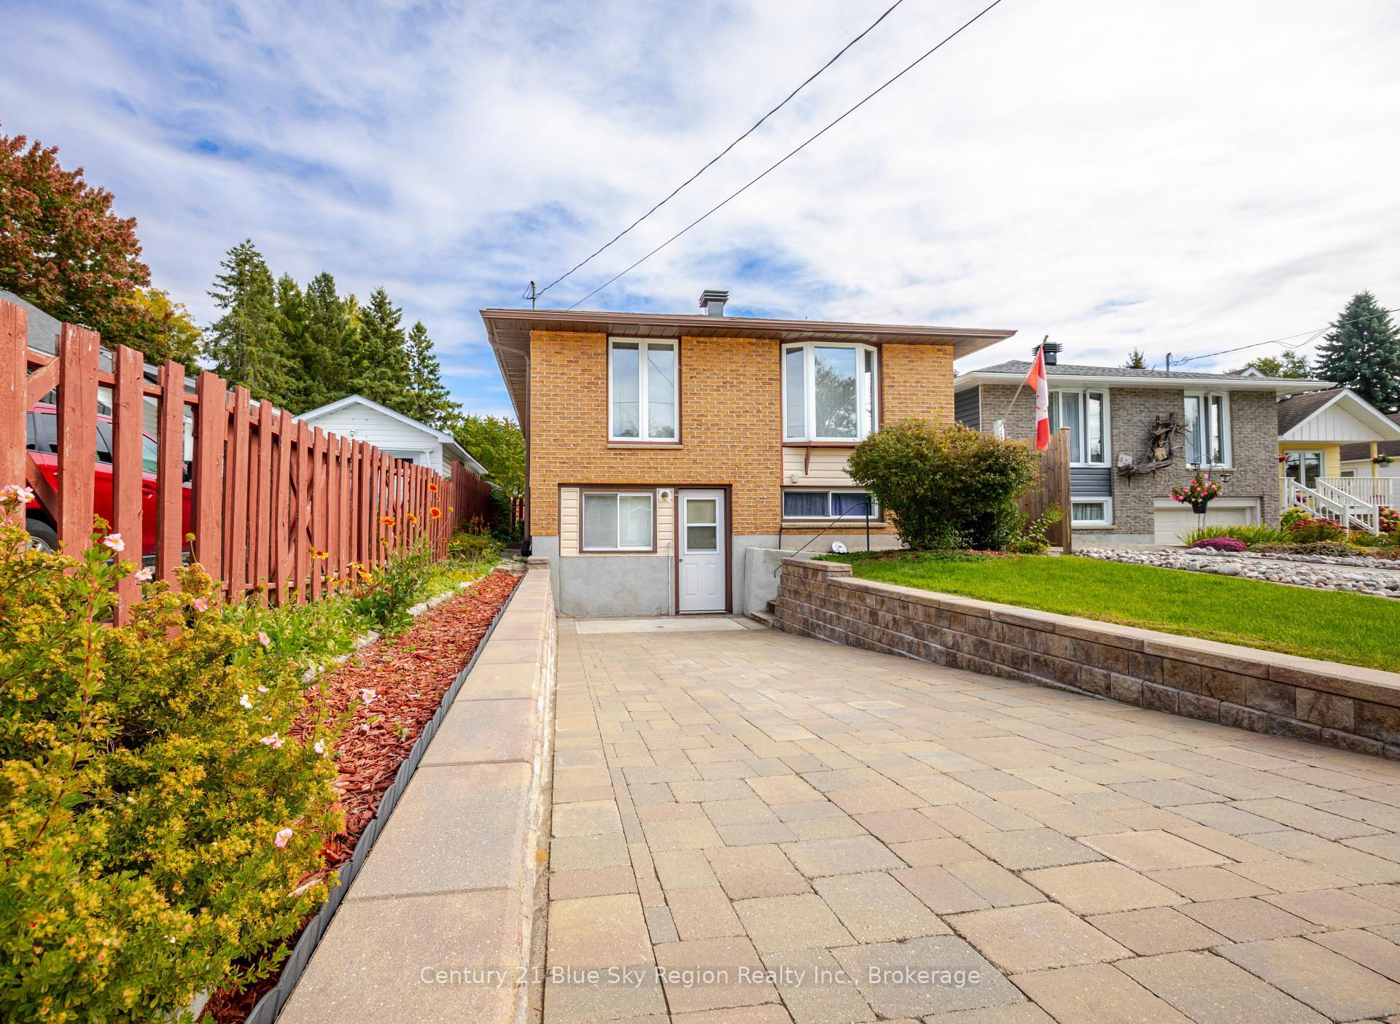
This charming, centrally located brick bungalow offers a practical layout with hardwood flooring, a spacious living room, two comfortable main-floor bedrooms, and an efficient, step-saving kitchen. Front and side entrances add everyday convenience. Featuring 1-4 piece and a 2 piece bathroom with a large finished recreation room in the basement, spacious laundry and utility area, and a separate storage room, this home offers plenty of usable space. Gas heating adds comfort, while the generous lot, large shed, and paved driveway complete the package. Conveniently located near a bus route-an excellent option for first-time buyers, those looking to downsize, or investors! Weeping tile redone 2026.
Price history
- Listed$289,900
Location
421 WORTHINGTON ST E, North Bay
Schools & transit
School locations and boards shown from open data. We do not publish rankings; any future scores will be sourced, dated and shown factually.
Nearby schools
- Mother St Bride SchoolNipissing-Parry Sound CDSB · Elementary · 1.3 km in a straight lineBoundary data unavailable for this board — we don't guess catchment lines.
- École secondaire catholique AlgonquinCSDC Franco-Nord · Secondary · 1.4 km in a straight lineBoundary data unavailable for this board — we don't guess catchment lines.
- École secondaire catholique AlgonquinCSDC Franco-Nord · Elementary · 1.4 km in a straight lineBoundary data unavailable for this board — we don't guess catchment lines.
Nearby transit
No transit stop within 25 km of this address in the data we hold. We carry transit for the Greater Toronto Area only: TTC, GO Transit, UP Express, YRT/Viva, MiWay, Brampton Transit and Durham Region Transit.
Sources
- Contains information licensed under the Open Government Licence – Ontario. Source: Ontario Ministry of Education.
MLS® #X14116882
Last updated Oct 26, 2026
MLS®, Multiple Listing Service®, and the associated logos are owned by The Canadian Real Estate Association (CREA)/the applicable board and identify the quality of services provided by real estate professionals who are members.
Listing data is provided under licence by the Toronto Regional Real Estate Board and is deemed reliable but not guaranteed accurate.