259 East Street
East M · London, ON N5Z 2S3
Listing brokerage: PEAK REALTY LTD.
Asking price
$449,000
Key facts
- DetachedProperty type
- 3Bedrooms
- 2Bathrooms
- 5 spacesParking
- 900 sq ftLiving space
- 38.33 ftLot frontage
- Oct 23, 2026Listed
- 17 daysOn market
- X14111834MLS® number
About this home
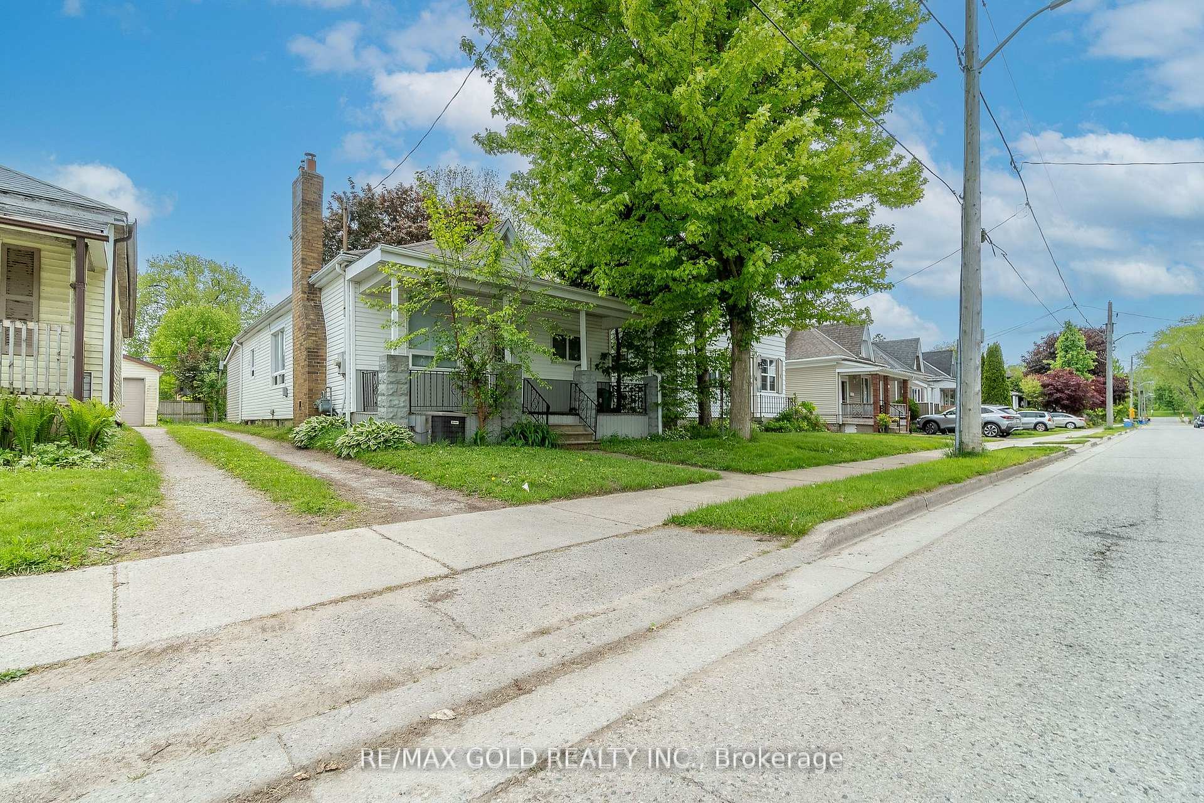
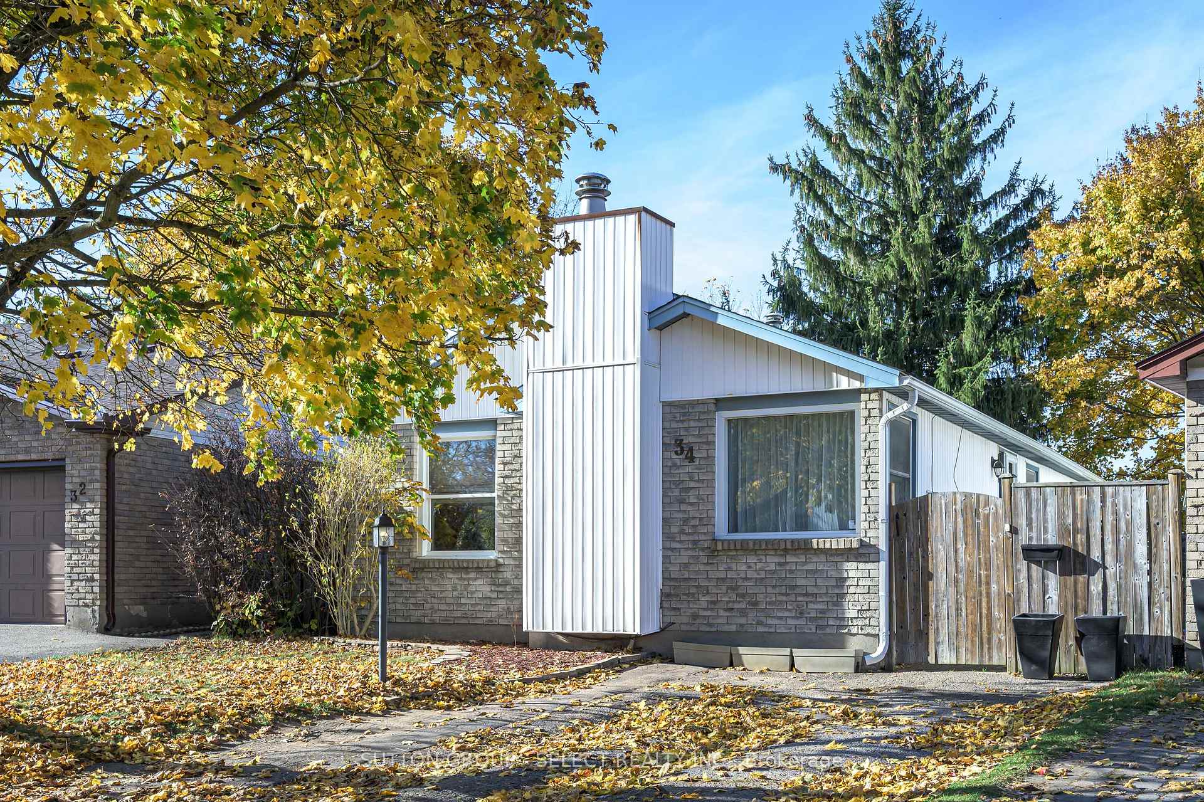
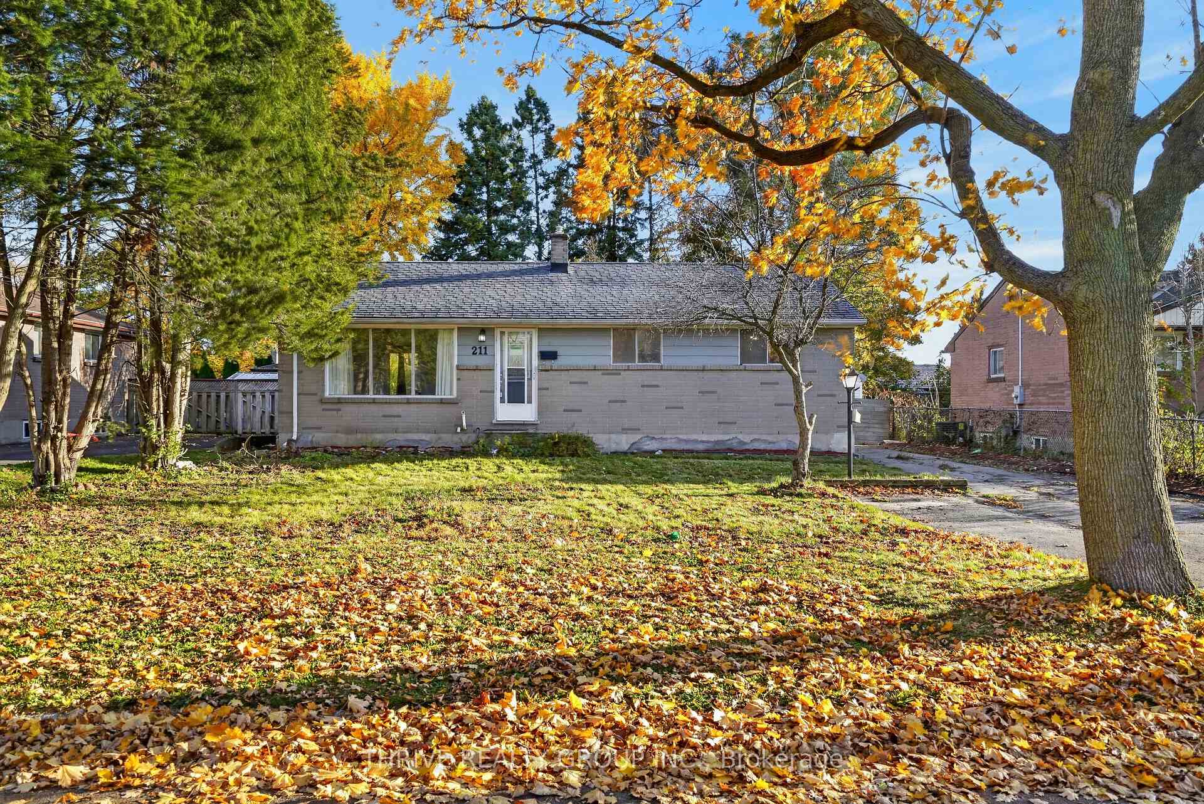
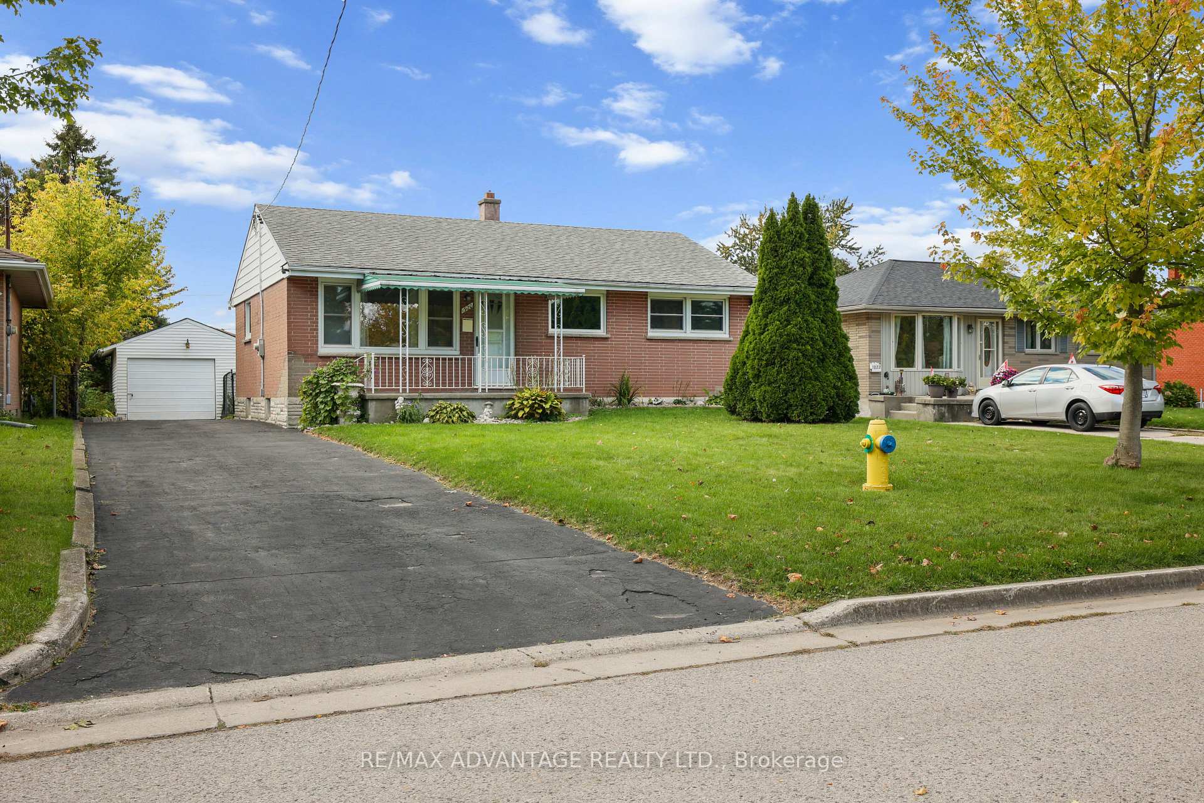
Welcome to 259 East Street, a charming bungalow in a great location. 3 bedrooms, 2 baths, detached 18' x 23' garage + workshop and parking for 5 cars. The city-owned lane at the side of the house is a bonus, allowing temporary storage and access to the backyard. The main floor layout offers flexibility with a large bonus room suitable for dining, working or playing. 2 bedrooms, a full updated bathroom, large living room, efficient kitchen and back entrance/mud room complete this level and supports your everyday life. Downstairs is a large family room, 3rd bedroom and 2nd full bath. There is also plenty of storage in the laundry/utility room and pantry closet. Many updates have been done including driveway asphalt, furnace and a/c (2024). Close to all amenities and highway access, you will be impressed with all this home has to offer.
Price history
- Listed$449,000
Location
259 East Street, London
Schools & transit
School locations and boards shown from open data. We do not publish rankings; any future scores will be sourced, dated and shown factually.
Nearby schools
- Ealing Public SchoolThames Valley DSB · Elementary · 457 m in a straight lineBoundary data unavailable for this board — we don't guess catchment lines.
- Trafalgar Public SchoolThames Valley DSB · Elementary · 963 m in a straight lineBoundary data unavailable for this board — we don't guess catchment lines.
- Lester B Pearson School for the ArtsThames Valley DSB · Elementary · 1.4 km in a straight lineBoundary data unavailable for this board — we don't guess catchment lines.
Nearby transit
No transit stop within 25 km of this address in the data we hold. We carry transit for the Greater Toronto Area only: TTC, GO Transit, UP Express, YRT/Viva, MiWay, Brampton Transit and Durham Region Transit.
Sources
- Contains information licensed under the Open Government Licence – Ontario. Source: Ontario Ministry of Education.
MLS® #X14111834
Last updated Oct 23, 2026
MLS®, Multiple Listing Service®, and the associated logos are owned by The Canadian Real Estate Association (CREA)/the applicable board and identify the quality of services provided by real estate professionals who are members.
Listing data is provided under licence by the Toronto Regional Real Estate Board and is deemed reliable but not guaranteed accurate.