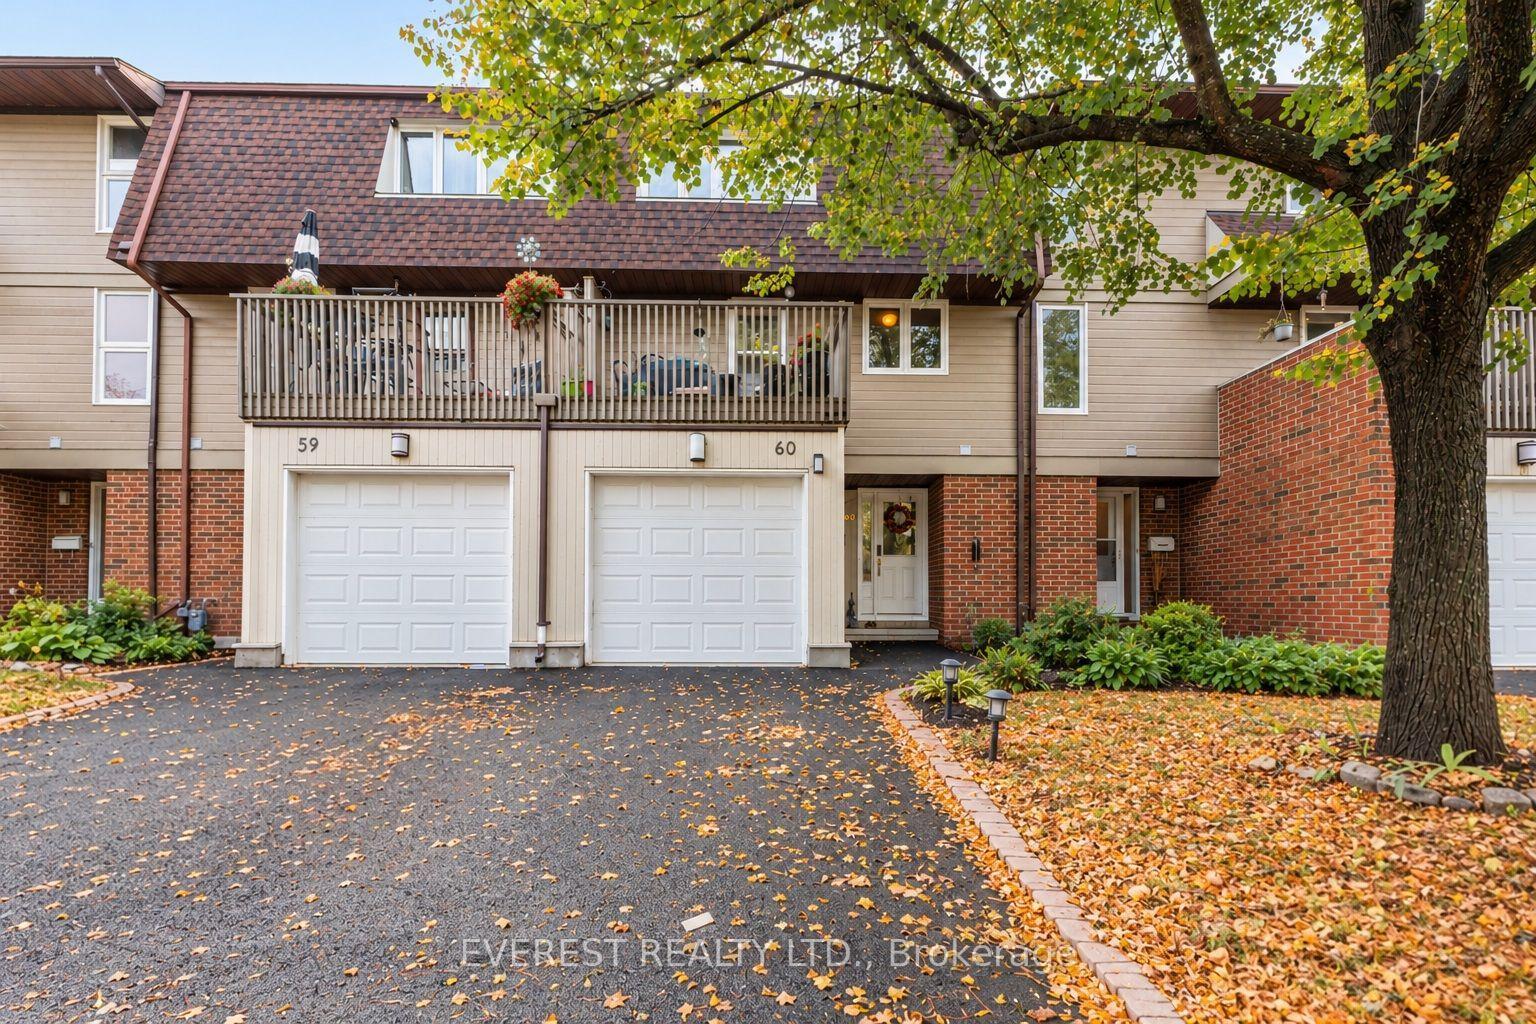
181 Huntridge Private 34
Hunt Club/Western Community · Ottawa, ON K1V 9J3
Listing brokerage: GRAPE VINE REALTY INC.
Asking price
$449,900
Key facts
- Condo THProperty type
- 4Bedrooms
- 2Bathrooms
- 1 spaceParking
- 1,300 sq ftLiving space
- Oct 22, 2026Listed
- 18 daysOn market
- X14109132MLS® number
About this home
Lovingly maintained, this bright home features stylish upgrades and quality maple hardwood flooring throughout the main level. The generous kitchen offers abundant white cabinetry, ample charcoal and grey speckled counter space, and a sunny eat-in nook overlooking the garden. The welcoming foyer opens to a spacious living room and adjoining dining area with room for a full-sized table. Three west-facing windows fill the living room with afternoon sunlight, while the breakfast nook is perfect for enjoying your morning coffee in the early sun.The kitchen patio door opens to a fully fenced backyard featuring perennial gardens, a deck, and two lovely trees, including a lilac and smoke tree. A porch leads to a lower-level deck, creating a wonderful setting for barbecues, quiet evenings, or outdoor play. The rear lane and surrounding trees provide a peaceful, cozy setting.Upstairs are three well-proportioned bedrooms, a roomy bathroom, and a walk-in closet. The primary bedroom and hallway feature maple hardwood, while the two additional bedrooms have plush beige carpeting.The finished lower level offers flexible living space with a spacious living area, bathroom, sitting area, and convenient laundry facilities.Enjoy summer access to a supervised outdoor pool and family-friendly amenities. Ideally located near schools, parks, community centres, shopping, restaurants, everyday services, and public transit. Includes one parking space, ample visitor parking, and well-maintained grounds. Comfort, convenience, and exceptional value await in this established Ottawa neighbourhood. Book your showing today!
Price history
- Listed$449,900
Location
181 Huntridge Private 34, Ottawa
Approximate area — we could only place this home to its postal area, so we don't pin an exact spot.
Schools & transit
School locations and boards shown from open data. We do not publish rankings; any future scores will be sourced, dated and shown factually.
Nearby schools
- Fielding Drive Public SchoolOttawa-Carleton DSB · Elementary · 300 m in a straight lineBoundary data unavailable for this board — we don't guess catchment lines.
- Holy Cross Elementary SchoolOttawa CSB · Elementary · 553 m in a straight lineBoundary data unavailable for this board — we don't guess catchment lines.
- École élémentaire catholique George-Étienne-CartierCSDC du Centre-Est de l'Ontario · Elementary · 677 m in a straight lineBoundary data unavailable for this board — we don't guess catchment lines.
Nearby transit
No transit stop within 25 km of this address in the data we hold. We carry transit for the Greater Toronto Area only: TTC, GO Transit, UP Express, YRT/Viva, MiWay, Brampton Transit and Durham Region Transit.
Estimated commute
- Downtown Ottawa (Parliament Hill)~34 minestimate
How is the commute estimated?
Estimate only. A coarse model from straight-line distance and an average transit speed — not a live routed trip. Actual times vary with schedules, transfers and traffic.
Sources
- Contains information licensed under the Open Government Licence – Ontario. Source: Ontario Ministry of Education.
- Contains information licensed under the Open Government Licence – City of Ottawa.
MLS® #X14109132
Last updated Nov 4, 2026
MLS®, Multiple Listing Service®, and the associated logos are owned by The Canadian Real Estate Association (CREA)/the applicable board and identify the quality of services provided by real estate professionals who are members.
Listing data is provided under licence by the Toronto Regional Real Estate Board and is deemed reliable but not guaranteed accurate.