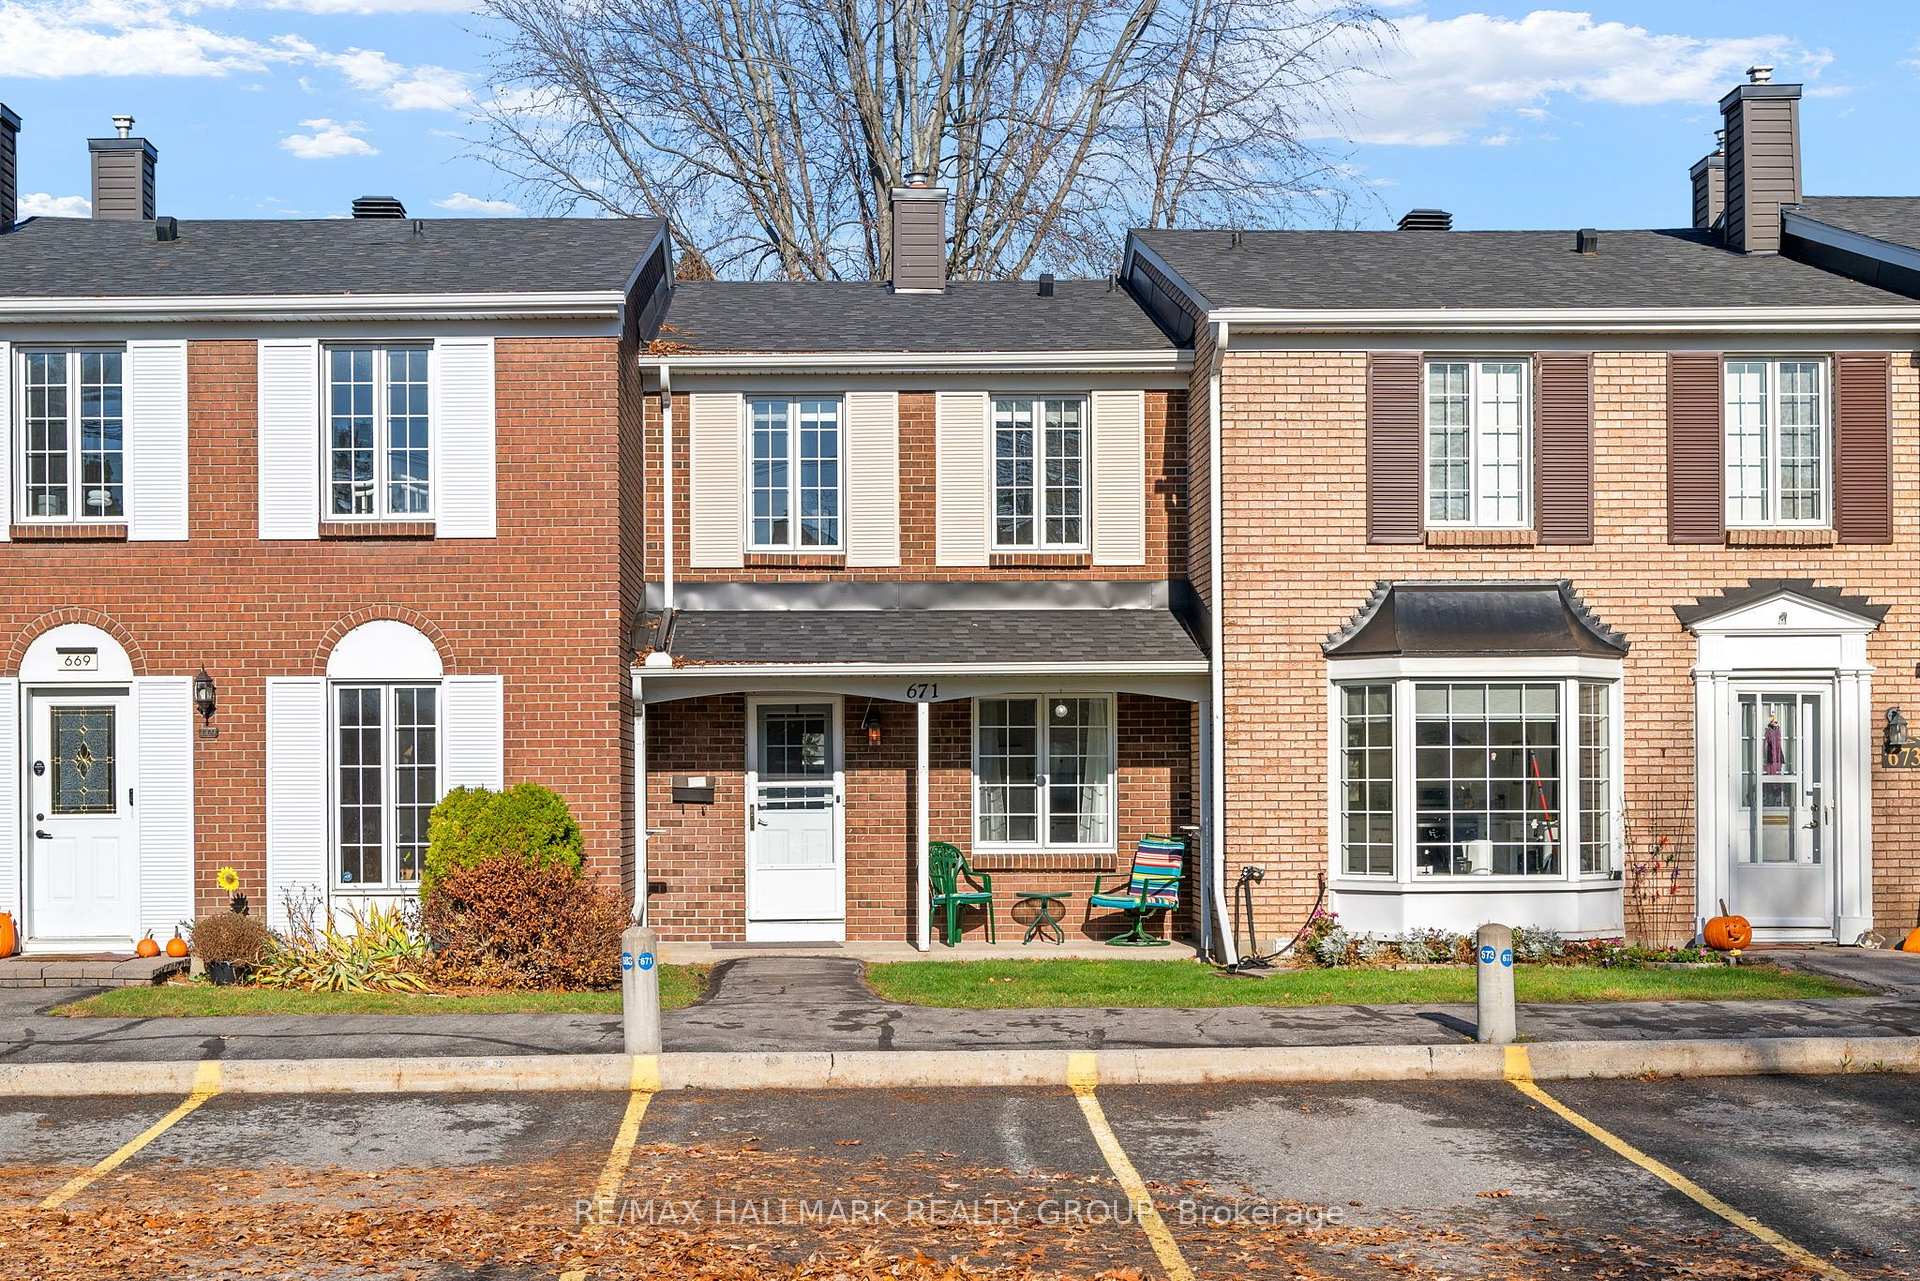
3205 Uplands Drive 60
Hunt Club Woods · Ottawa, ON K1V 9T4
Listing brokerage: EVEREST REALTY LTD.
Asking price
$429,900
Key facts
- Condo THProperty type
- 4Bedrooms
- 3Bathrooms
- 2 spacesParking
- 1,300 sq ftLiving space
- Nov 6, 2026Listed
- 2 daysOn market
- X14159520MLS® number
About this home
Welcome to 60-3205 Uplands Drive! Discover this spacious and lovingly maintained 3-bedroom, 3-bathroom condominium townhouse, walk-outbasement, no rear neighbour, offering exceptional value, comfort, and convenience in a desirable neighbourhood close to everyday amenitiesand scenic walking trails.The inviting foyer leads to a bright, sun-filled living room featuring soaring ceilings, large windows, and a cozy fireplace.The second level offers a modernized kitchen (2023) with access to the front balcony, a charming breakfast nook perfect for morning coffee,and a separate dining area ideal for family gatherings and entertaining. The generous primary bedroom features a walk-in closet and aconvenient 2-piece ensuite with space to add a standing shower. Two additional well-sized bedrooms and a beautifully renovated full bathroom(2020) complete this level.The finished walk-out basement offers versatile additional living space, perfect for a recreation room, home office, orpotential fourth bedroom. Step outside to a good-sized backyard with convenient gate access leading to the open space and walking trails.Additional highlights include an attached single garage, an extra driveway parking space, and valuable updates, including the kitchen (2023),main bathroom (2020), garage floor (2021), and garage door and opener (2016).Larger than it appears, bright throughout, and ideally located!Don't miss this fantastic opportunity to own a feature-packed home offering space, convenience, and outstanding value in a sought-afterlocation. Book your showing today!
Price history
- Listed$429,900
Location
3205 Uplands Drive 60, Ottawa
Schools & transit
School locations and boards shown from open data. We do not publish rankings; any future scores will be sourced, dated and shown factually.
Nearby schools
- Bayview Public SchoolOttawa-Carleton DSB · Elementary · 1.2 km in a straight lineBoundary data unavailable for this board — we don't guess catchment lines.
- Holy Family Elementary SchoolOttawa CSB · Elementary · 1.4 km in a straight lineBoundary data unavailable for this board — we don't guess catchment lines.
- Fielding Drive Public SchoolOttawa-Carleton DSB · Elementary · 1.4 km in a straight lineBoundary data unavailable for this board — we don't guess catchment lines.
Nearby transit
No transit stop within 25 km of this address in the data we hold. We carry transit for the Greater Toronto Area only: TTC, GO Transit, UP Express, YRT/Viva, MiWay, Brampton Transit and Durham Region Transit.
Estimated commute
- Downtown Ottawa (Parliament Hill)~38 minestimate
How is the commute estimated?
Estimate only. A coarse model from straight-line distance and an average transit speed — not a live routed trip. Actual times vary with schedules, transfers and traffic.
Sources
- Contains information licensed under the Open Government Licence – Ontario. Source: Ontario Ministry of Education.
MLS® #X14159520
Last updated Nov 7, 2026
MLS®, Multiple Listing Service®, and the associated logos are owned by The Canadian Real Estate Association (CREA)/the applicable board and identify the quality of services provided by real estate professionals who are members.
Listing data is provided under licence by the Toronto Regional Real Estate Board and is deemed reliable but not guaranteed accurate.