17 Carwyn Crescent
Ainslie Wood · Hamilton, ON L8S 3H3
Listing brokerage: ROYAL LEPAGE CERTIFIED REALTY
Asking price
$729,000
Key facts
- DetachedProperty type
- 5Bedrooms
- 2Bathrooms
- 4 spacesParking
- 900 sq ftLiving space
- 49 ftLot frontage
- Oct 22, 2026Listed
- 18 daysOn market
- X14108904MLS® number
About this home
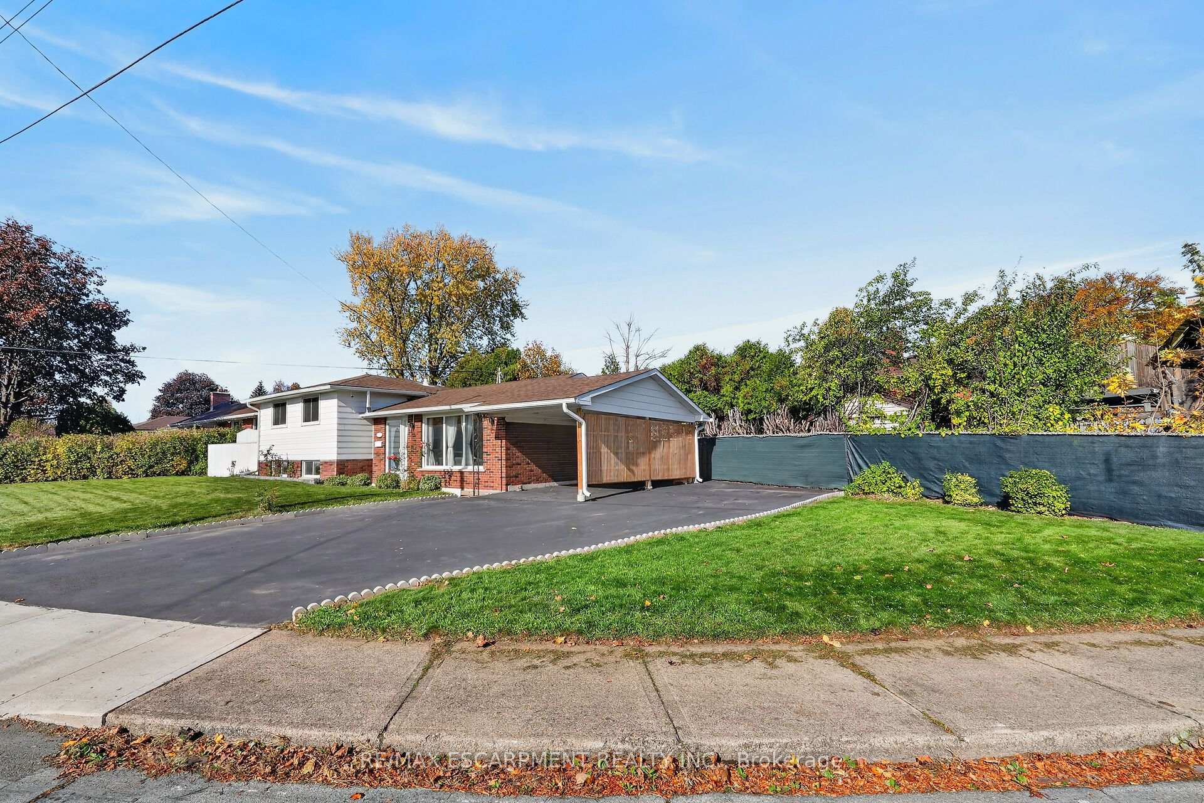
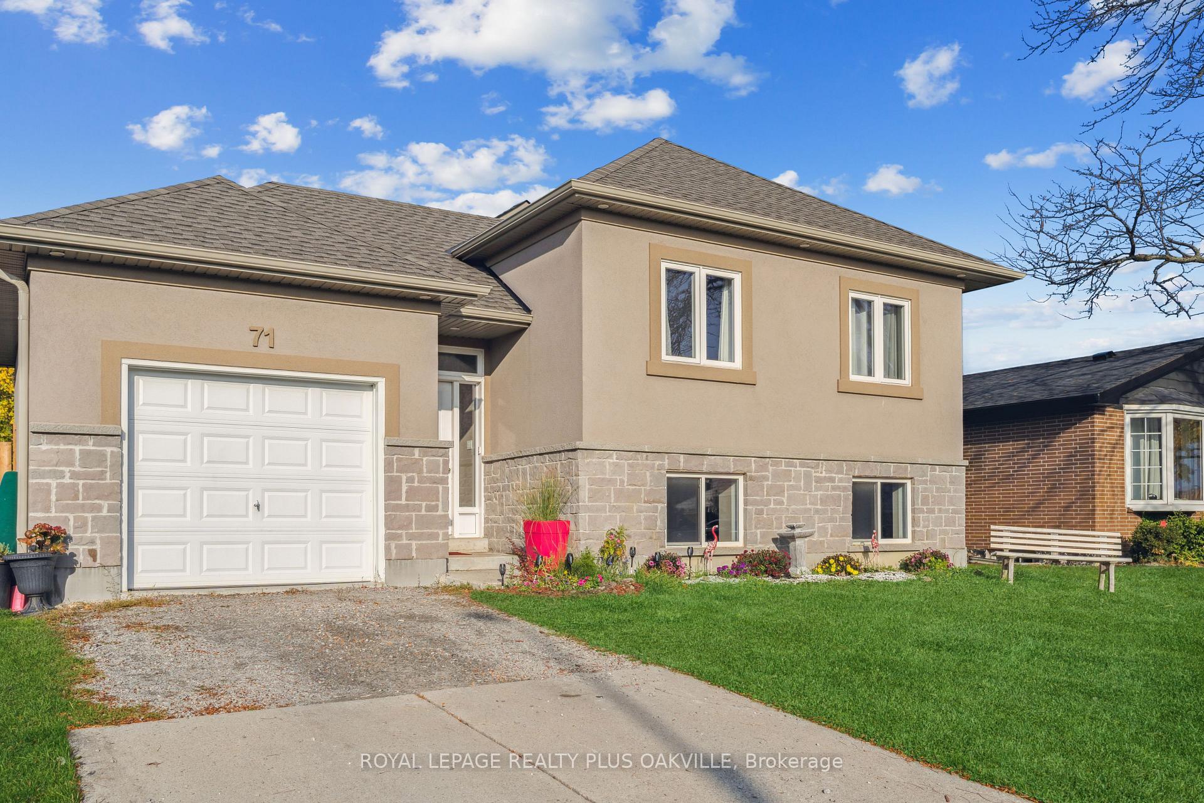
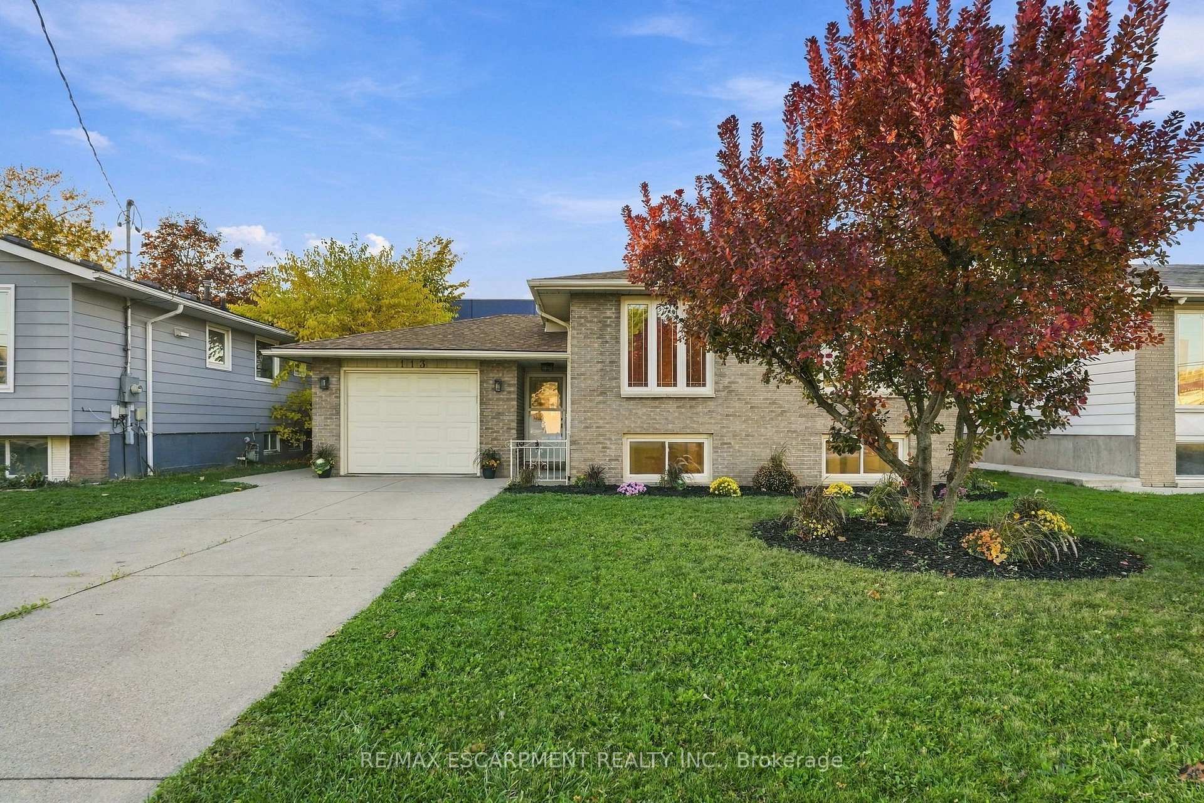
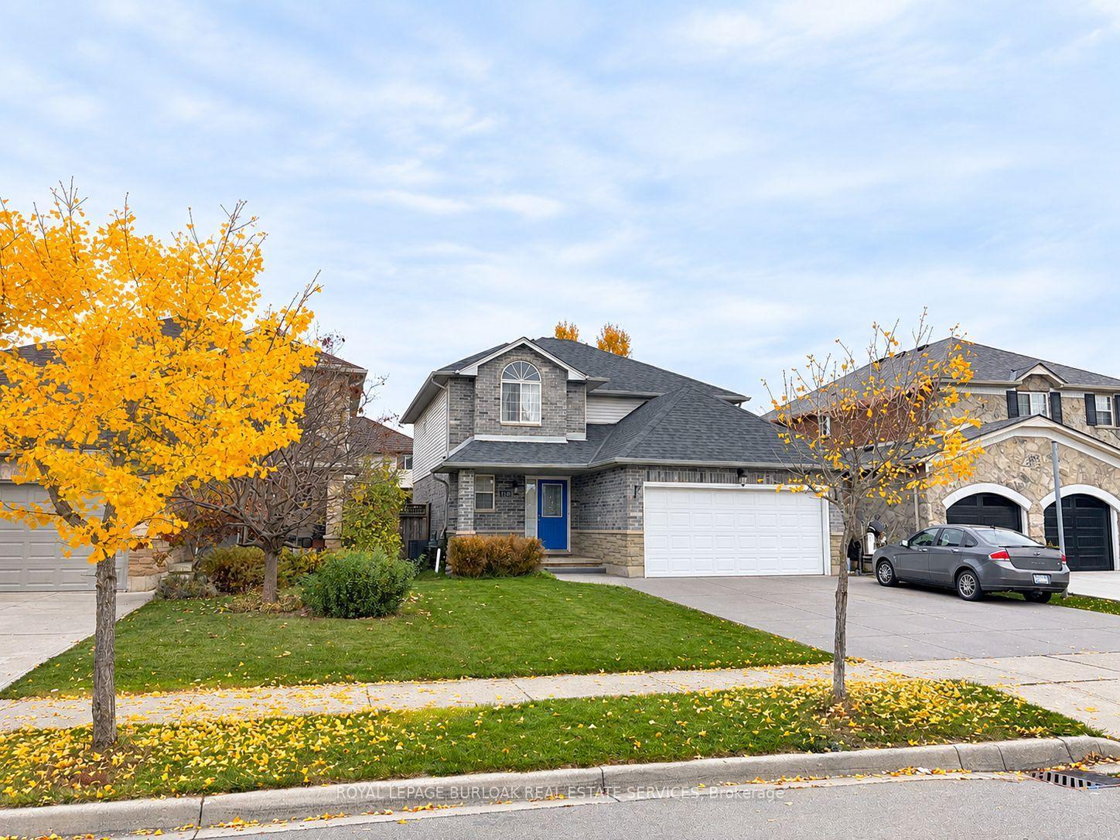
Welcome to 17 Carwyn Crescent, a charming 3-bedroom detached brick bungalow offering comfort, flexibility and opportunity in Hamilton's established Ainslie Wood neighbourhood. Inviting curb appeal, hardwood floors throughout the main level and a comfortable layout make this home an excellent choice for first-time buyers, downsizers or those moving up from a condo or townhouse. The third bedroom features sliding doors leading to the deck and backyard, making it a versatile space for a bedroom, home office or cozy retreat. A separate side entrance leads to the finished basement with an in-law suite, offering space for extended family or potential rental income to help offset mortgage costs. Within walking distance of McMaster University, parks, schools and everyday amenities, this convenient west Hamilton location adds appeal for homeowners and investors alike. A welcoming detached home with flexible living space and potential in a well-established community.
Price history
- Listed$729,000
Location
17 Carwyn Crescent, Hamilton
Schools & transit
School locations and boards shown from open data. We do not publish rankings; any future scores will be sourced, dated and shown factually.
Nearby schools
- Glenwood School SchoolHamilton-Wentworth DSB · Elementary · 101 m in a straight lineBoundary data unavailable for this board — we don't guess catchment lines.
- St. Mary Catholic Secondary SchoolHamilton-Wentworth CDSB · Secondary · 839 m in a straight lineBoundary data unavailable for this board — we don't guess catchment lines.
- Mountview Junior Public SchoolHamilton-Wentworth DSB · Elementary · 1.2 km in a straight lineBoundary data unavailable for this board — we don't guess catchment lines.
Nearby transit
Lines nearby: 11, 15, 16, 17, 18, 40, 41, 43, 47
- McMaster UniversityGO Transit · 1.8 km in a straight line · about 22 min walk (estimate) · 15, 17, 41, 43, 47
- Main St. W. @ Haddon Ave. S.GO Transit · 2.2 km in a straight line · about 27 min walk (estimate) · 15, 17, 41, 43, 47
- Main St. W. @ Paisley Ave. S.GO Transit · 2.6 km in a straight line · about 33 min walk (estimate) · 11, 15, 16, 17, 18, 40, 41, 47
Sources
- Contains information licensed under the Open Government Licence – Ontario. Source: Ontario Ministry of Education.
- Data used in this product or service is provided with the permission of Metrolinx. Metrolinx makes no representations or warranties of any kind, express or implied, with respect to the Data and assumes no responsibility for the accuracy or currency of the data used in this product or service.
MLS® #X14108904
Last updated Oct 27, 2026
MLS®, Multiple Listing Service®, and the associated logos are owned by The Canadian Real Estate Association (CREA)/the applicable board and identify the quality of services provided by real estate professionals who are members.
Listing data is provided under licence by the Toronto Regional Real Estate Board and is deemed reliable but not guaranteed accurate.