47 Cielo Court
Ryckmans · Hamilton, ON L9B 0J1
Listing brokerage: ROYAL LEPAGE STATE REALTY
Asking price
$1,149,900
Key facts
- DetachedProperty type
- 4Bedrooms
- 4Bathrooms
- 6 spacesParking
- 2,250 sq ftLiving space
- 41.4 ftLot frontage
- Oct 22, 2026Listed
- 18 daysOn market
- X14107414MLS® number
About this home
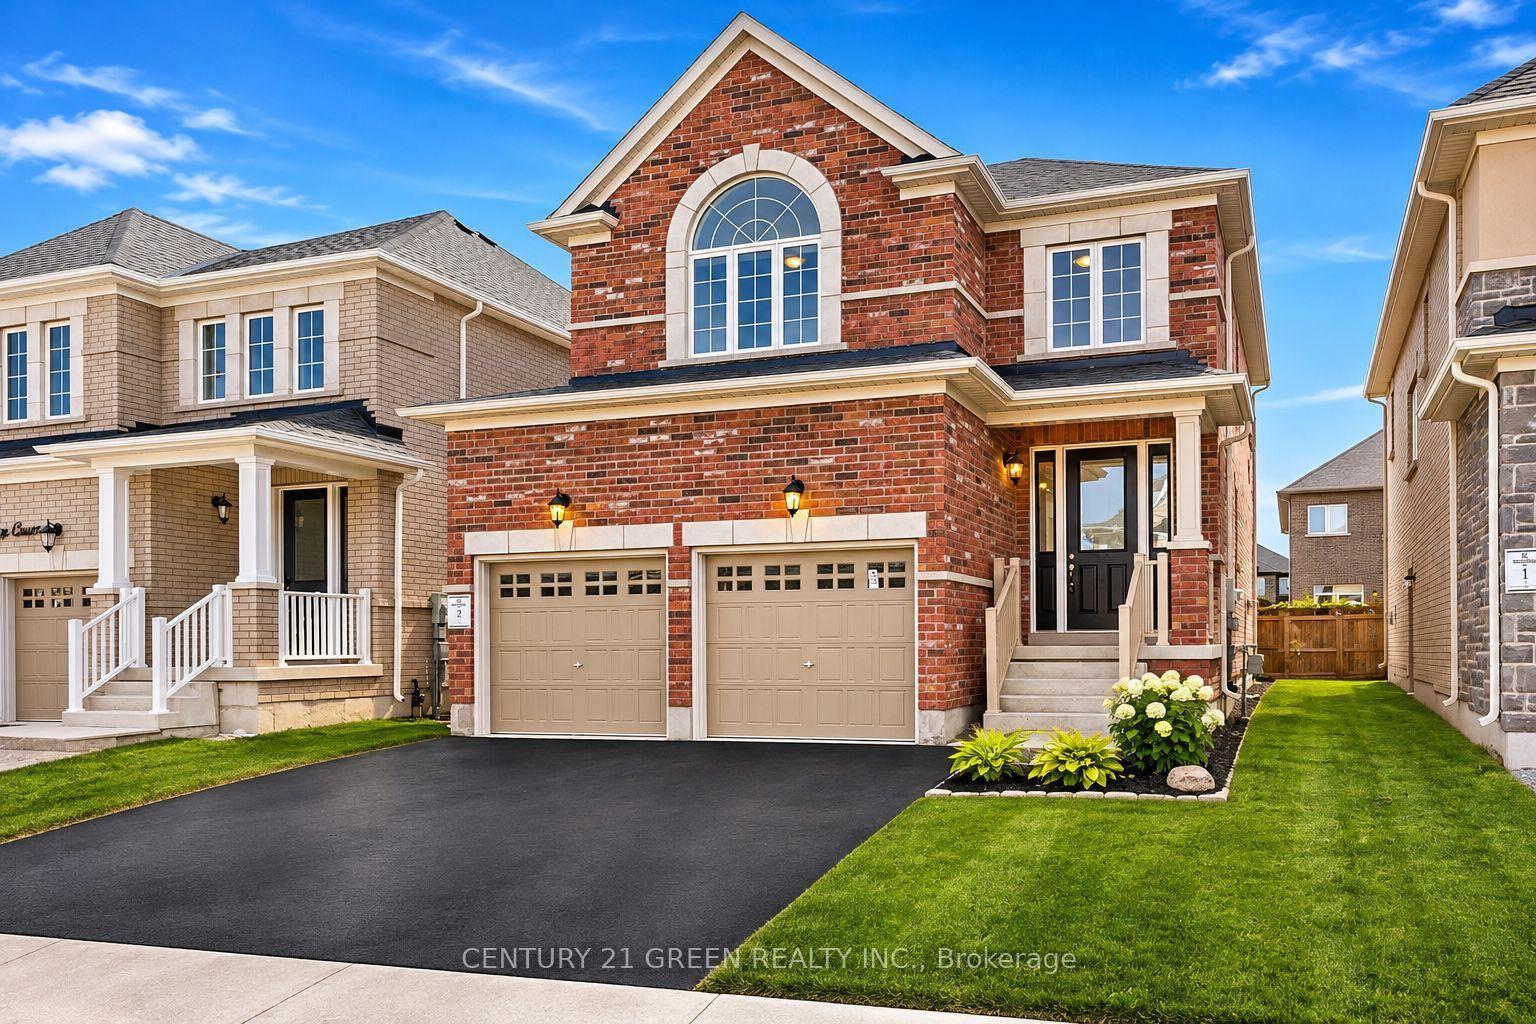
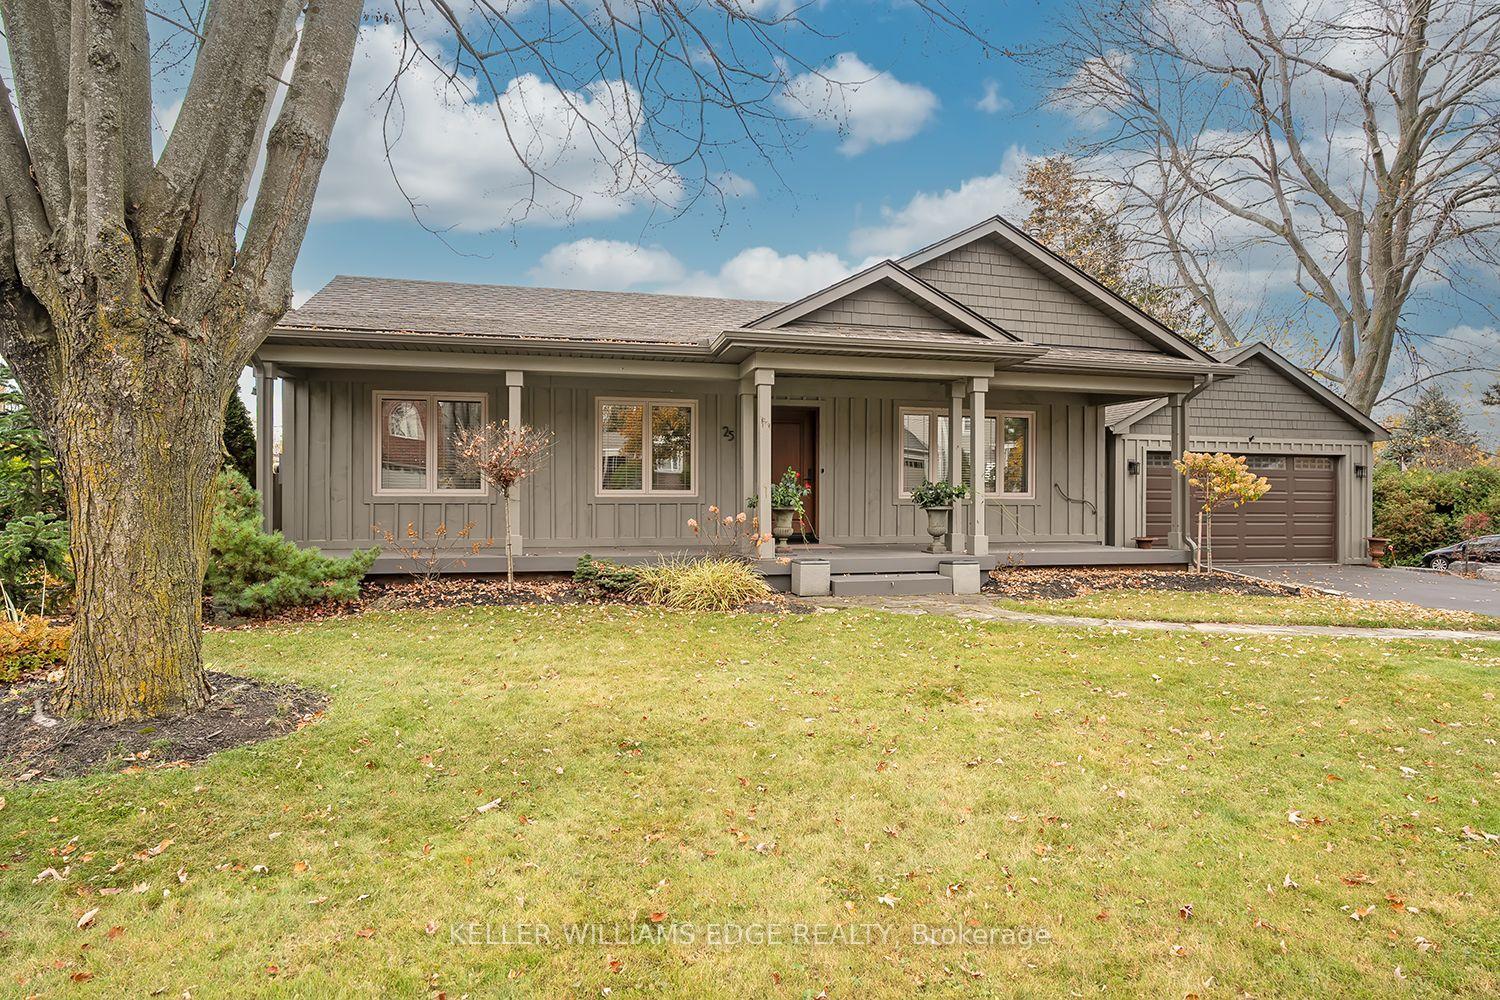
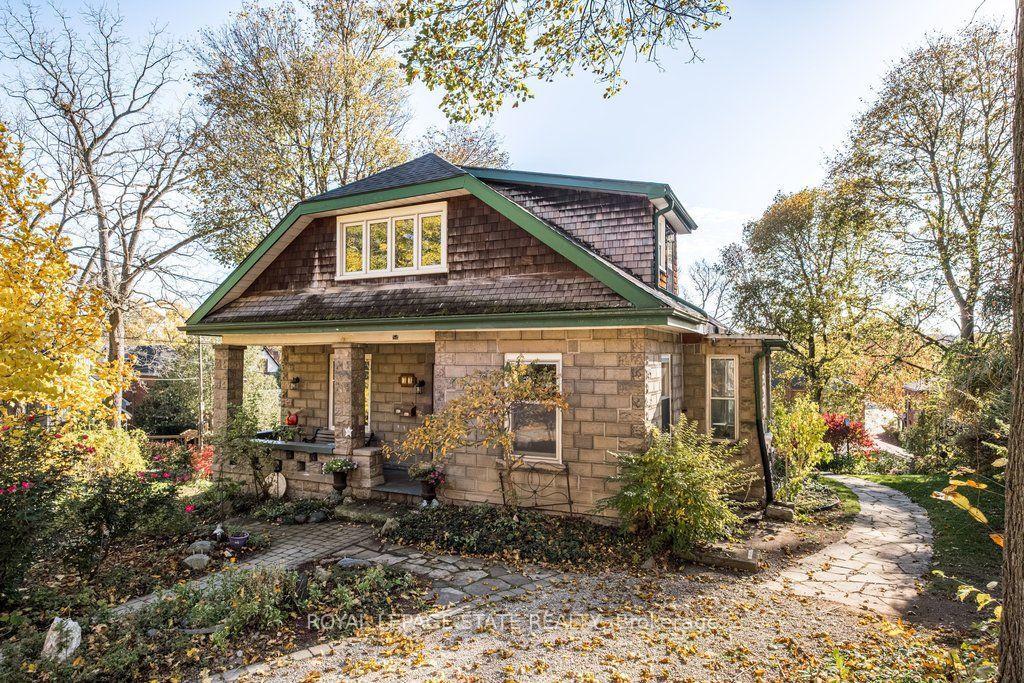
Welcome to this exceptional DiCenzo build offering over 3000 sq ft of total living space! Nestled on a private court, the property captivates immediately with pristine curb appeal, including a newly completed interlocking-stone driveway. As soon as you enter into the spacious foyer, it's clear no upgrade has been overlooked. The open-concept main level features an elegant dining room with floor-to-ceiling windows and a walkout to the front balcony. The chef's kitchen is beautifully appointed with premium appliances, abundant cabinetry, endless upgrades, and a versatile oversized front closet ideal for a dream pantry. Sliding doors lead to a covered porch perfect for summer entertaining. Floor-to-ceiling windows continue in the living room with double sliding French doors, custom built-ins, and a gas fireplace. A private powder room completes this level. The staircase with built-in lighting leads to three generously sized bedrooms. Bedrooms two and three share a Jack-and-Jill bathroom, and a dedicated laundry area adds convenience. The primary suite is a true retreat with dual walk-in closets and a luxurious five-piece ensuite. The lower level, with a separate entrance from the double-car garage, has been newly finished to include a secondary living area with custom built-ins, a three-piece bathroom, and an office or potential fourth bedroom with an egress window-ideal for extended family or guests. Outside, the backyard is designed for relaxation and entertainment with a covered porch, expansive fully fenced yard, and dedicated play area. This home is truly move-in ready and offers an exceptional lifestyle.
Price history
- Listed$1,149,900
Location
47 Cielo Court, Hamilton
Schools & transit
School locations and boards shown from open data. We do not publish rankings; any future scores will be sourced, dated and shown factually.
Nearby schools
- St. Marguerite d'Youville Catholic Elementary SchoolHamilton-Wentworth CDSB · Elementary · 623 m in a straight lineBoundary data unavailable for this board — we don't guess catchment lines.
- Helen Detwiler Junior Elementary SchoolHamilton-Wentworth DSB · Elementary · 750 m in a straight lineBoundary data unavailable for this board — we don't guess catchment lines.
- St. John Paul II Catholic Elementary SchoolHamilton-Wentworth CDSB · Elementary · 1.3 km in a straight lineBoundary data unavailable for this board — we don't guess catchment lines.
Nearby transit
Lines nearby: GO Lakeshore West, 11, 16, 17, 18, 40, 41, 47
- Hamilton GO Centre BusGO Transit · 5.0 km in a straight line · about 63 min walk (estimate) · 11, 16, 17, 18, 40, 41, 47
- Hamilton GO CentreGO Transit · 5.1 km in a straight line · about 64 min walk (estimate) · GO Lakeshore West
- Main St. W. @ Summers Ln. (Hamilton City Hall)GO Transit · 5.3 km in a straight line · about 67 min walk (estimate) · 11, 16, 17, 18, 40, 41, 47
Sources
- Contains information licensed under the Open Government Licence – Ontario. Source: Ontario Ministry of Education.
- Data used in this product or service is provided with the permission of Metrolinx. Metrolinx makes no representations or warranties of any kind, express or implied, with respect to the Data and assumes no responsibility for the accuracy or currency of the data used in this product or service.
MLS® #X14107414
Last updated Oct 23, 2026
MLS®, Multiple Listing Service®, and the associated logos are owned by The Canadian Real Estate Association (CREA)/the applicable board and identify the quality of services provided by real estate professionals who are members.
Listing data is provided under licence by the Toronto Regional Real Estate Board and is deemed reliable but not guaranteed accurate.