14 Geneva Drive
Buchanan · Hamilton, ON L9C 3Z5
Listing brokerage: RE/MAX ESCARPMENT GOLFI REALTY INC.
Asking price
$699,900
Key facts
- DetachedProperty type
- 3Bedrooms
- 2Bathrooms
- 5 spacesParking
- 1,300 sq ftLiving space
- 50 ftLot frontage
- Oct 21, 2026Listed
- 19 daysOn market
- X14104468MLS® number
About this home
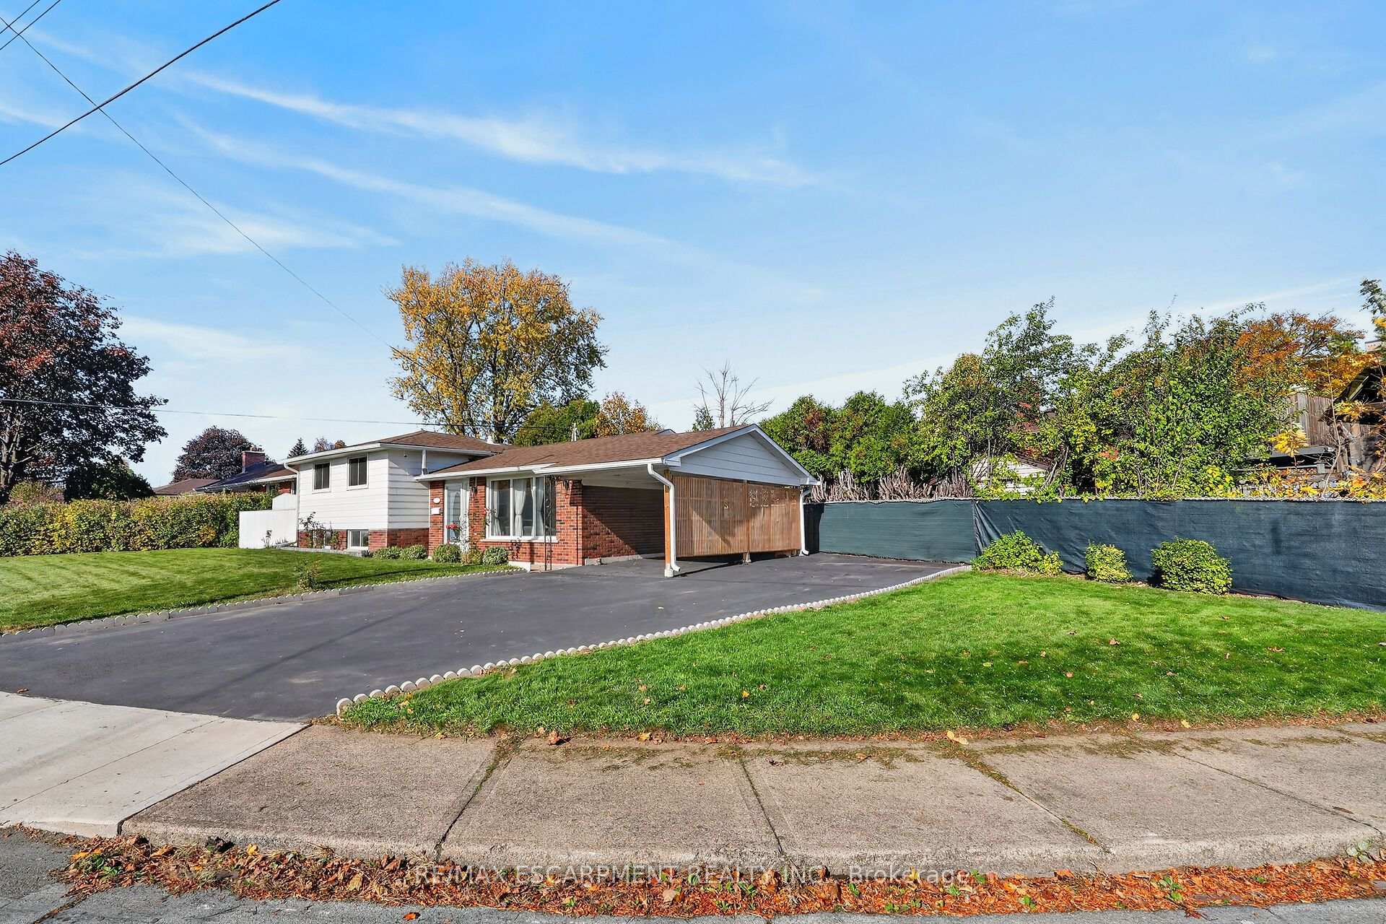
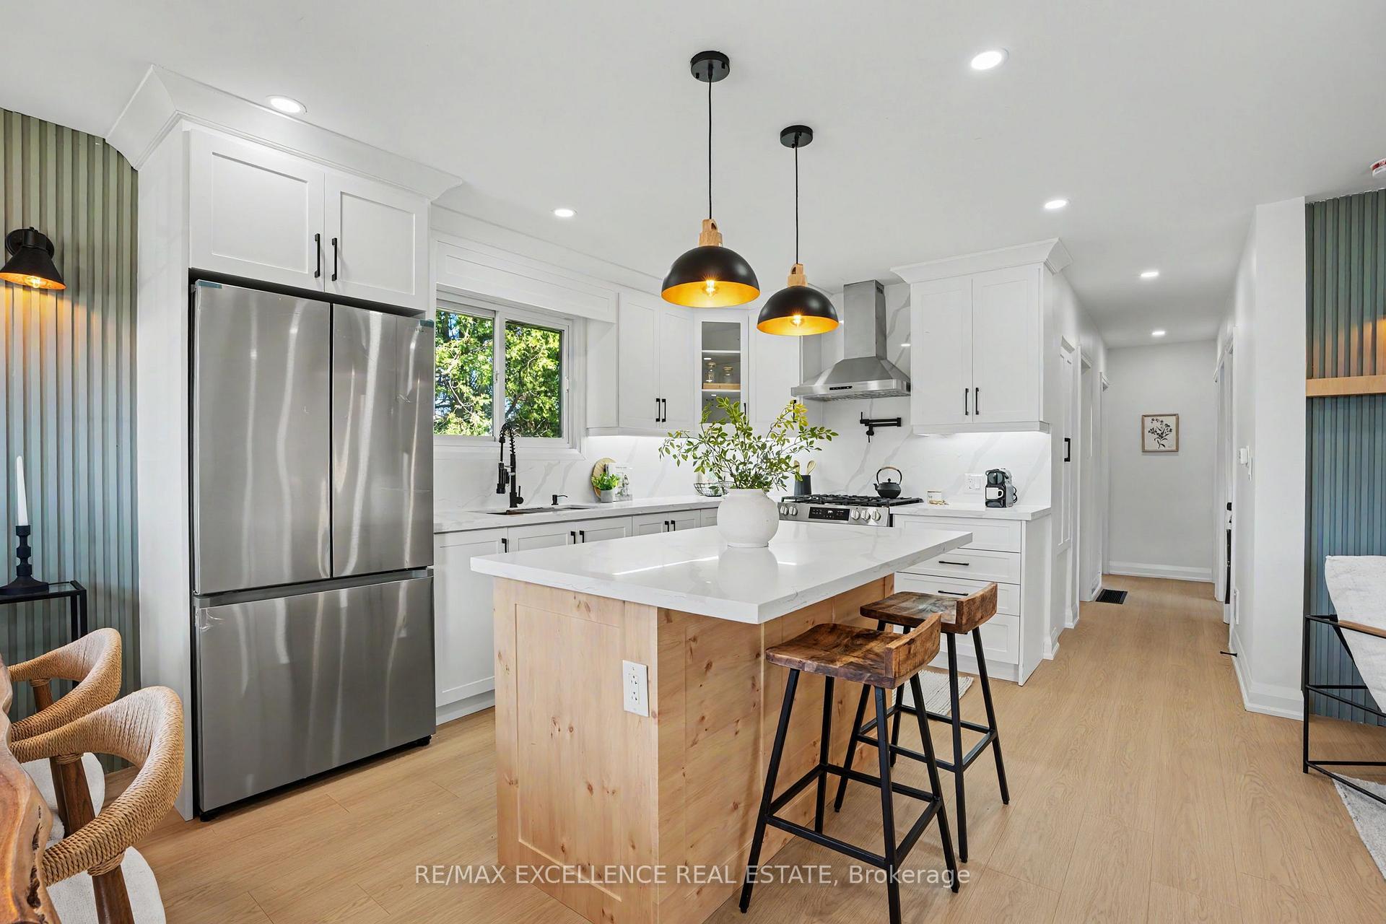
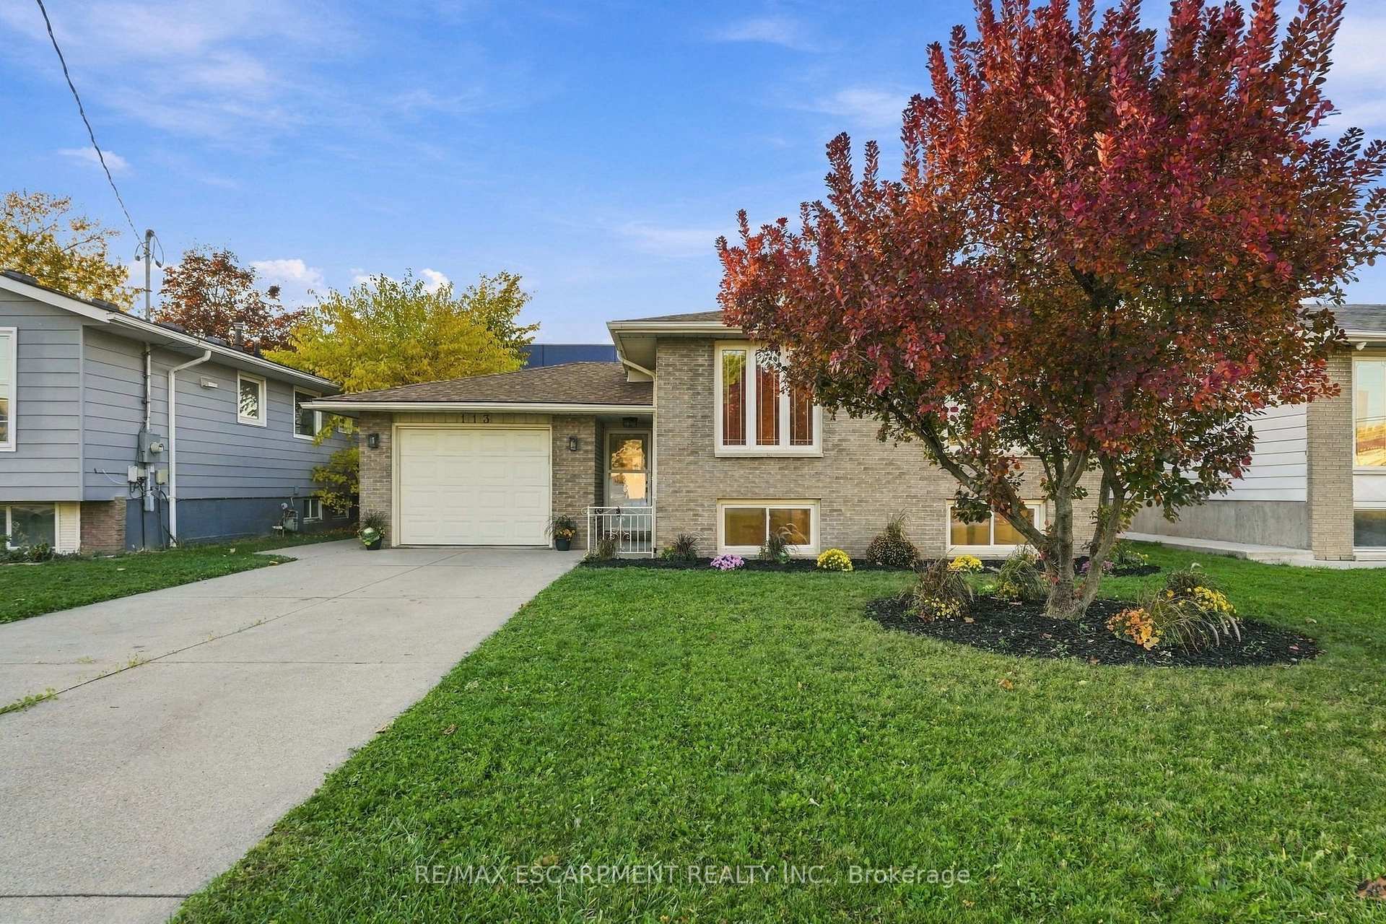
Welcome to 14 Geneva Drive, a well-kept 3-bedroom, 2-bath raised bungalow in Hamilton Mountain's sought-after Buchanan Park neighbourhood. The main level offers 1,178 sq ft with a bright living room, separate dining area, kitchen, three bedrooms and a 4-piece bath. The finished lower level adds 767 sq ft, with a spacious rec room, a second kitchen/utility area and a 3-piece bath. A walk-up entrance and inside entry from the built-in single-car garage make it ideal for extended family or in-law potential. Updates include a furnace and A/C from 2018 and the main bathroom redone in 2015. Set on a 50 x 120 ft lot close to schools, parks, Mohawk College, shopping, transit and quick Linc access. Immediate possession available. Don't miss this one!
Price history
- Listed$699,900
Location
14 Geneva Drive, Hamilton
Schools & transit
School locations and boards shown from open data. We do not publish rankings; any future scores will be sourced, dated and shown factually.
Nearby schools
- ÉÉC Monseigneur-de-LavalCS catholique MonAvenir · Elementary · 293 m in a straight lineBoundary data unavailable for this board — we don't guess catchment lines.
- Buchanan Park SchoolHamilton-Wentworth DSB · Elementary · 321 m in a straight lineBoundary data unavailable for this board — we don't guess catchment lines.
- Hillfield Strathallan CollegePrivate · K–12 · 479 m in a straight lineBoundary data unavailable for this board — we don't guess catchment lines.
Nearby transit
Lines nearby: 11, 15, 16, 17, 18, 40, 41, 47
- McMaster Innovation ParkGO Transit · 2.3 km in a straight line · about 29 min walk (estimate) · 15
- Main St. W. @ Pearl St. S.GO Transit · 2.5 km in a straight line · about 31 min walk (estimate) · 11, 16, 17, 18, 40, 41, 47
- Main St. W. @ Ray St. S.GO Transit · 2.5 km in a straight line · about 31 min walk (estimate) · 11, 16, 17, 18, 40, 41, 47
Sources
- Contains information licensed under the Open Government Licence – Ontario. Source: Ontario Ministry of Education.
- Data used in this product or service is provided with the permission of Metrolinx. Metrolinx makes no representations or warranties of any kind, express or implied, with respect to the Data and assumes no responsibility for the accuracy or currency of the data used in this product or service.
MLS® #X14104468
Last updated Oct 22, 2026
MLS®, Multiple Listing Service®, and the associated logos are owned by The Canadian Real Estate Association (CREA)/the applicable board and identify the quality of services provided by real estate professionals who are members.
Listing data is provided under licence by the Toronto Regional Real Estate Board and is deemed reliable but not guaranteed accurate.