11 Brewis Street
Paris · Brant, ON N3L 0L2
Listing brokerage: ELIXIR REAL ESTATE INC.
Asking price
$719,999
Key facts
- DetachedProperty type
- 4Bedrooms
- 3Bathrooms
- 6 spacesParking
- 2,250 sq ftLiving space
- 36.09 ftLot frontage
- Oct 21, 2026Listed
- 19 daysOn market
- X14103900MLS® number
About this home
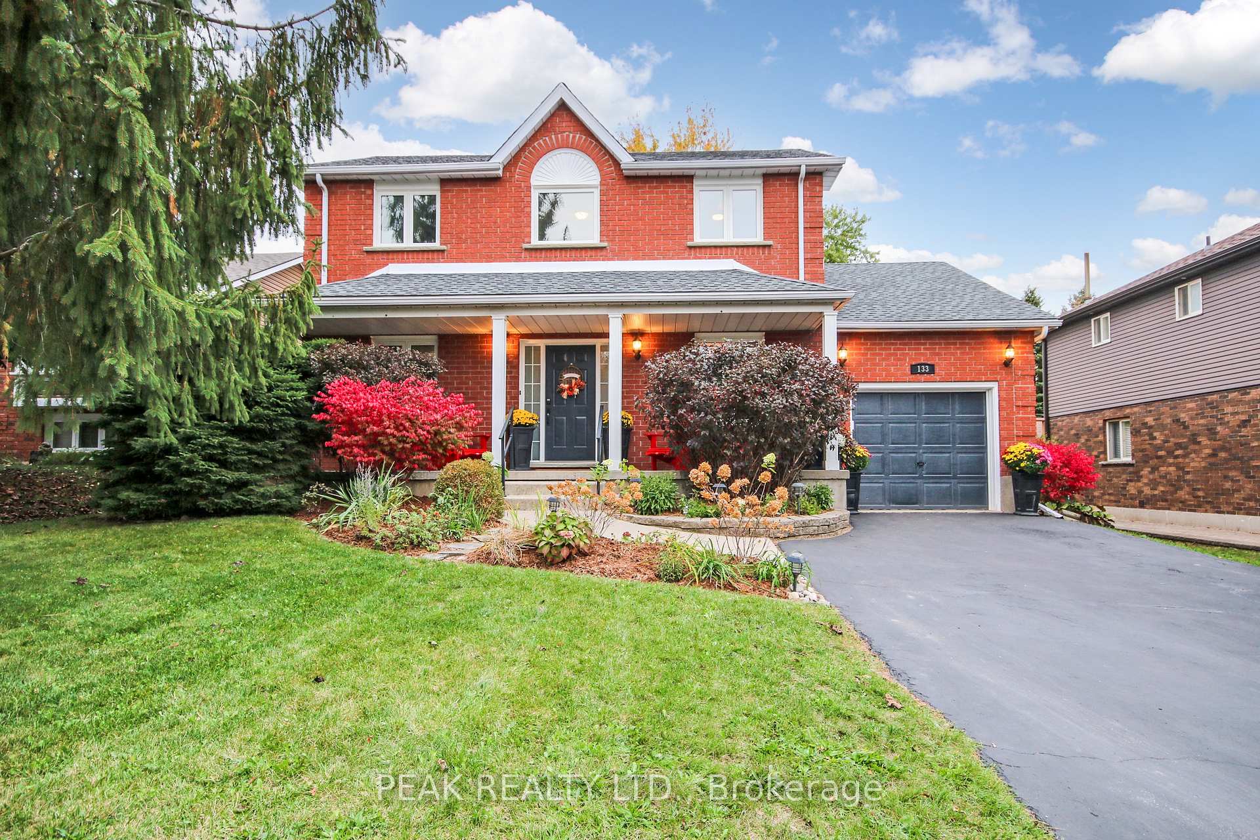
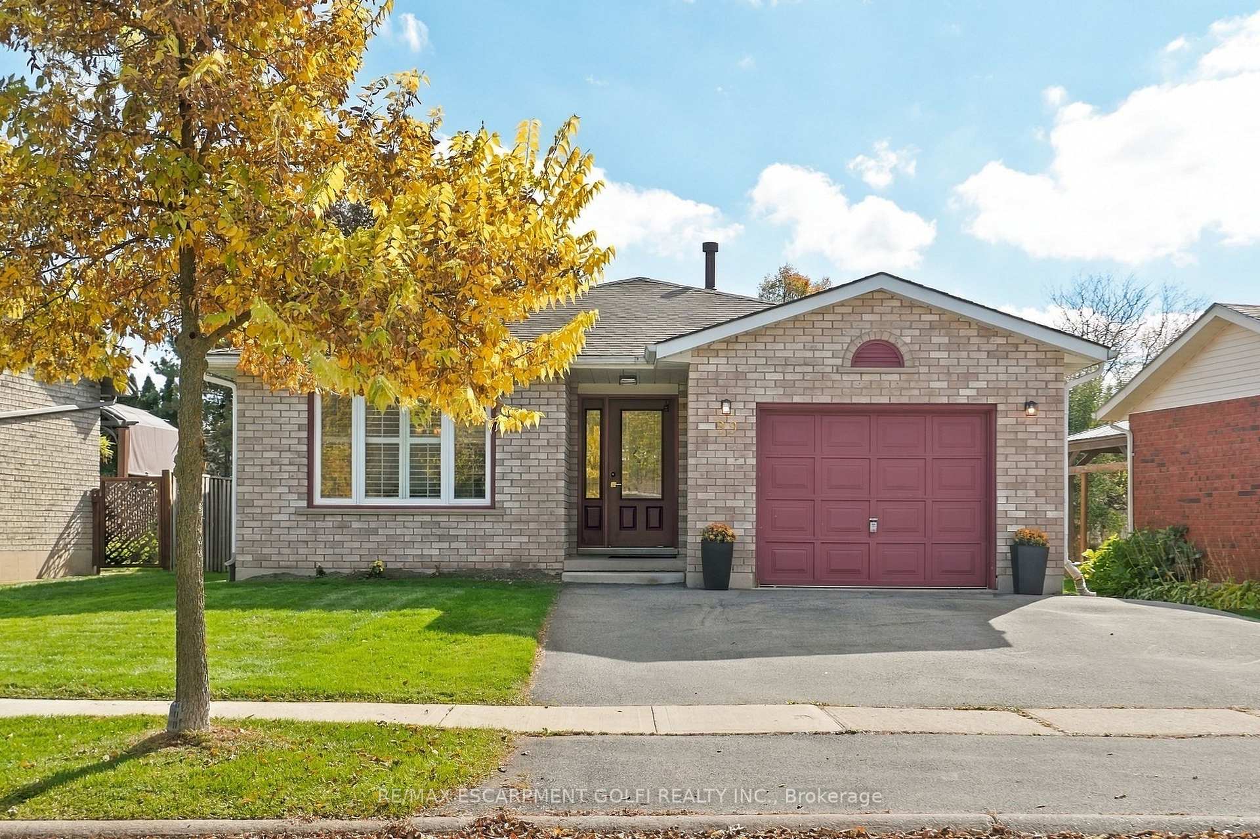
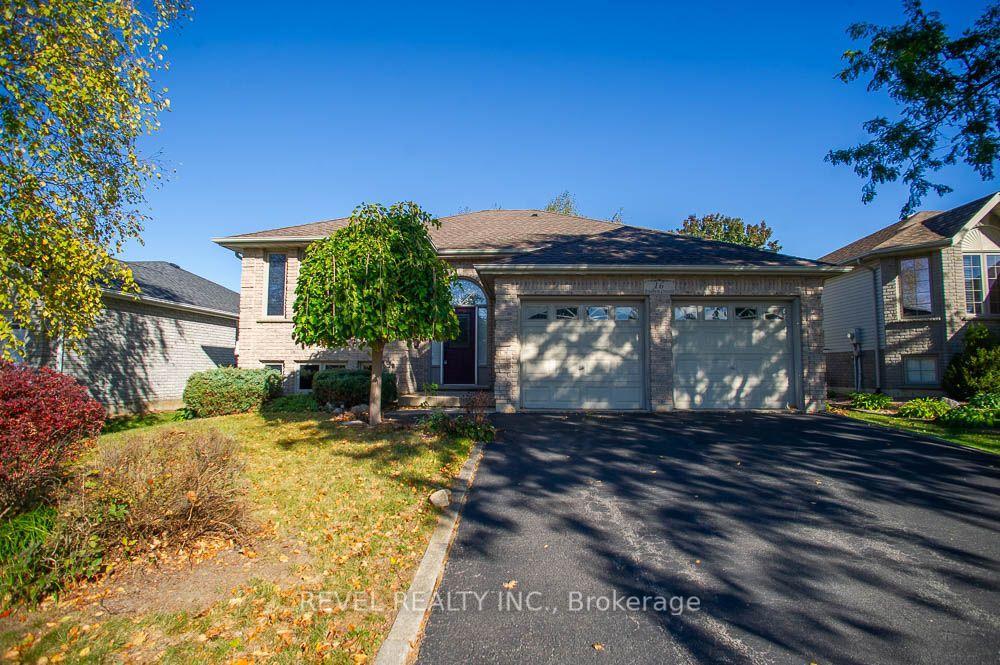
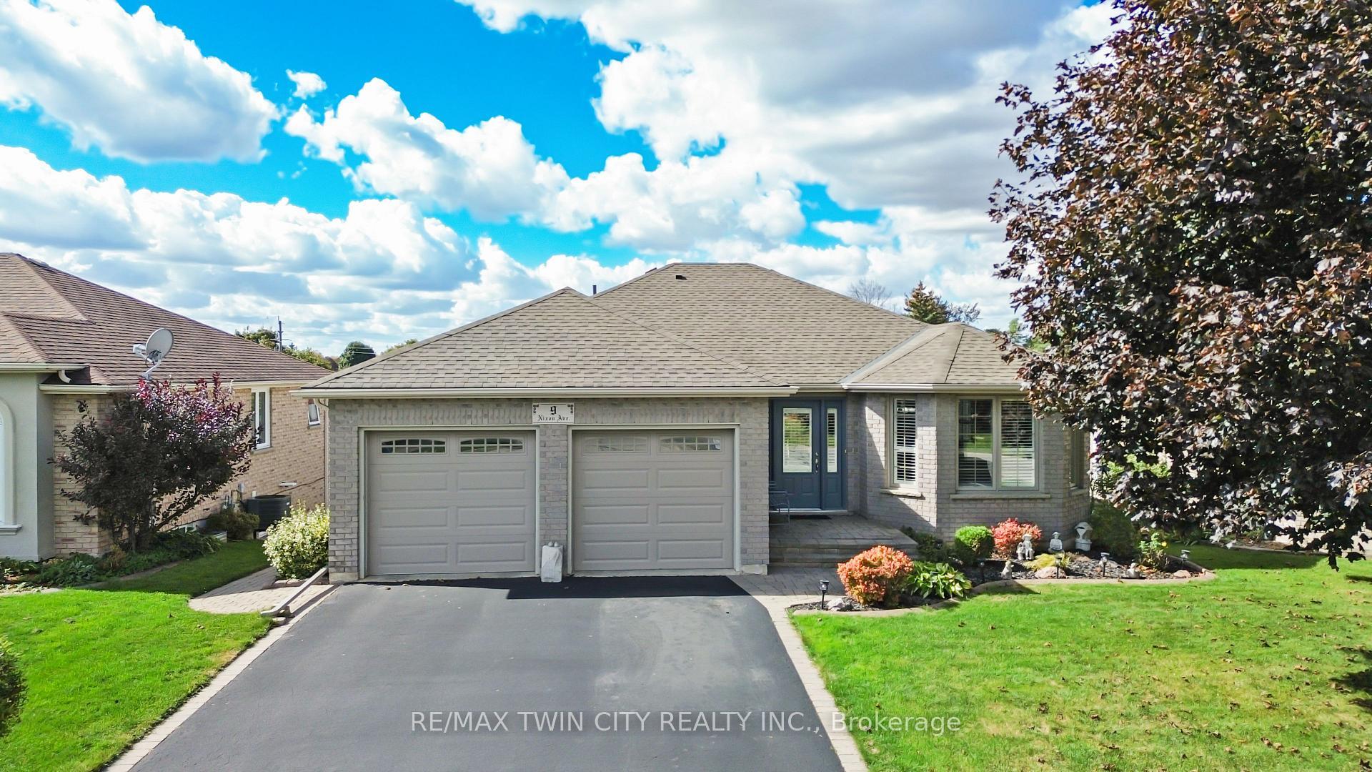
A rare find at this price point! Welcome to this bright, freshly painted, move-in-ready 4-bedroom, 3-bathroom detached home in the desirable Victoria Park neighbourhood of Paris. Offering over 2,000 sq. ft. of above-grade living space, this home stands out with its spacious 4-car driveway with no sidewalk cutting through it, plus a double-car garage-parking for up to 6 vehicles! Inside, 9-ft main-floor ceilings, oversized windows and an open-concept layout create a bright, welcoming space for everyday living and entertaining. The modern kitchen offers stainless steel appliances, ample cabinetry and a pantry closet, with convenient interior garage access just steps away. Upstairs, four generous bedrooms provide room for the whole family, including a spacious primary suite with a walk-in closet and private 5-piece ensuite. An HRV system enhances indoor air circulation, while the unfinished basement offers excellent storage and potential for future customization. Walk to FreshCo, Shoppers Drug Mart and the Brant Sports Complex, with additional shopping just minutes away. Explore scenic trails along the Grand River, or enjoy the boutique shops, restaurants and picturesque riverfront of historic downtown Paris. Easy access to Highway 403 adds to the convenience. With exceptional 6-car parking, generous living space, walkable amenities and beautiful surroundings, this home delivers a lifestyle that's hard to match.
Price history
- Listed$719,999
Location
11 Brewis Street, Brant
Approximate area — we could only place this home to its postal area, so we don't pin an exact spot.
Schools & transit
School locations and boards shown from open data. We do not publish rankings; any future scores will be sourced, dated and shown factually.
Nearby schools
- Dufferin Public SchoolGrand Erie DSB · Elementary · 802 m in a straight lineBoundary data unavailable for this board — we don't guess catchment lines.
- Brantford Collegiate Institute and Vocational SchoolGrand Erie DSB · Secondary · 852 m in a straight lineBoundary data unavailable for this board — we don't guess catchment lines.
- Christ the King SchoolBrant Haldimand Norfolk CDSB · Elementary · 1.3 km in a straight lineBoundary data unavailable for this board — we don't guess catchment lines.
Nearby transit
Lines nearby: 15
- Brantford Bus TerminalGO Transit · 1.3 km in a straight line · about 16 min walk (estimate) · 15
- Dalhousie St. @ Park Ave.GO Transit · 2.0 km in a straight line · about 26 min walk (estimate) · 15
- Colborne St. E. @ Park Ave.GO Transit · 2.1 km in a straight line · about 26 min walk (estimate) · 15
Sources
- Contains information licensed under the Open Government Licence – Ontario. Source: Ontario Ministry of Education.
- Data used in this product or service is provided with the permission of Metrolinx. Metrolinx makes no representations or warranties of any kind, express or implied, with respect to the Data and assumes no responsibility for the accuracy or currency of the data used in this product or service.
- Contains information licensed under the Open Government Licence – Brantford.
MLS® #X14103900
Last updated Oct 21, 2026
MLS®, Multiple Listing Service®, and the associated logos are owned by The Canadian Real Estate Association (CREA)/the applicable board and identify the quality of services provided by real estate professionals who are members.
Listing data is provided under licence by the Toronto Regional Real Estate Board and is deemed reliable but not guaranteed accurate.