133 Aspen Street
Paris · Brant, ON N3L 4A7
Listing brokerage: PEAK REALTY LTD.
Asking price
$758,999
Key facts
- DetachedProperty type
- 4Bedrooms
- 3Bathrooms
- 5 spacesParking
- 1,300 sq ftLiving space
- 56.78 ftLot frontage
- Oct 27, 2026Listed
- 13 daysOn market
- X14121990MLS® number
About this home
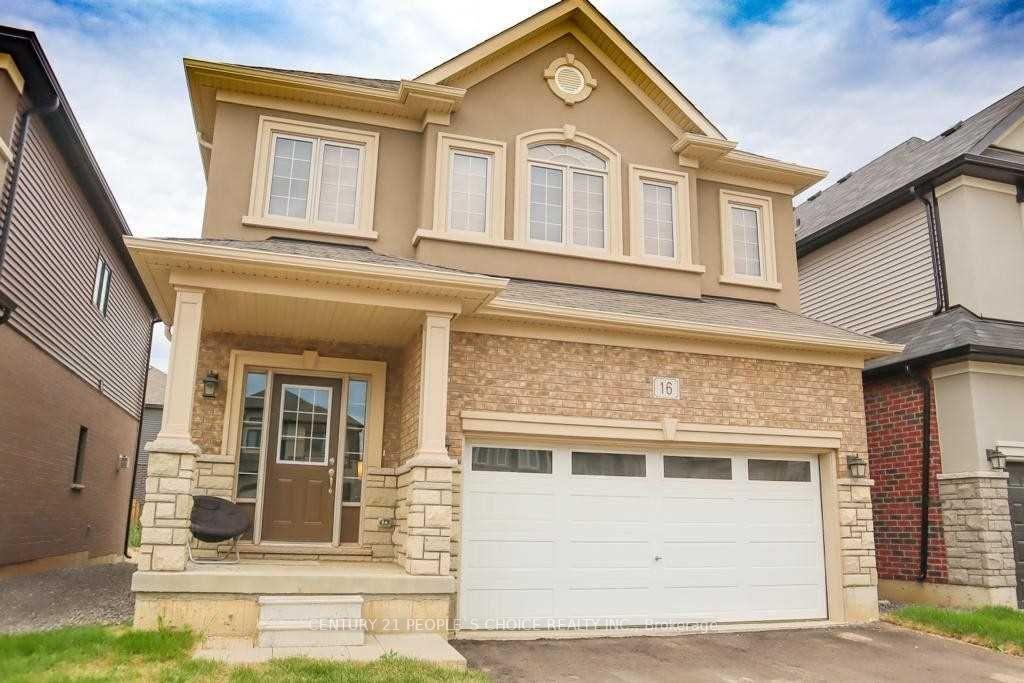
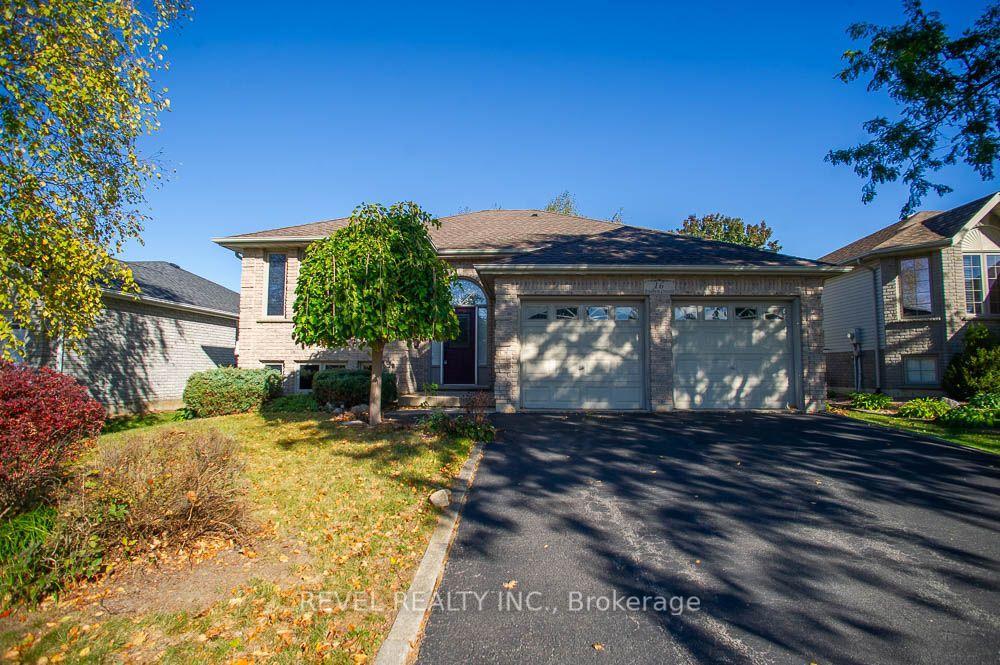
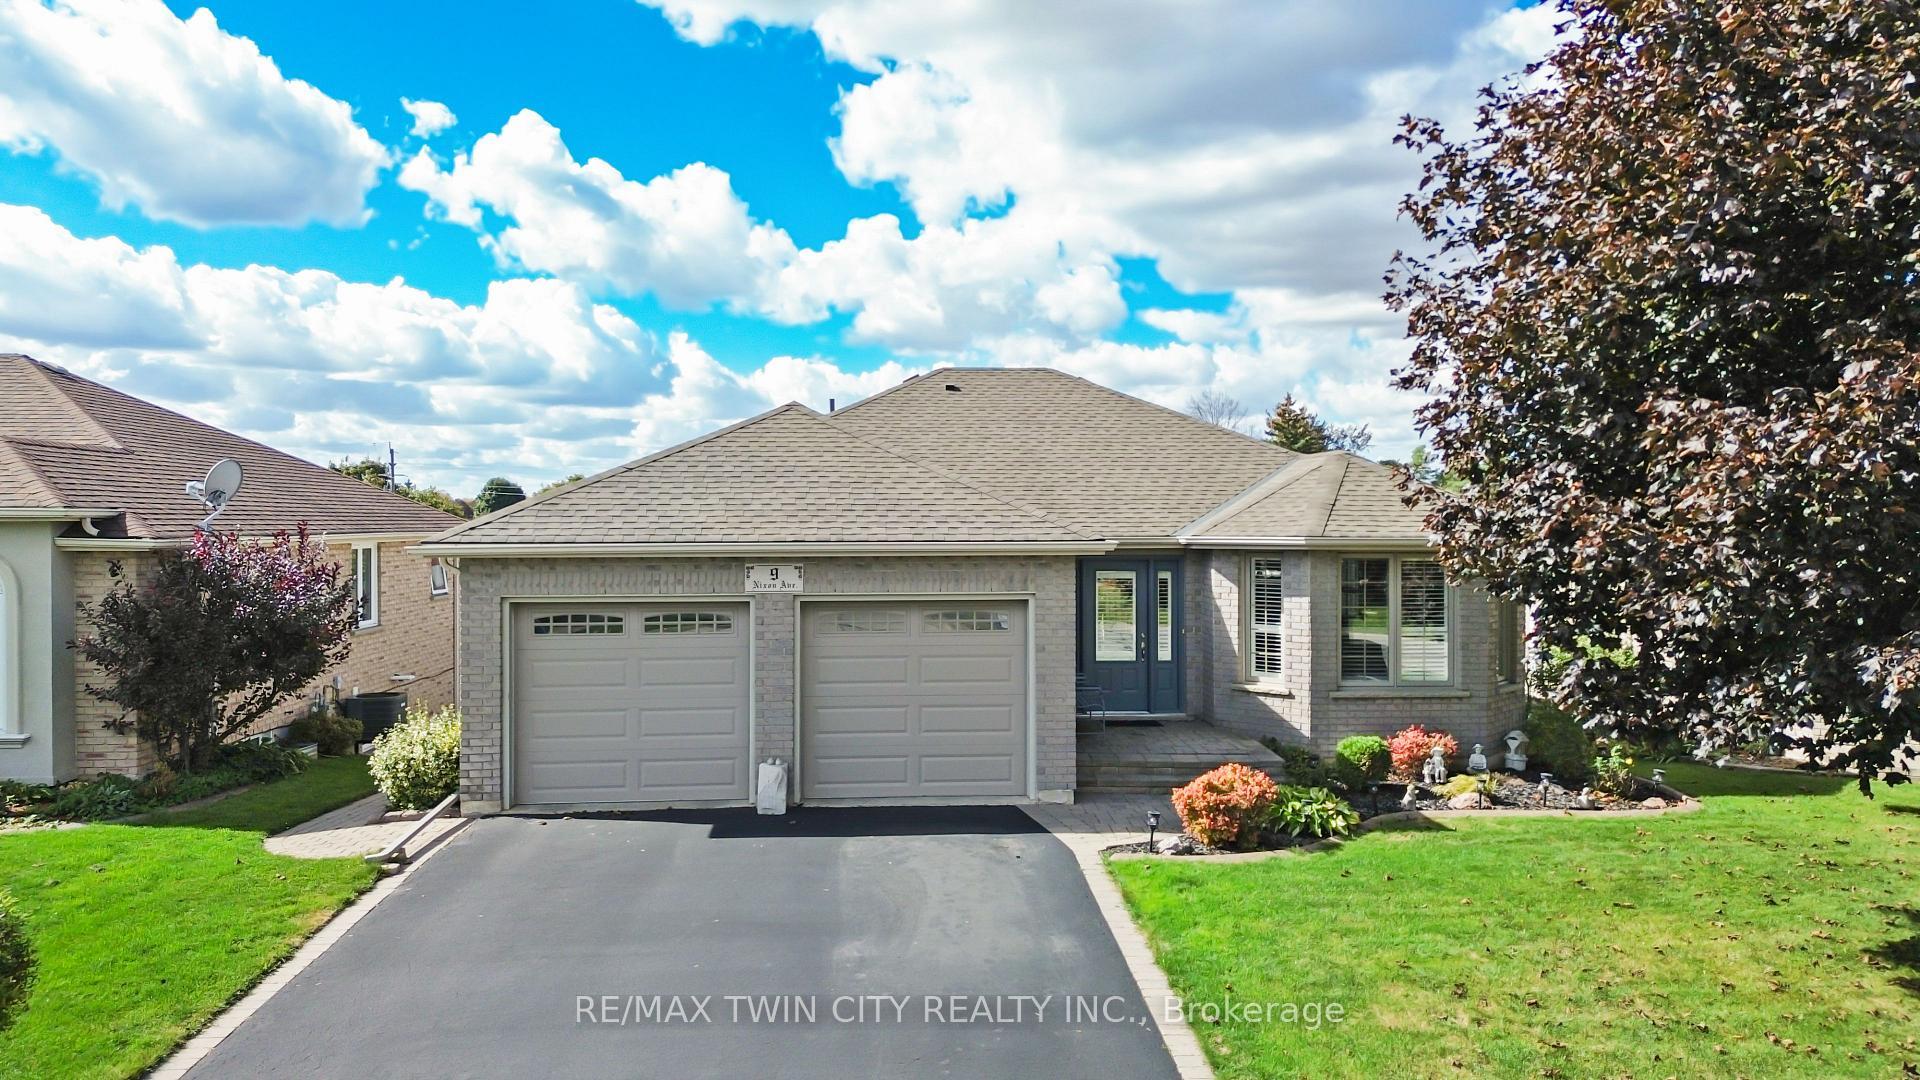
Welcome to 133 Aspen Street! Contemporary colours, stylish updates and meticulous care make this home truly move-in ready. The impressive covered front porch and curved walkway lead from a spacious four-car driveway, creating a warm welcome from the moment you arrive. Inside, you'll love the functional layout and stunning kitchen featuring a large island with refinished butcher-block countertop, distinctive moulding, under-cabinet lighting and a bright dining area. The spacious living room offers access to the large composite deck and backyard, perfect for relaxing or entertaining. A convenient two-piece bath, pantry and direct garage access complete the main floor. Upstairs, discover a spacious primary bedroom with two closets, two additional well-sized bedrooms and a modern family bathroom. The fully finished basement extends your living space with a comfortable family room, room for guests, a newly completed three-piece bathroom and additional storage. Numerous updates include the kitchen and all three bathrooms, along with flooring throughout and newer windows. Outside, enjoy the large, fenced yard, beautifully designed perennial gardens and composite deck. Families will appreciate the fantastic location, on a dead-end street, within walking distance of three separate children's parks, each just three to four blocks away. Recent updates include; composite deck (2020), windows (2022), quartz kitchen countertops and double sink (2022), kitchen cabinet refacing (2025) and new three-piece bathroom (2026).
Price history
- Listed$758,999
Location
133 Aspen Street, Brant
Schools & transit
School locations and boards shown from open data. We do not publish rankings; any future scores will be sourced, dated and shown factually.
Nearby schools
- North Ward SchoolGrand Erie DSB · Elementary · 666 m in a straight lineBoundary data unavailable for this board — we don't guess catchment lines.
- Holy Family SchoolBrant Haldimand Norfolk CDSB · Elementary · 748 m in a straight lineBoundary data unavailable for this board — we don't guess catchment lines.
- Sacred Heart Catholic Elementary SchoolBrant Haldimand Norfolk CDSB · Elementary · 3.6 km in a straight lineBoundary data unavailable for this board — we don't guess catchment lines.
Nearby transit
Lines nearby: 15
- Brantford Bus TerminalGO Transit · 13.3 km in a straight line · about 166 min walk (estimate) · 15
- Dalhousie St. @ Park Ave.GO Transit · 14.0 km in a straight line · about 175 min walk (estimate) · 15
- Colborne St. E. @ Park Ave.GO Transit · 14.1 km in a straight line · about 176 min walk (estimate) · 15
Sources
- Contains information licensed under the Open Government Licence – Ontario. Source: Ontario Ministry of Education.
- Data used in this product or service is provided with the permission of Metrolinx. Metrolinx makes no representations or warranties of any kind, express or implied, with respect to the Data and assumes no responsibility for the accuracy or currency of the data used in this product or service.
- Adapted from Statistics Canada, National Address Register, 2024-05-11. This does not constitute an endorsement by Statistics Canada of this product.
MLS® #X14121990
Last updated Nov 6, 2026
MLS®, Multiple Listing Service®, and the associated logos are owned by The Canadian Real Estate Association (CREA)/the applicable board and identify the quality of services provided by real estate professionals who are members.
Listing data is provided under licence by the Toronto Regional Real Estate Board and is deemed reliable but not guaranteed accurate.