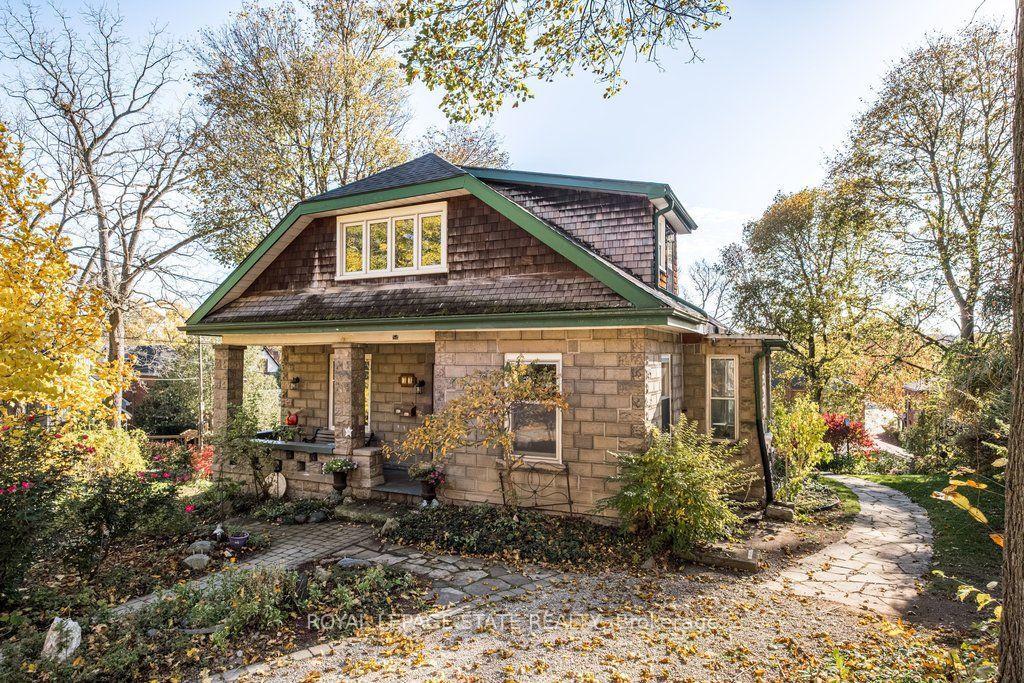
90 Victoria Street
Dundas · Hamilton, ON L9H 2C2
Listing brokerage: ROYAL LEPAGE STATE REALTY
Asking price
$1,199,900
Key facts
- DetachedProperty type
- 5Bedrooms
- 2Bathrooms
- 2 spacesParking
- 2,250 sq ftLiving space
- 50.04 ftLot frontage
- Oct 21, 2026Listed
- 19 daysOn market
- X14103568MLS® number
About this home
Located in one of Dundas' most sought-after historic neighbourhoods, this character-filled home offers a wonderful mix of timeless charm, generous living space and important modern updates. Set on a quiet, tree-lined street surrounded by beautiful stone and brick homes, the location is hard to beat. Enjoy an easy walk to the unique shops, restaurants and small-town atmosphere of downtown Dundas, with Dundas Central Public School just one block away and the Dundas Driving Park only two blocks further. Inside, a huge foyer sets the tone with tall baseboards, oversized wood windows with storms, beautiful inlaid hardwood flooring throughout the living and dining rooms. and convenient laundry near the bottom of the stairs. The second floor offers three spacious, bright bedrooms and a full 4-piece bathroom. The third floor provides additional flexible living space with built-ins, ideal as a private primary retreat, extra bedroom, office or studio. The lower level includes a recreation room, gas fireplace, a rough-in for a 2-piece bathroom, a walk-up and a solid stone foundation. Notable updates include a replaced sewer line, PVC plumbing stack, 200-amp electrical service, 60V EV charger, backflow preventer and basement bath kit. A rare opportunity to own a spacious character home in a truly exceptional Dundas location.
Price history
- Listed$1,199,900
Location
90 Victoria Street, Hamilton
Schools & transit
School locations and boards shown from open data. We do not publish rankings; any future scores will be sourced, dated and shown factually.
Nearby schools
- Mary Hopkins Public SchoolHamilton-Wentworth DSB · Elementary · 181 m in a straight lineBoundary data unavailable for this board — we don't guess catchment lines.
- Waterdown District High SchoolHamilton-Wentworth DSB · Secondary · 1.3 km in a straight lineBoundary data unavailable for this board — we don't guess catchment lines.
- Allan A GreenleafHamilton-Wentworth DSB · Elementary · 1.5 km in a straight lineBoundary data unavailable for this board — we don't guess catchment lines.
Nearby transit
Lines nearby: GO Lakeshore West, 11, 12, 15, 17, 18
- Aldershot GOGO Transit · 4.3 km in a straight line · about 53 min walk (estimate) · GO Lakeshore West, 11, 15, 17, 18
- Fairview St. @ Maple Ave.GO Transit · 6.1 km in a straight line · about 76 min walk (estimate) · 12, 18
- Brant St. @ Churchill Ave.GO Transit · 6.1 km in a straight line · about 77 min walk (estimate) · 18
Sources
- Contains information licensed under the Open Government Licence – Ontario. Source: Ontario Ministry of Education.
- Data used in this product or service is provided with the permission of Metrolinx. Metrolinx makes no representations or warranties of any kind, express or implied, with respect to the Data and assumes no responsibility for the accuracy or currency of the data used in this product or service.
MLS® #X14103568
Last updated Nov 7, 2026
MLS®, Multiple Listing Service®, and the associated logos are owned by The Canadian Real Estate Association (CREA)/the applicable board and identify the quality of services provided by real estate professionals who are members.
Listing data is provided under licence by the Toronto Regional Real Estate Board and is deemed reliable but not guaranteed accurate.