9 Bloom Crescent
Stoney Creek Mountain · Hamilton, ON L0R 1P0
Listing brokerage: ROYAL LEPAGE STATE REALTY
Asking price
$569,900
Key facts
- TownhouseProperty type
- 2Bedrooms
- 2Bathrooms
- 2 spacesParking
- 1,300 sq ftLiving space
- 20.93 ftLot frontage
- Oct 21, 2026Listed
- 19 daysOn market
- X14103108MLS® number
About this home
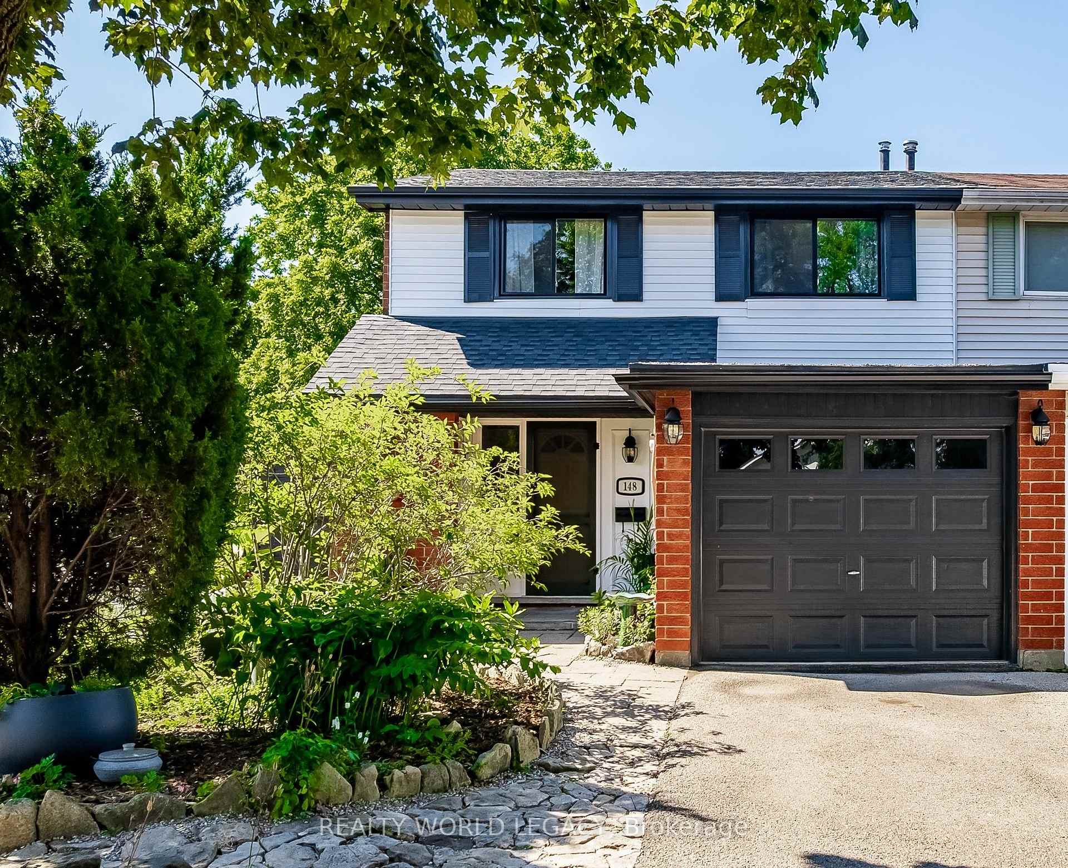
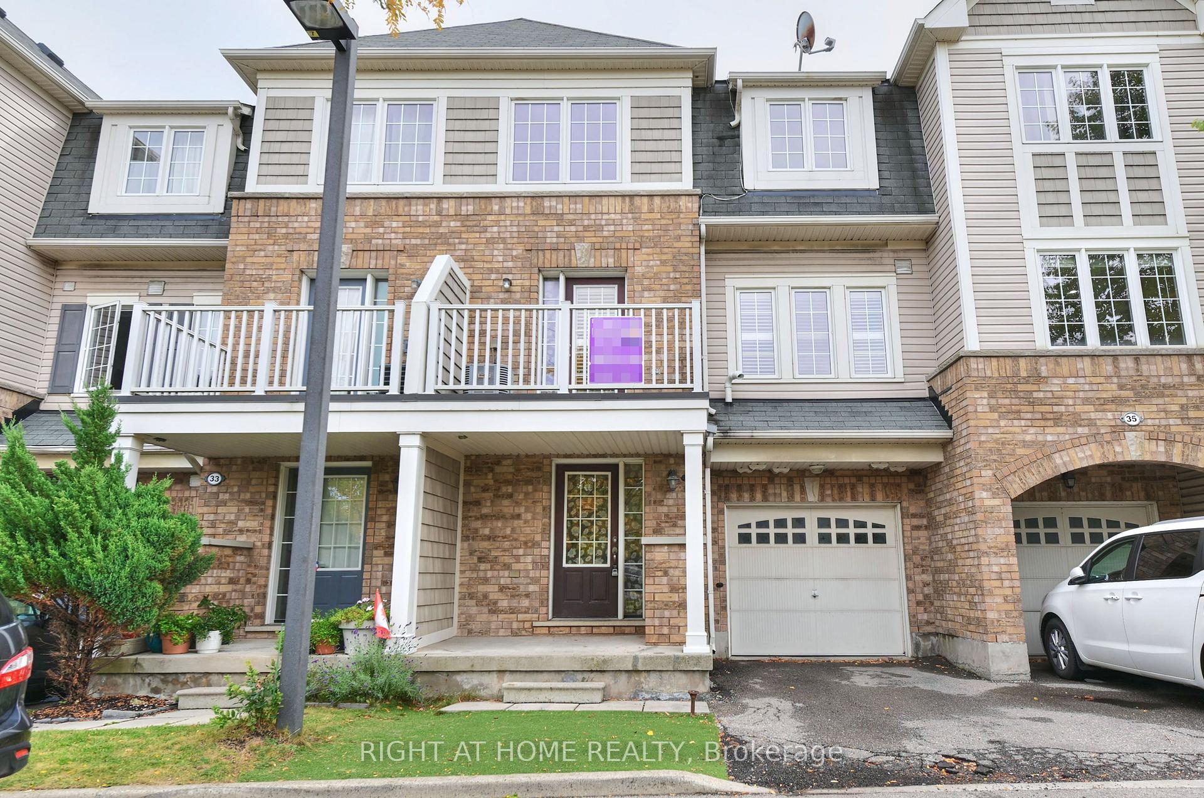
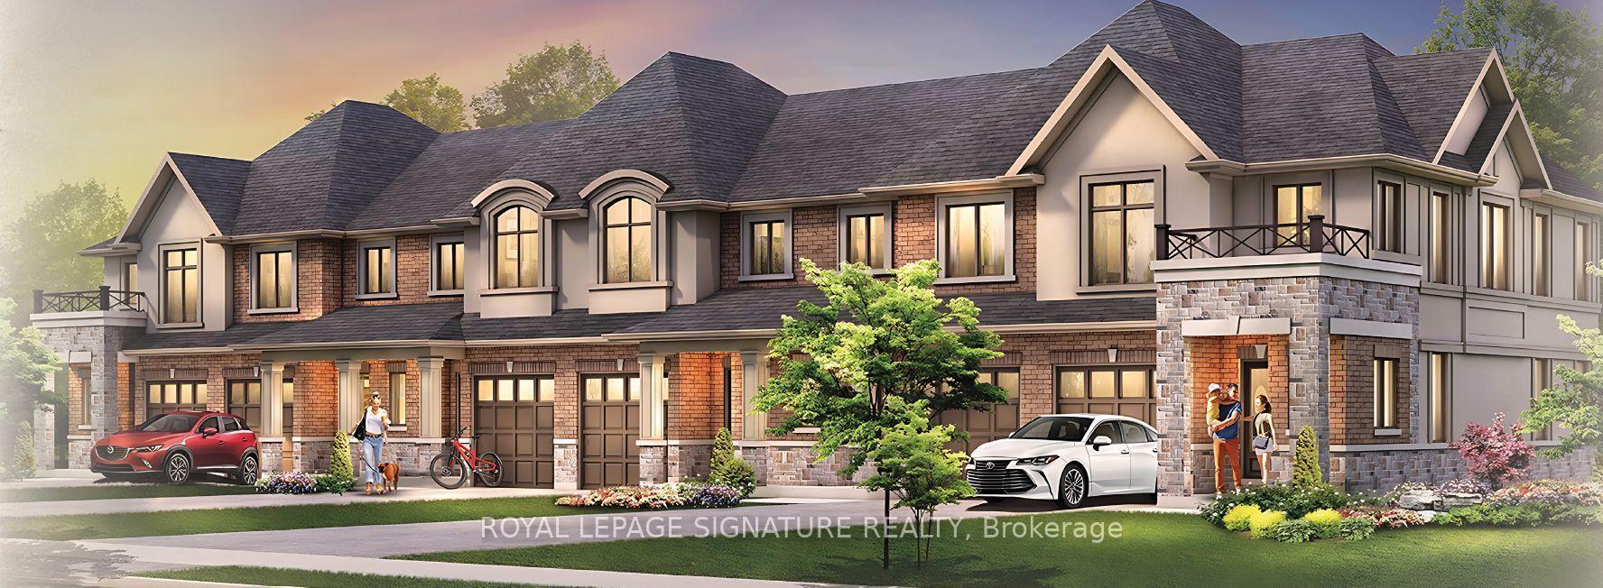
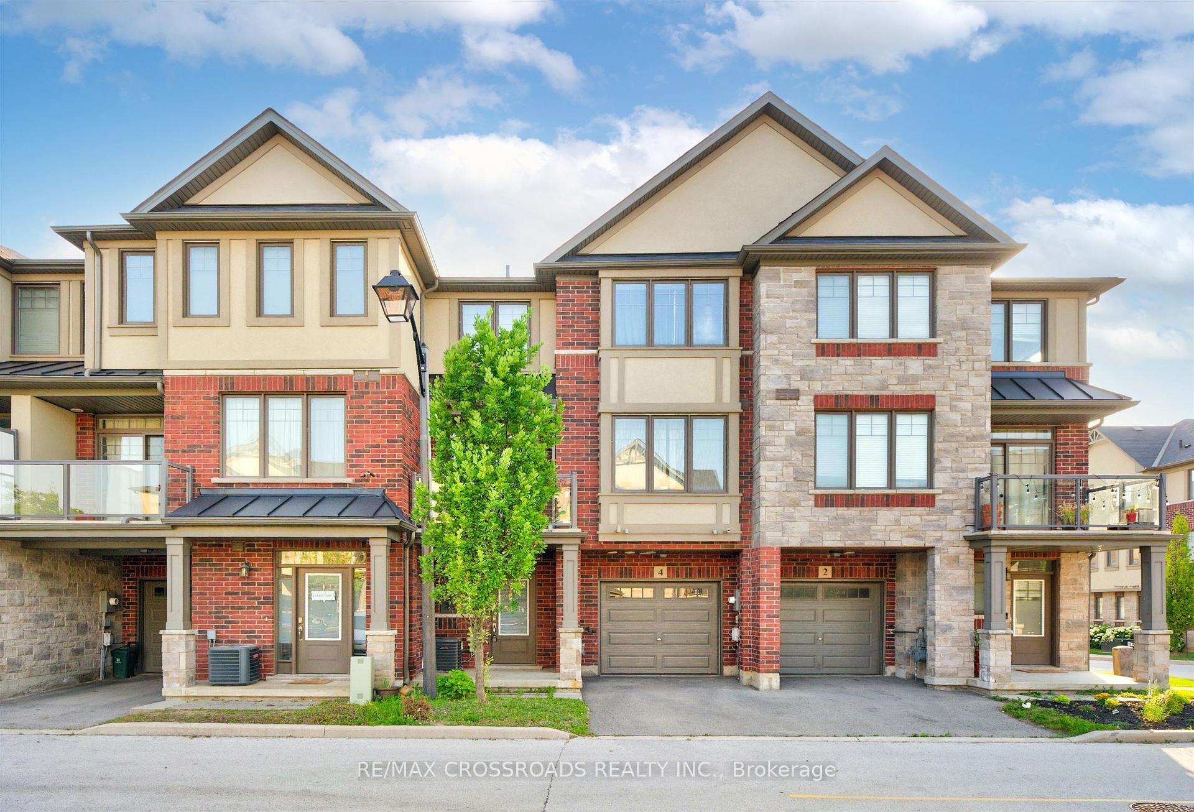
Welcome to 9 Bloom Crescent! A stunning freehold townhome in a PRIME Stoney Creek Mountain location! First-time buyers, young families and investors, this is the opportunity you've been waiting for! Features 3 levels of thoughtfully designed living space, this beautifully upgraded 2 BR, 2 bathroom home blends modern style with everyday functionality. The spacious lower level provides incredible versatility, perfect for a work from home office, kids' playroom, home gym or additional living space. Upstairs, enjoy a bright, open concept living and dining area filled with natural light, complemented by gorgeous wide plank engineered hardwood flooring, sleek quartz countertops and a striking modern marble backsplash. A convenient main floor powder room adds to the thoughtful layout, while two generously sized bedrooms, an upgraded bathroom and the convenience of upper level laundry complete the home. Location is everything, and this one truly delivers! Situated in the heart of the thriving Rymal Road corridor on Stoney Creek Mountain, you're surrounded by a fantastic, family friendly neighbourhood with schools, parks, shopping, fitness centres, public transit and major highway access all close by. Enjoy the perfect balance of modern living, everyday convenience and an established community feel. Whether you're stepping into homeownership, searching for a turnkey home for your family or adding to your investment portfolio, 9 Bloom Crescent is an opportunity you won't want to miss!
Price history
- Listed$569,900
Location
9 Bloom Crescent, Hamilton
Schools & transit
School locations and boards shown from open data. We do not publish rankings; any future scores will be sourced, dated and shown factually.
Nearby schools
- Shannen Koostachin Elementary School Elementary Public SchoolHamilton-Wentworth DSB · Elementary · 337 m in a straight lineBoundary data unavailable for this board — we don't guess catchment lines.
- Our Lady of the Assumption Catholic Elementary SchoolHamilton-Wentworth CDSB · Elementary · 657 m in a straight lineBoundary data unavailable for this board — we don't guess catchment lines.
- Gatestone Elementary Public SchoolHamilton-Wentworth DSB · Elementary · 980 m in a straight lineBoundary data unavailable for this board — we don't guess catchment lines.
Nearby transit
Lines nearby: GO Lakeshore West, 11, 12, 16, 17, 18, 40, 41, 47
- Confederation GOGO Transit · 7.9 km in a straight line · about 98 min walk (estimate) · GO Lakeshore West, 11, 12
- Hamilton GO Centre BusGO Transit · 10.2 km in a straight line · about 128 min walk (estimate) · 11, 16, 17, 18, 40, 41, 47
- Hamilton GO CentreGO Transit · 10.3 km in a straight line · about 128 min walk (estimate) · GO Lakeshore West
Sources
- Contains information licensed under the Open Government Licence – Ontario. Source: Ontario Ministry of Education.
- Data used in this product or service is provided with the permission of Metrolinx. Metrolinx makes no representations or warranties of any kind, express or implied, with respect to the Data and assumes no responsibility for the accuracy or currency of the data used in this product or service.
MLS® #X14103108
Last updated Oct 21, 2026
MLS®, Multiple Listing Service®, and the associated logos are owned by The Canadian Real Estate Association (CREA)/the applicable board and identify the quality of services provided by real estate professionals who are members.
Listing data is provided under licence by the Toronto Regional Real Estate Board and is deemed reliable but not guaranteed accurate.