148 St Andrews Drive
Vincent · Hamilton, ON L8K 6C3
Listing brokerage: REALTY WORLD LEGACY
Asking price
$599,900
Key facts
- TownhouseProperty type
- 3Bedrooms
- 2Bathrooms
- 3 spacesParking
- 1,300 sq ftLiving space
- 22.36 ftLot frontage
- Oct 30, 2026Listed
- 10 daysOn market
- X14132326MLS® number
About this home
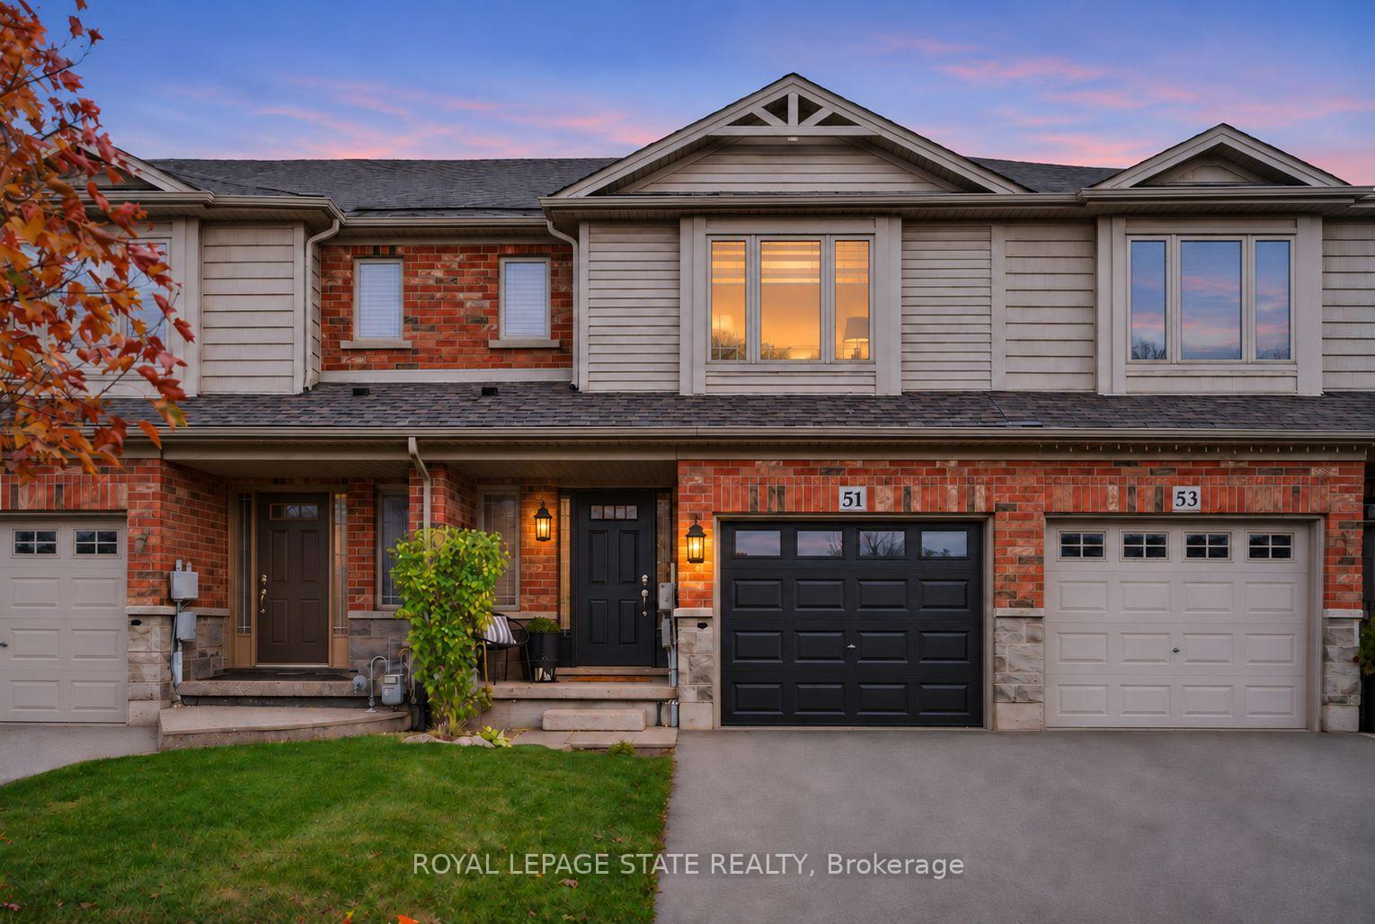
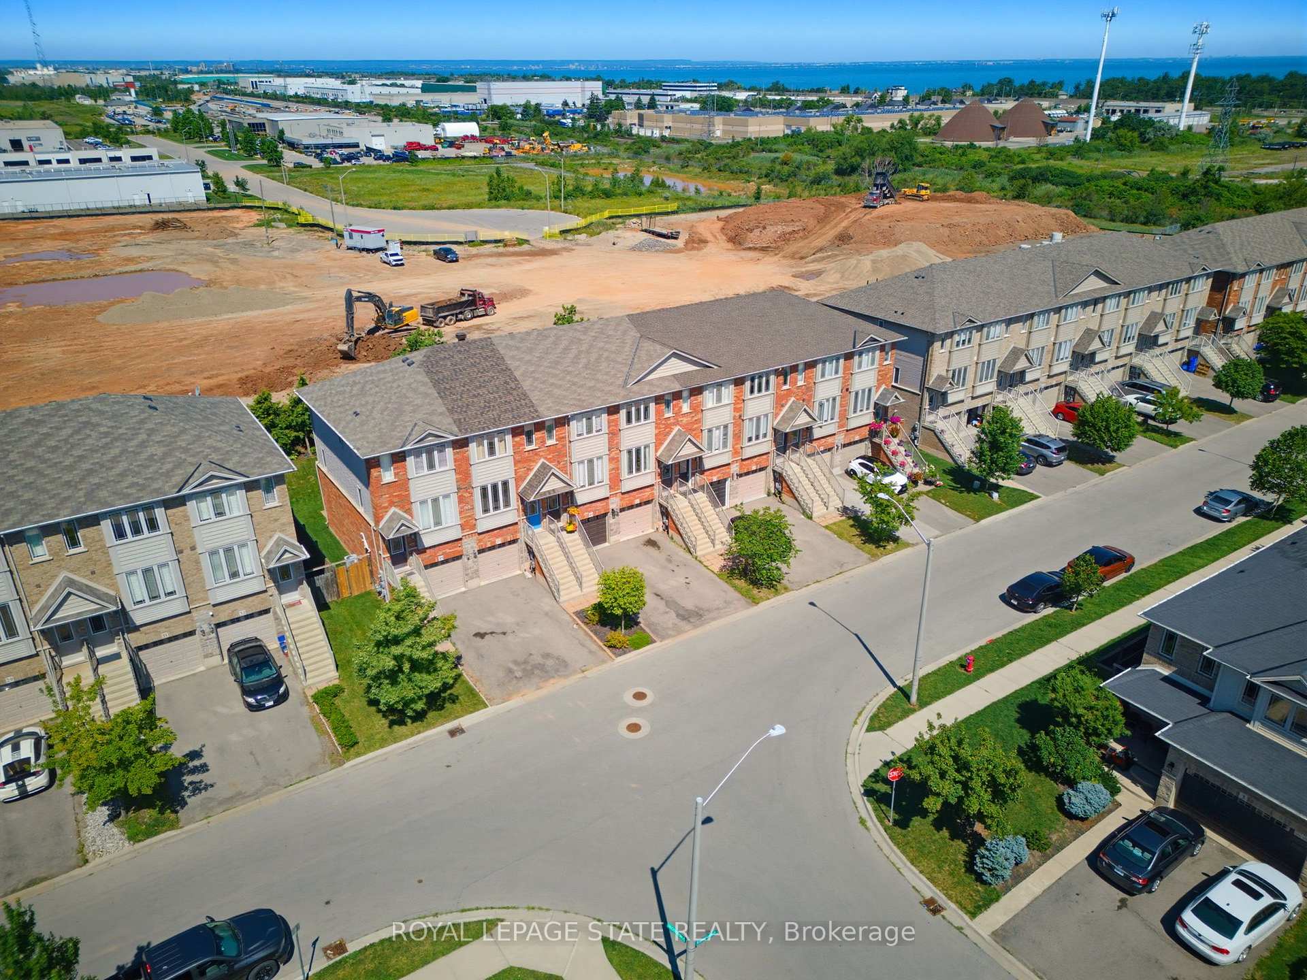
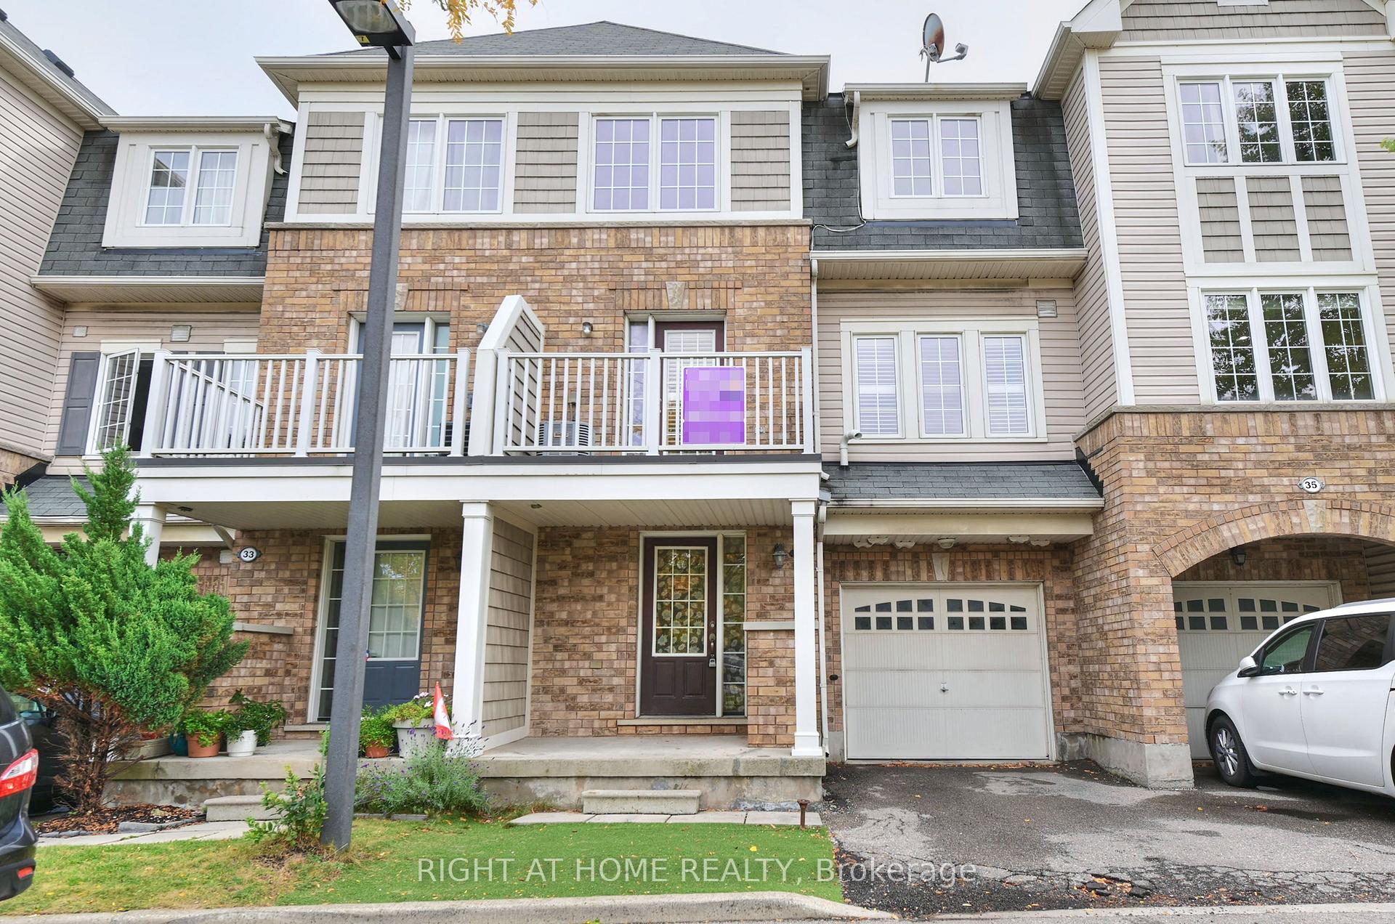
Discover exceptional space, flexibility and privacy at 148 St. Andrews Drive! This lovingly maintained semi-detached end-unit townhouse in Hamilton's desirable Vincent neighbourhood backs onto forested green space with no rear neighbours, offering a peaceful natural setting. Set on a 22 x 113 ft. lot, this versatile home features 3 bedrooms, 2 full bathrooms, 2 kitchens and an attached garage with a double-wide driveway. The flexible layout offers excellent potential for multigenerational or extended family living; with an alternate floor plan illustrating the possibility to restore the upper level to its original 4-bedroom configuration. Thoughtfully updated, improvements include renovated kitchens and bathrooms, new windows (2026), updated flooring (2026), a high-efficiency heat pump (2025), roof shingles (2017), a renewed flat roof (2026), upgraded insulation, drainage and weeping tile improvements, and much more. Enjoy a convenient walkable location close to parks, trails, schools, shopping, restaurants, public transit and major commuter routes, including the QEW and Red Hill Valley Parkway. Proudly owned by the same family for over 50 years, this is a special opportunity to own a home offering character, flexibility, modern improvements and a beautiful natural backdrop. A wonderful place to bring generations together and make it your own!
Price history
- Listed$599,900
Location
148 St Andrews Drive, Hamilton
Schools & transit
School locations and boards shown from open data. We do not publish rankings; any future scores will be sourced, dated and shown factually.
Nearby schools
- Sir Wilfrid Laurier Public SchoolHamilton-Wentworth DSB · Elementary · 388 m in a straight lineBoundary data unavailable for this board — we don't guess catchment lines.
- St. Luke Catholic Elementary SchoolHamilton-Wentworth CDSB · Elementary · 495 m in a straight lineBoundary data unavailable for this board — we don't guess catchment lines.
- Guido de Bres Christian High SchoolPrivate · Secondary · 726 m in a straight lineBoundary data unavailable for this board — we don't guess catchment lines.
Nearby transit
Lines nearby: GO Lakeshore West, 11, 12, 16, 17, 18, 40, 41, 47
- Confederation GOGO Transit · 3.9 km in a straight line · about 49 min walk (estimate) · GO Lakeshore West, 11, 12
- Hamilton GO CentreGO Transit · 7.6 km in a straight line · about 95 min walk (estimate) · GO Lakeshore West
- Hamilton GO Centre BusGO Transit · 7.6 km in a straight line · about 95 min walk (estimate) · 11, 16, 17, 18, 40, 41, 47
Sources
- Contains information licensed under the Open Government Licence – Ontario. Source: Ontario Ministry of Education.
- Data used in this product or service is provided with the permission of Metrolinx. Metrolinx makes no representations or warranties of any kind, express or implied, with respect to the Data and assumes no responsibility for the accuracy or currency of the data used in this product or service.
MLS® #X14132326
Last updated Nov 6, 2026
MLS®, Multiple Listing Service®, and the associated logos are owned by The Canadian Real Estate Association (CREA)/the applicable board and identify the quality of services provided by real estate professionals who are members.
Listing data is provided under licence by the Toronto Regional Real Estate Board and is deemed reliable but not guaranteed accurate.