7 FALCONRIDGE Drive
Carpenter · Hamilton, ON L9B 2P2
Listing brokerage: RE/MAX ESCARPMENT REALTY INC.
Asking price
$859,900
Key facts
- DetachedProperty type
- 4Bedrooms
- 4Bathrooms
- 6 spacesParking
- 1,750 sq ftLiving space
- 45.01 ftLot frontage
- Oct 21, 2026Listed
- 19 daysOn market
- X14102934MLS® number
About this home
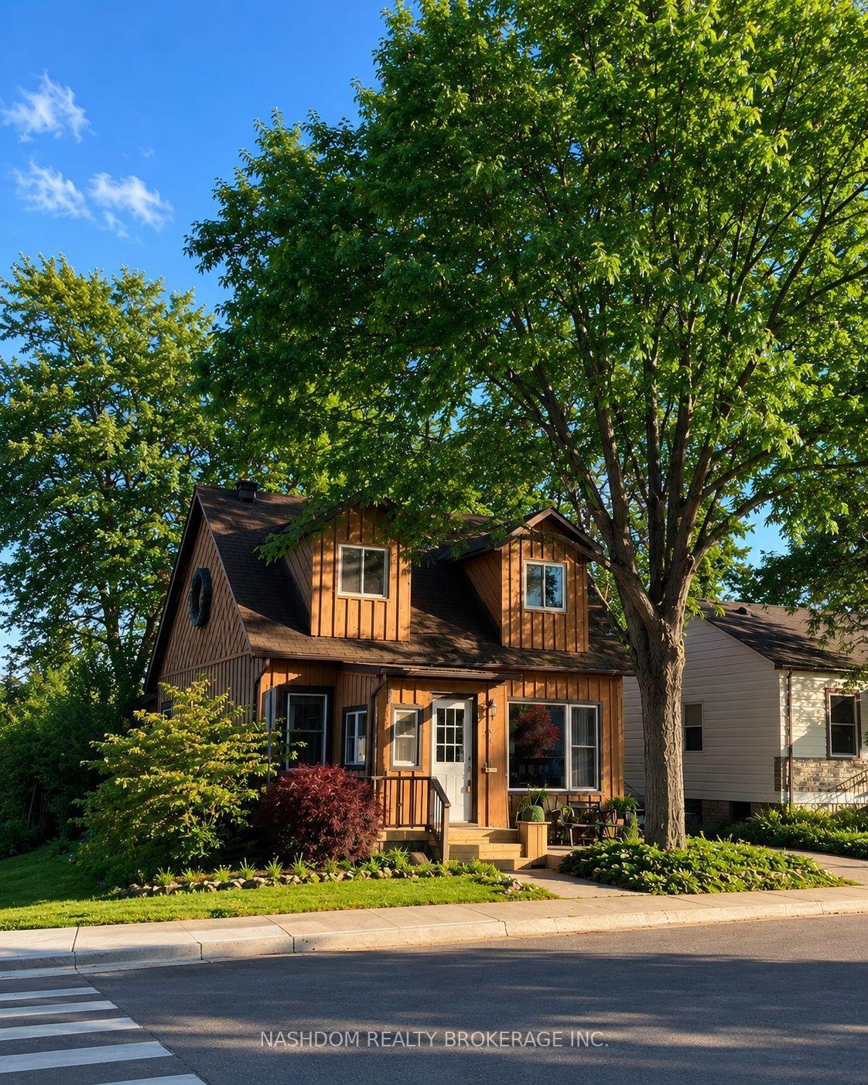
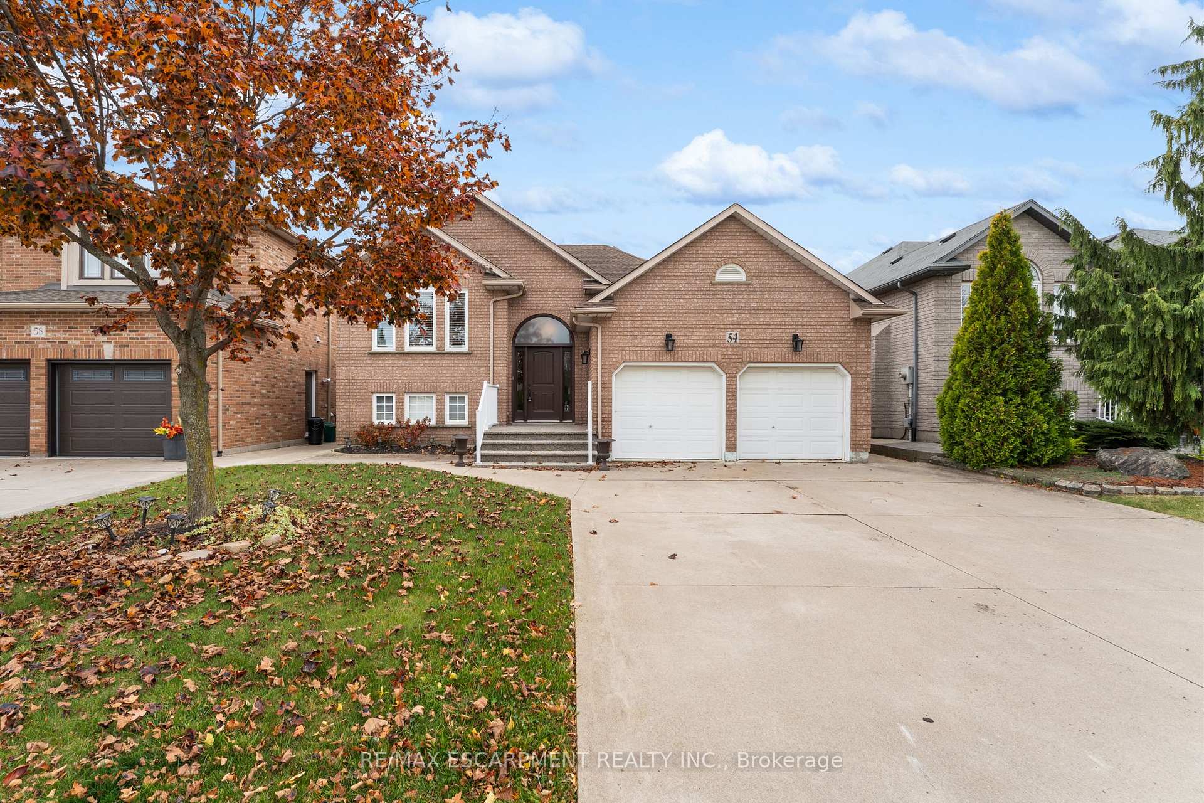
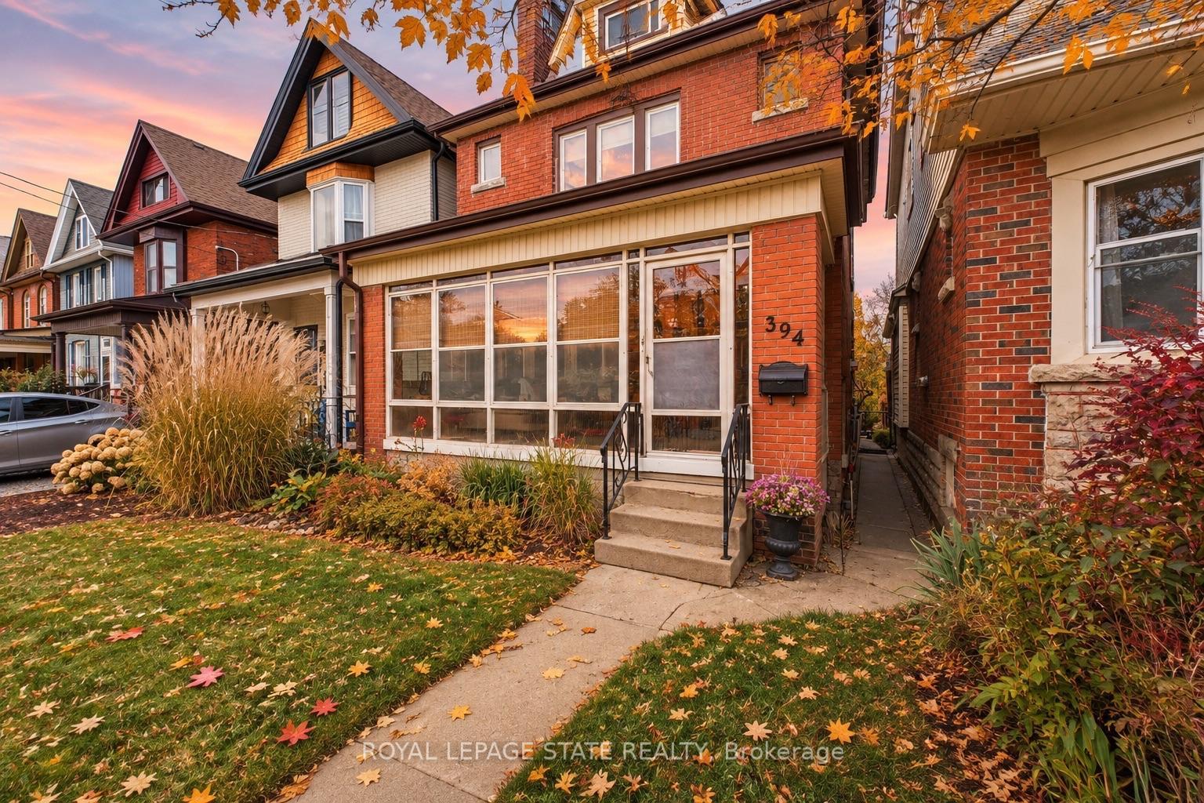
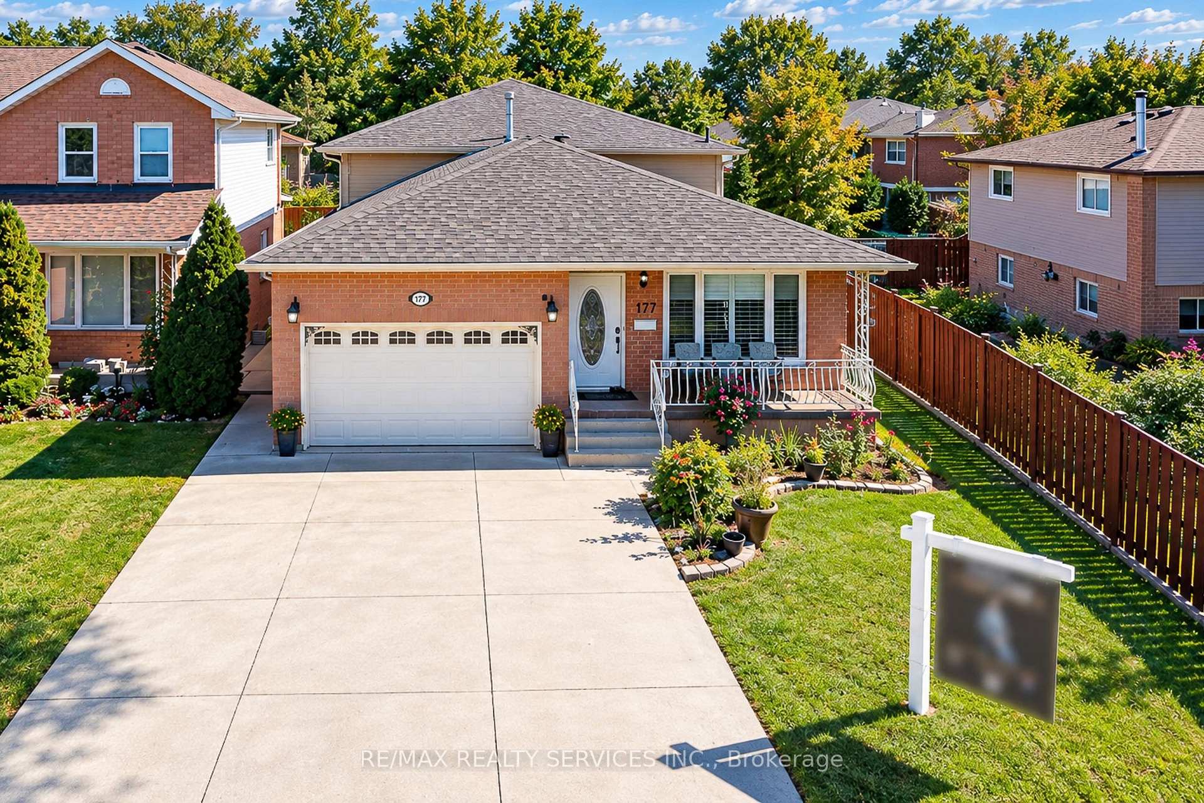
Welcome to 7 Falconridge Rd, Hamilton! Lovingly maintained by its original owner, this inviting 2 sty, 2 car garage detached home showcases true pride of ownership and offers an ideal opportunity for families seeking space, comfort and versatility. Featuring 3+1 bedrooms and 4 bathrooms. This well designed layout provides plenty of room for everyday living, entertaining and accommodating extended family. The additional in-law suite offers excellent flexibility for multi-generational living or additional space to suit your needs. Located in an established Hamilton neighbourhood, this home offers convenient access to schools, parks, shopping, restaurants and quick Hwy access. RSA
Price history
- Listed$859,900
Location
7 FALCONRIDGE Drive, Hamilton
Schools & transit
School locations and boards shown from open data. We do not publish rankings; any future scores will be sourced, dated and shown factually.
Nearby schools
- Hamilton District Christian Private SchoolPrivate · Secondary · 490 m in a straight lineBoundary data unavailable for this board — we don't guess catchment lines.
- St. Thomas More Catholic Secondary SchoolHamilton-Wentworth CDSB · Secondary · 718 m in a straight lineBoundary data unavailable for this board — we don't guess catchment lines.
- St. Thérèse of Lisieux Catholic Elementary SchoolHamilton-Wentworth CDSB · Elementary · 754 m in a straight lineBoundary data unavailable for this board — we don't guess catchment lines.
Nearby transit
Lines nearby: 11, 15, 16, 17, 18, 40, 41, 43, 47
- Main St. W. @ Haddon Ave. S.GO Transit · 5.6 km in a straight line · about 70 min walk (estimate) · 15, 17, 41, 43, 47
- McMaster Innovation ParkGO Transit · 5.7 km in a straight line · about 71 min walk (estimate) · 15
- Main St. W. @ Paisley Ave. S.GO Transit · 5.8 km in a straight line · about 72 min walk (estimate) · 11, 15, 16, 17, 18, 40, 41, 47
Sources
- Contains information licensed under the Open Government Licence – Ontario. Source: Ontario Ministry of Education.
- Data used in this product or service is provided with the permission of Metrolinx. Metrolinx makes no representations or warranties of any kind, express or implied, with respect to the Data and assumes no responsibility for the accuracy or currency of the data used in this product or service.
MLS® #X14102934
Last updated Nov 3, 2026
MLS®, Multiple Listing Service®, and the associated logos are owned by The Canadian Real Estate Association (CREA)/the applicable board and identify the quality of services provided by real estate professionals who are members.
Listing data is provided under licence by the Toronto Regional Real Estate Board and is deemed reliable but not guaranteed accurate.