54 Donnici Drive
Falkirk · Hamilton, ON L9B 2P1
Listing brokerage: RE/MAX ESCARPMENT REALTY INC.
Asking price
$849,900
Key facts
- DetachedProperty type
- 4Bedrooms
- 3Bathrooms
- 6 spacesParking
- 1,750 sq ftLiving space
- 42.21 ftLot frontage
- Nov 6, 2026Listed
- 2 daysOn market
- X14156960MLS® number
About this home
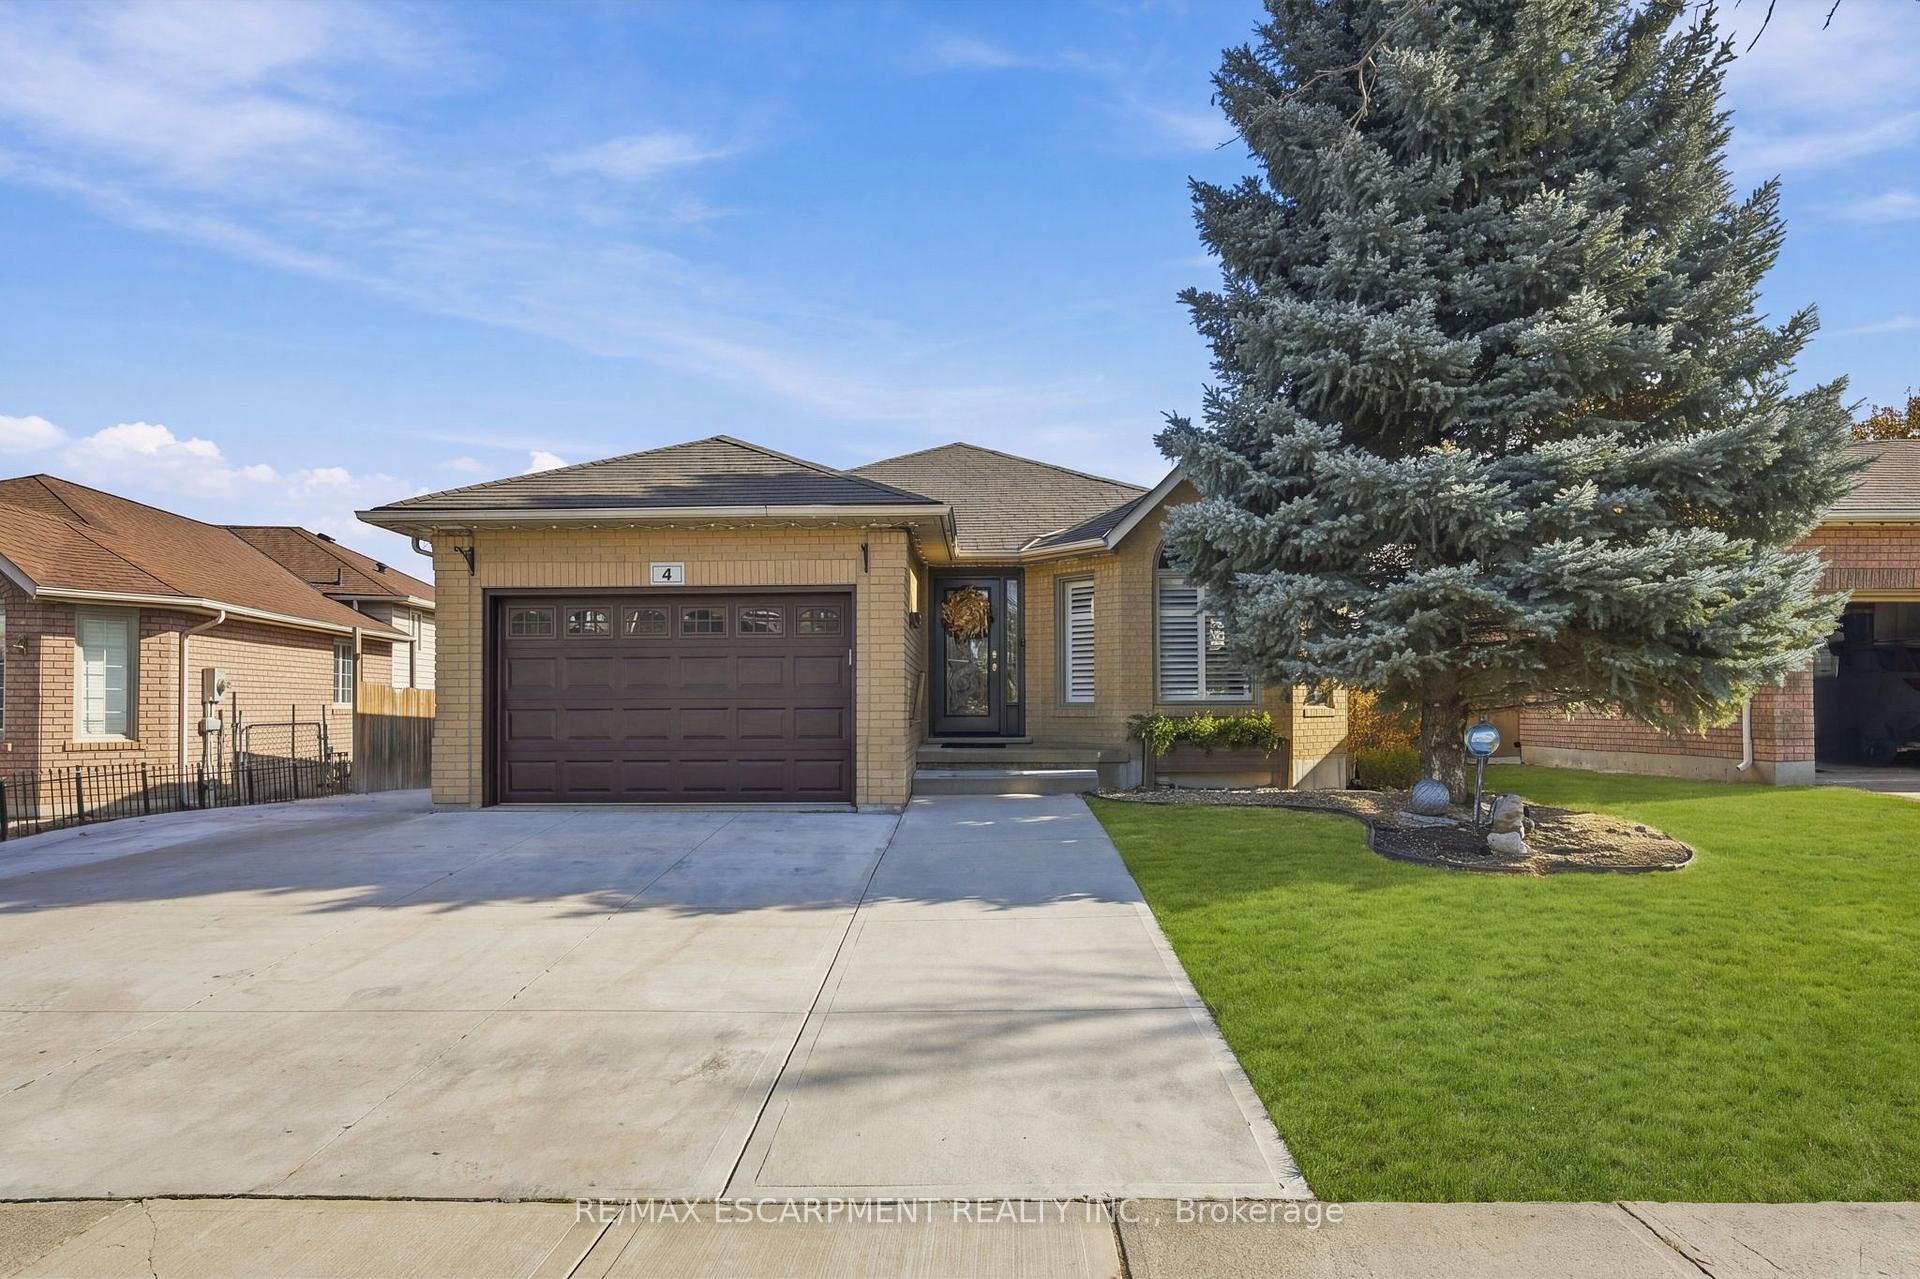
Spacious solid-brick home on Hamilton's desirable West Mountain offering over 1,600 sq. ft. above grade plus a fully finished walkout basement. Featuring 3+1 bedrooms and 3 full bathrooms, including a generous primary bedroom with walk-in closet and private ensuite. The main floor offers hardwood throughout, a large eat-in kitchen, separate formal dining room and access to a composite deck. The finished lower level includes a full walkout and kitchen rough-in, providing excellent flexibility and potential for an in-law setup. Built in 1997 with newer windows, an attached double garage and parking for up to 6 vehicles. A versatile family home with plenty of finished living space both above and below grade.
Price history
- Listed$849,900
Location
54 Donnici Drive, Hamilton
Schools & transit
School locations and boards shown from open data. We do not publish rankings; any future scores will be sourced, dated and shown factually.
Nearby schools
- St. Thérèse of Lisieux Catholic Elementary SchoolHamilton-Wentworth CDSB · Elementary · 539 m in a straight lineBoundary data unavailable for this board — we don't guess catchment lines.
- St. Thomas More Catholic Secondary SchoolHamilton-Wentworth CDSB · Secondary · 564 m in a straight lineBoundary data unavailable for this board — we don't guess catchment lines.
- Hamilton District Christian Private SchoolPrivate · Secondary · 850 m in a straight lineBoundary data unavailable for this board — we don't guess catchment lines.
Nearby transit
Lines nearby: 11, 15, 16, 17, 18, 40, 41, 43, 47
- McMaster Innovation ParkGO Transit · 5.5 km in a straight line · about 68 min walk (estimate) · 15
- Main St. W. @ Haddon Ave. S.GO Transit · 5.5 km in a straight line · about 69 min walk (estimate) · 15, 17, 41, 43, 47
- Main St. W. @ Paisley Ave. S.GO Transit · 5.6 km in a straight line · about 70 min walk (estimate) · 11, 15, 16, 17, 18, 40, 41, 47
Sources
- Contains information licensed under the Open Government Licence – Ontario. Source: Ontario Ministry of Education.
- Data used in this product or service is provided with the permission of Metrolinx. Metrolinx makes no representations or warranties of any kind, express or implied, with respect to the Data and assumes no responsibility for the accuracy or currency of the data used in this product or service.
MLS® #X14156960
Last updated Nov 6, 2026
MLS®, Multiple Listing Service®, and the associated logos are owned by The Canadian Real Estate Association (CREA)/the applicable board and identify the quality of services provided by real estate professionals who are members.
Listing data is provided under licence by the Toronto Regional Real Estate Board and is deemed reliable but not guaranteed accurate.