60 & 62 Everett Street
Belleville Ward · Belleville, ON K8P 3K3
Listing brokerage: SUTTON GROUP QUANTUM REALTY INC.
Asking price
$795,000
Key facts
- MultiplexProperty type
- 6Bedrooms
- 3Bathrooms
- 4 spacesParking
- 5,000 sq ftLiving space
- 50 ftLot frontage
- Oct 20, 2026Listed
- 20 daysOn market
- X14100110MLS® number
About this home
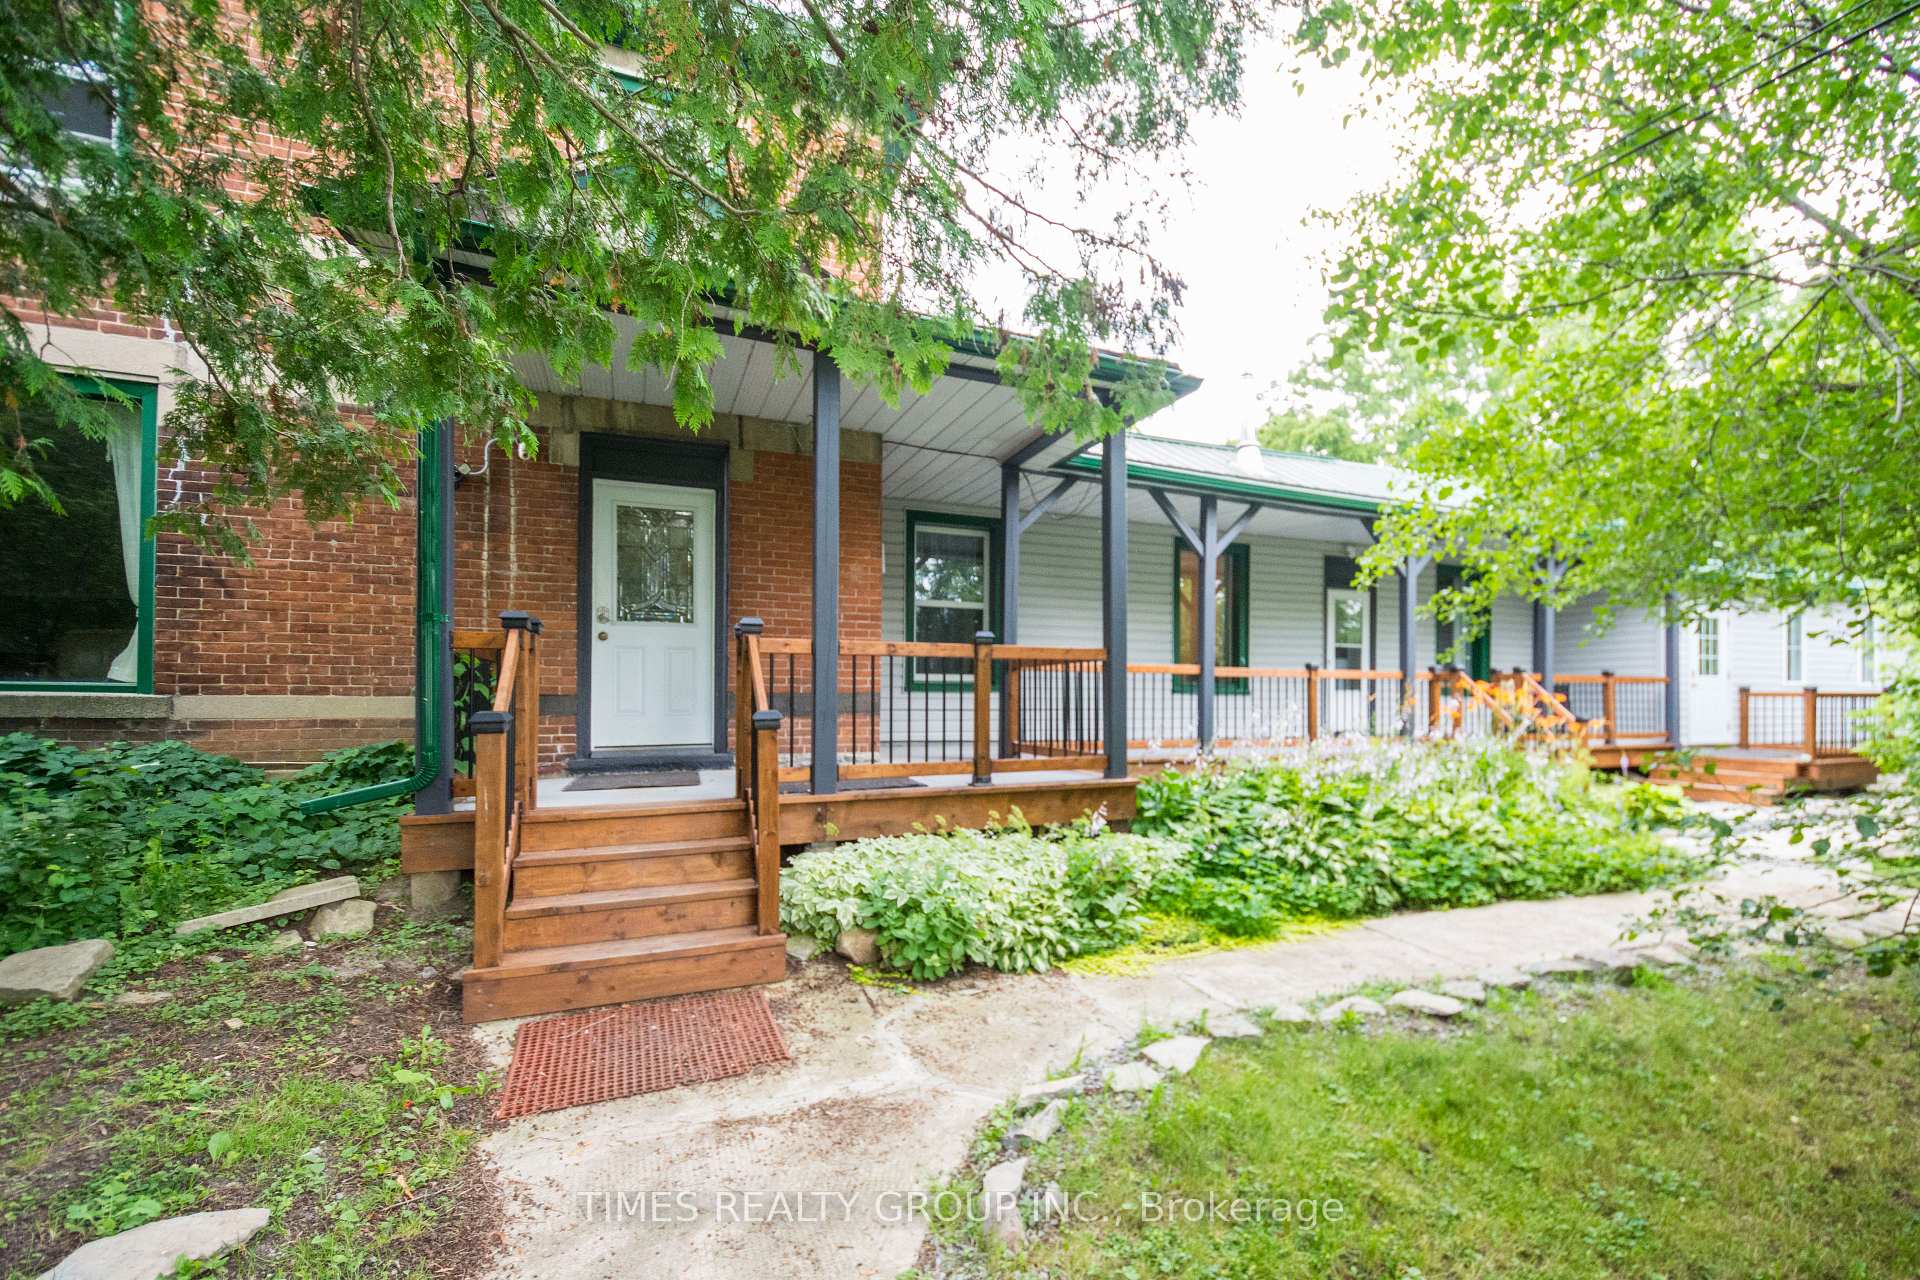
Investor's Dream! Two story side-by-side duplex . Property has potential to sever. Sell one and live in the other. Potential of turning into a triplex. Unit 60 has three bedrooms, two bathrooms and a gas fireplace. Unit 62 has three bedrooms, one bathroom with a beautifully maintained backyard. Main floor, laundry area in each unit. Great investment located near public transportation, amenities, and steps from Belleville downtown.
Price history
- Listed$795,000
Location
60 & 62 Everett Street, Belleville
Schools & transit
School locations and boards shown from open data. We do not publish rankings; any future scores will be sourced, dated and shown factually.
Nearby schools
- Prince Charles Public SchoolHastings & Prince Edward DSB · Elementary · 571 m in a straight lineBoundary data unavailable for this board — we don't guess catchment lines.
- Our Lady of Fatima Catholic SchoolAlgonquin and Lakeshore CDSB · Elementary · 993 m in a straight lineBoundary data unavailable for this board — we don't guess catchment lines.
- Albert CollegePrivate · K–12 · 1.4 km in a straight lineBoundary data unavailable for this board — we don't guess catchment lines.
Nearby transit
No transit stop within 25 km of this address in the data we hold. We carry transit for the Greater Toronto Area only: TTC, GO Transit, UP Express, YRT/Viva, MiWay, Brampton Transit and Durham Region Transit.
Sources
- Contains information licensed under the Open Government Licence – Ontario. Source: Ontario Ministry of Education.
- Adapted from Statistics Canada, National Address Register, 2024-05-11. This does not constitute an endorsement by Statistics Canada of this product.
MLS® #X14100110
Last updated Oct 20, 2026
MLS®, Multiple Listing Service®, and the associated logos are owned by The Canadian Real Estate Association (CREA)/the applicable board and identify the quality of services provided by real estate professionals who are members.
Listing data is provided under licence by the Toronto Regional Real Estate Board and is deemed reliable but not guaranteed accurate.