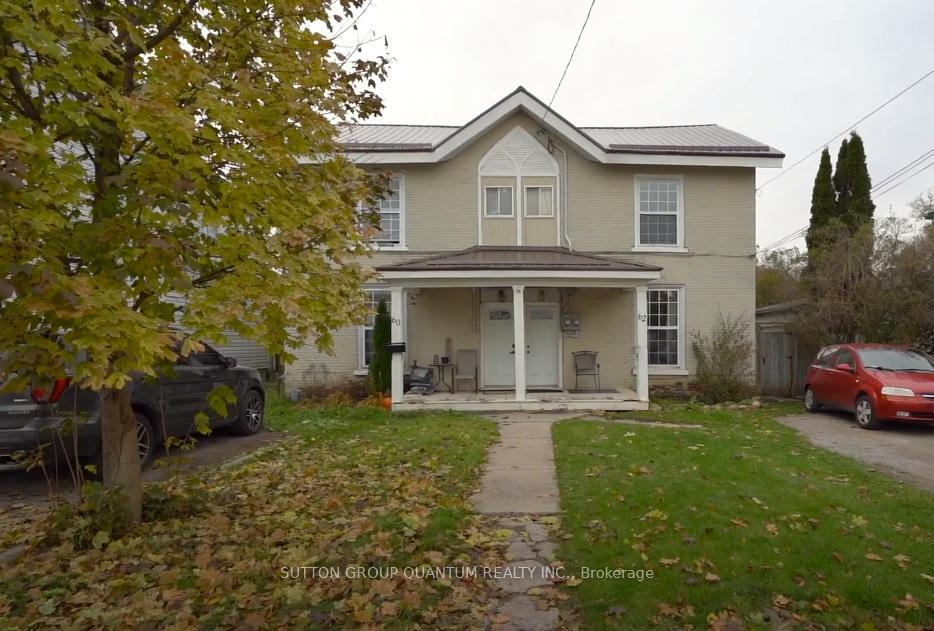
10 - 12 Murney Street
Belleville Ward · Belleville, ON K8P 3N6
Listing brokerage: TIMES REALTY GROUP INC.
Asking price
$719,900
Key facts
- MultiplexProperty type
- 11Bedrooms
- 6Bathrooms
- 6 spacesParking
- 3,250 sq ftLiving space
- 67.54 ftLot frontage
- May 8, 2026Listed
- 185 daysOn market
- X13102806MLS® number
About this home
Exceptional turnkey property with 5 fully occupied residential units. Rare find with strong cash flow from day one.Unit Mix: 1 five-bedroom, 1 three-bedroom , 3 bachelor units.Key Features: Private parking (6 cars), Beautifully landscaped secluded yard, Near 3 bus routes, Coin laundry, keyless entries, security cameras, Fire suppression system (compliant)Major Renovations (2022-2023): New roof, siding, eavestrough, deck, parking lot, trench rainwater drainage system, flooring, bathrooms, kitchens, and appliances.Meticulously maintained, minimal deferred maintenance. Gainful tenants in place.
Price history
- Listed$719,900
Location
10 - 12 Murney Street, Belleville
Schools & transit
School locations and boards shown from open data. We do not publish rankings; any future scores will be sourced, dated and shown factually.
Nearby schools
- Prince Charles Public SchoolHastings & Prince Edward DSB · Elementary · 395 m in a straight lineBoundary data unavailable for this board — we don't guess catchment lines.
- Our Lady of Fatima Catholic SchoolAlgonquin and Lakeshore CDSB · Elementary · 841 m in a straight lineBoundary data unavailable for this board — we don't guess catchment lines.
- Albert CollegePrivate · K–12 · 1.2 km in a straight lineBoundary data unavailable for this board — we don't guess catchment lines.
Nearby transit
No transit stop within 25 km of this address in the data we hold. We carry transit for the Greater Toronto Area only: TTC, GO Transit, UP Express, YRT/Viva, MiWay, Brampton Transit and Durham Region Transit.
Sources
- Contains information licensed under the Open Government Licence – Ontario. Source: Ontario Ministry of Education.
- Adapted from Statistics Canada, National Address Register, 2024-05-11. This does not constitute an endorsement by Statistics Canada of this product.
MLS® #X13102806
Last updated May 22, 2026
MLS®, Multiple Listing Service®, and the associated logos are owned by The Canadian Real Estate Association (CREA)/the applicable board and identify the quality of services provided by real estate professionals who are members.
Listing data is provided under licence by the Toronto Regional Real Estate Board and is deemed reliable but not guaranteed accurate.