133 Cooks Mill Road
Rural Puslinch East · Puslinch, ON N1L 0N9
Listing brokerage: Royal LePage Royal City Realty
Asking price
$2,674,999
Key facts
- DetachedProperty type
- 4Bedrooms
- 4Bathrooms
- 13 spacesParking
- 2,750 sq ftLiving space
- 142.72 ftLot frontage
- Oct 20, 2026Listed
- 20 daysOn market
- X14099450MLS® number
About this home
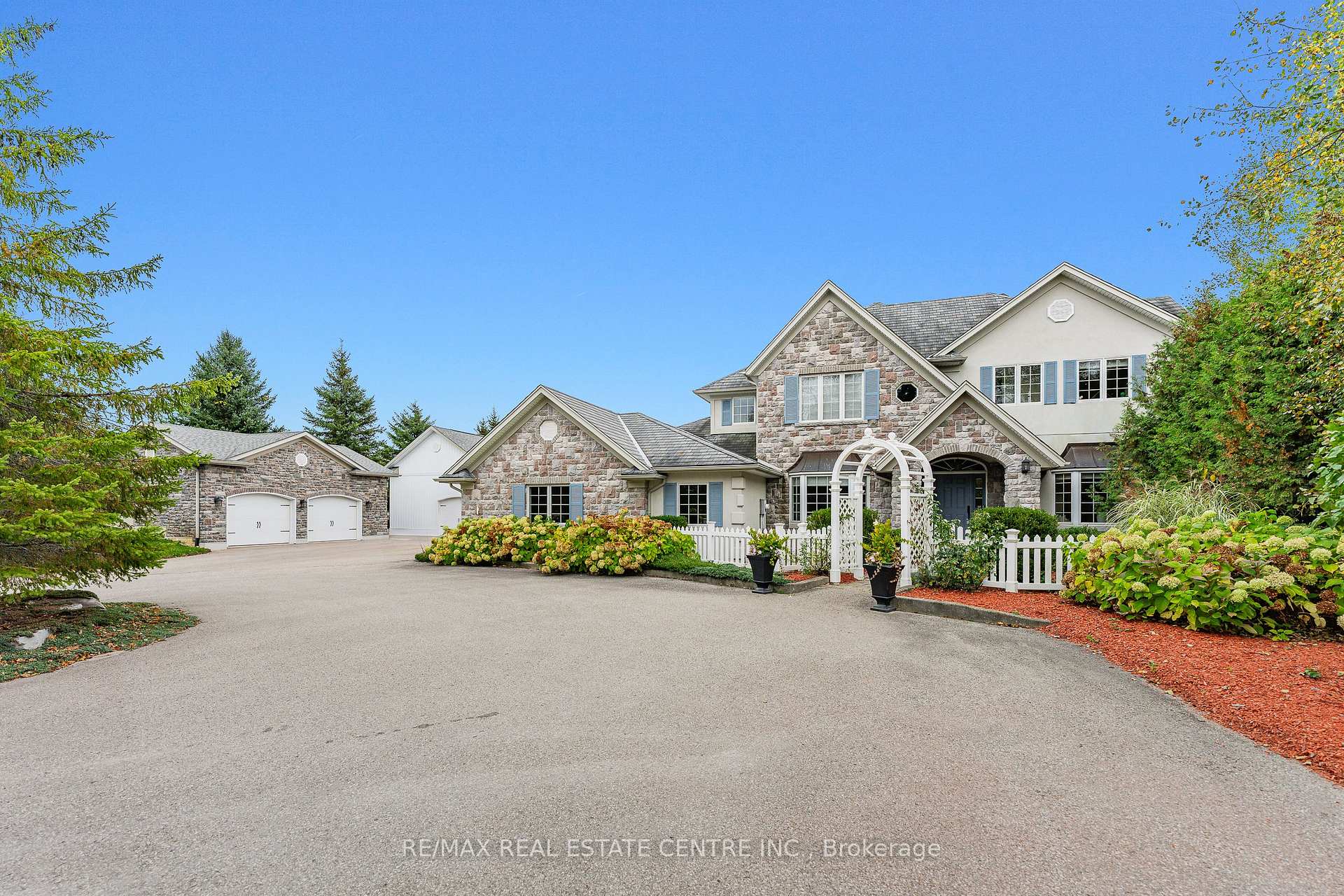
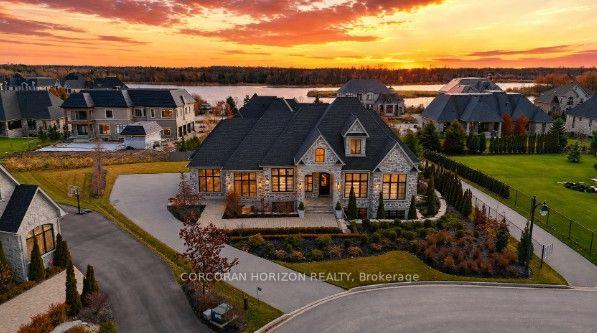
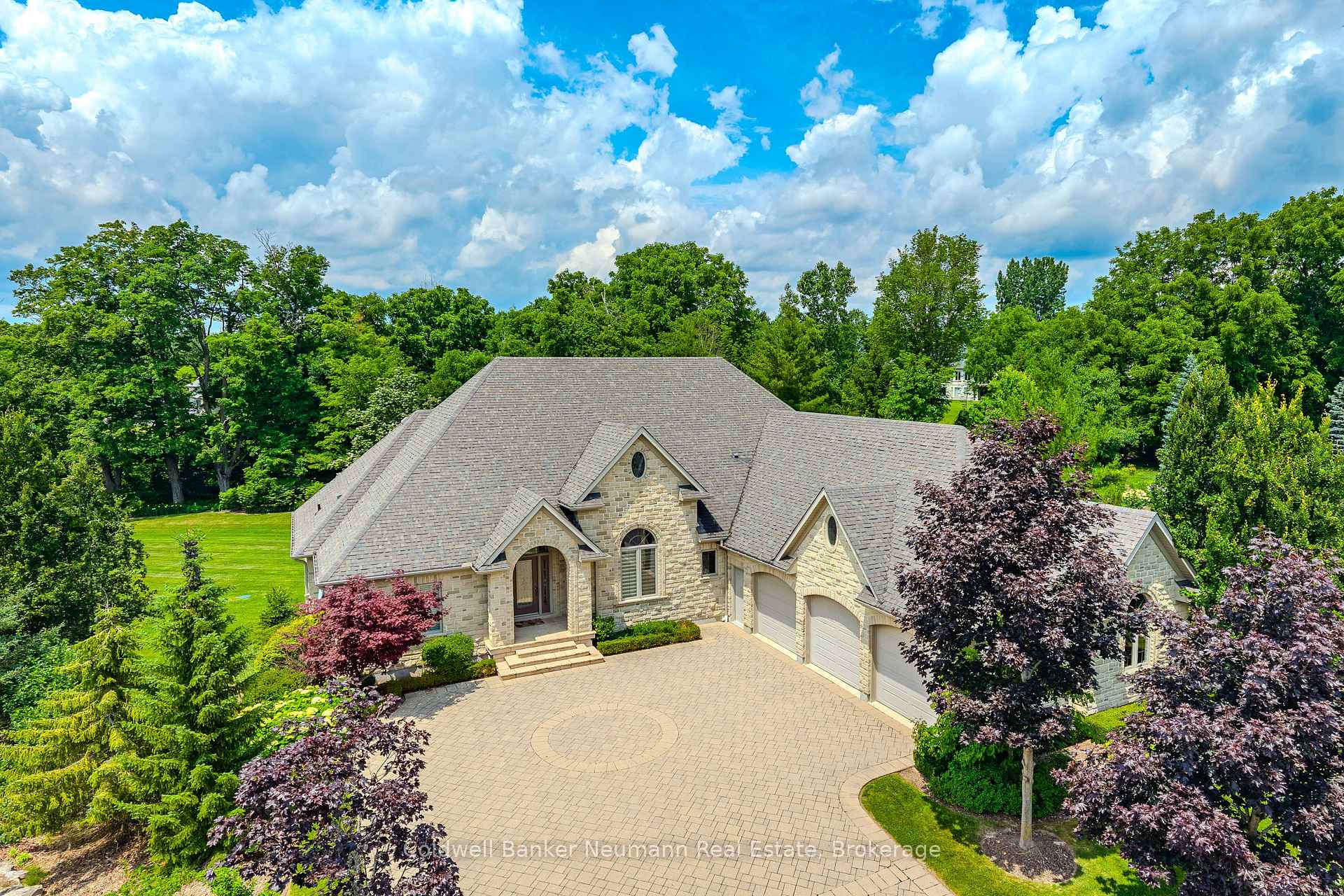
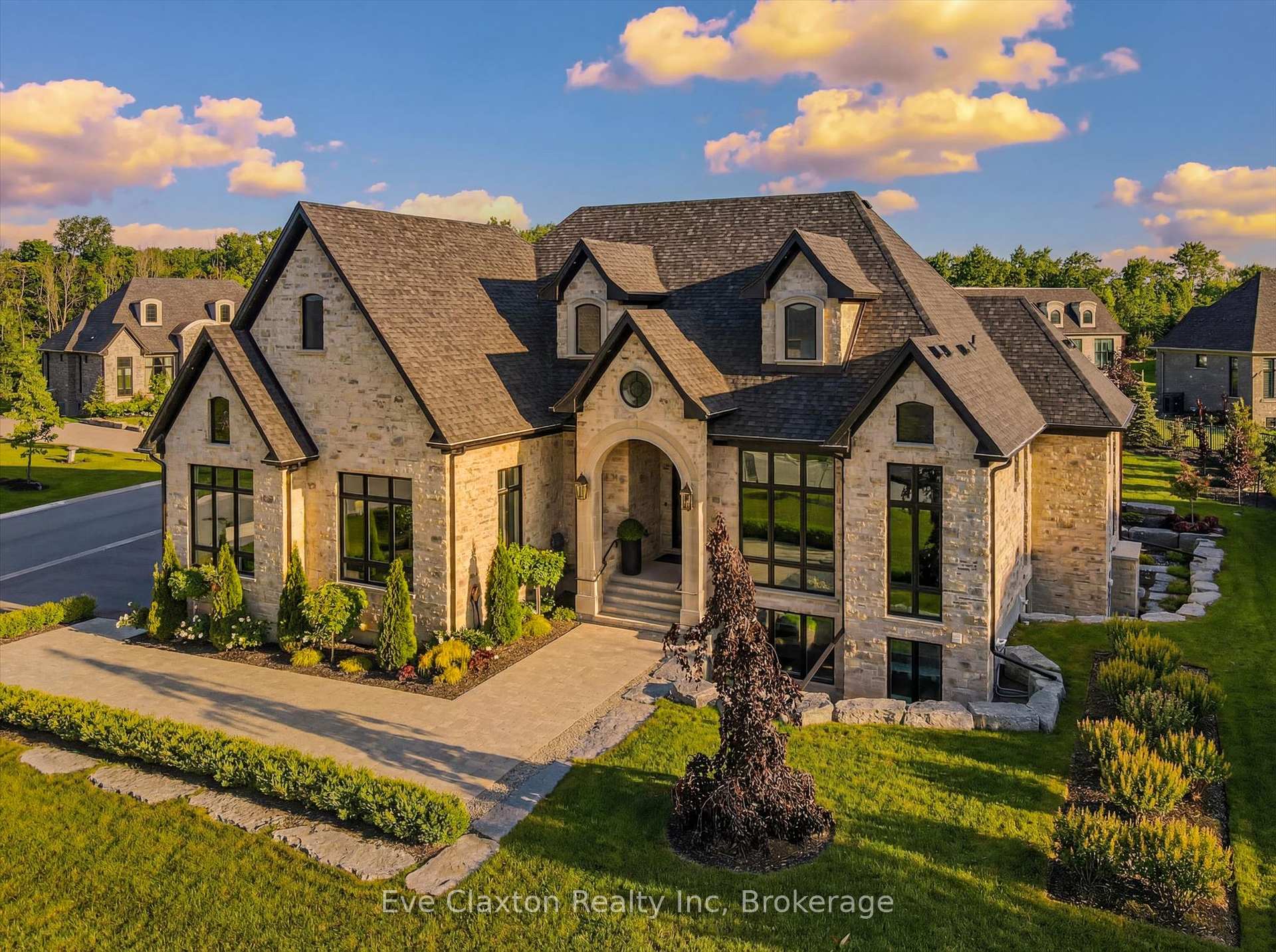
Welcome to an exceptional riverside retreat, unlike anything else on the market. Set on 2 private acres with direct access and water frontage on the Eramosa River, this custom-built home offers a rare blend of elegant design, resort-style outdoor living, and true tranquility - all in one of the area's most sought-after school districts. Step inside to soaring 9ft ceilings, solid wood staircases, and high-end finishes throughout. The chef's kitchen is made for gathering, with quartz counters, custom cabinetry, high-end Bosch appliances, a massive centre island, a built-in wine rack, and a huge pantry. The adjoining morning room is warm and welcoming, with hardwood floors, a modern gas fireplace, pot lighting, and oversized windows that flood the space with natural light. A glass door opens to your private covered porch, complete with a custom four-season wood-burning fireplace - the perfect spot to unwind and take in the view of soaring first-growth cedars and untouched shoreline. Outside, the resort feel continues with a beautiful pool and a cozy fire pit, ideal for summer days and evening gatherings alike. The primary suite is a true retreat, with a huge walk-in closet, a second double closet, and a spa-like ensuite featuring cathedral ceilings, marble floors, double sinks, quartz counters, a free-standing soaker tub, and an oversized rain shower. Two additional generously sized bedrooms offer double closets and large windows, alongside a 5-piece main bathroom with double sinks and a dedicated laundry room. The fully finished basement adds even more living space, with a bedroom, a large rec room, and a 3-piece bathroom. Enjoy the peace and privacy of riverside country living, just minutes from all amenities and close to the 401. With direct river frontage, two full acres, a pool, and a location that simply can't be replicated, this is a rare opportunity to own something truly one of a kind.
Price history
- Listed$2,674,999
Location
133 Cooks Mill Road, Puslinch
Schools & transit
School locations and boards shown from open data. We do not publish rankings; any future scores will be sourced, dated and shown factually.
Nearby schools
- Ecole Arbour Vista Public SchoolUpper Grand DSB · Elementary · 2.2 km in a straight lineBoundary data unavailable for this board — we don't guess catchment lines.
- Two Rivers Secondary SchoolUpper Grand DSB · Secondary · 2.6 km in a straight lineBoundary data unavailable for this board — we don't guess catchment lines.
- Sir Isaac Brock Public SchoolUpper Grand DSB · Elementary · 3.1 km in a straight lineBoundary data unavailable for this board — we don't guess catchment lines.
Nearby transit
Lines nearby: 31, 33
- 785 York Rd. @ Cityview Dr.GO Transit · 2.5 km in a straight line · about 32 min walk (estimate) · 31, 33
- York St. @ 800 York St.GO Transit · 2.6 km in a straight line · about 32 min walk (estimate) · 31, 33
- Elizabeth St. @ Beaumont Cr.GO Transit · 2.8 km in a straight line · about 35 min walk (estimate) · 31, 33
Sources
- Contains information licensed under the Open Government Licence – Ontario. Source: Ontario Ministry of Education.
- Data used in this product or service is provided with the permission of Metrolinx. Metrolinx makes no representations or warranties of any kind, express or implied, with respect to the Data and assumes no responsibility for the accuracy or currency of the data used in this product or service.
MLS® #X14099450
Last updated Oct 21, 2026
MLS®, Multiple Listing Service®, and the associated logos are owned by The Canadian Real Estate Association (CREA)/the applicable board and identify the quality of services provided by real estate professionals who are members.
Listing data is provided under licence by the Toronto Regional Real Estate Board and is deemed reliable but not guaranteed accurate.