6805 CONCESSION 2
Crieff/Aikensville/Killean · Puslinch, ON N3C 2V4
Listing brokerage: RE/MAX REAL ESTATE CENTRE INC.
Asking price
$2,795,000
Key facts
- DetachedProperty type
- 5Bedrooms
- 6Bathrooms
- 14 spacesParking
- 4,250 sq ftLiving space
- 196.85 ftLot frontage
- Oct 19, 2026Listed
- 21 daysOn market
- X14095704MLS® number
About this home
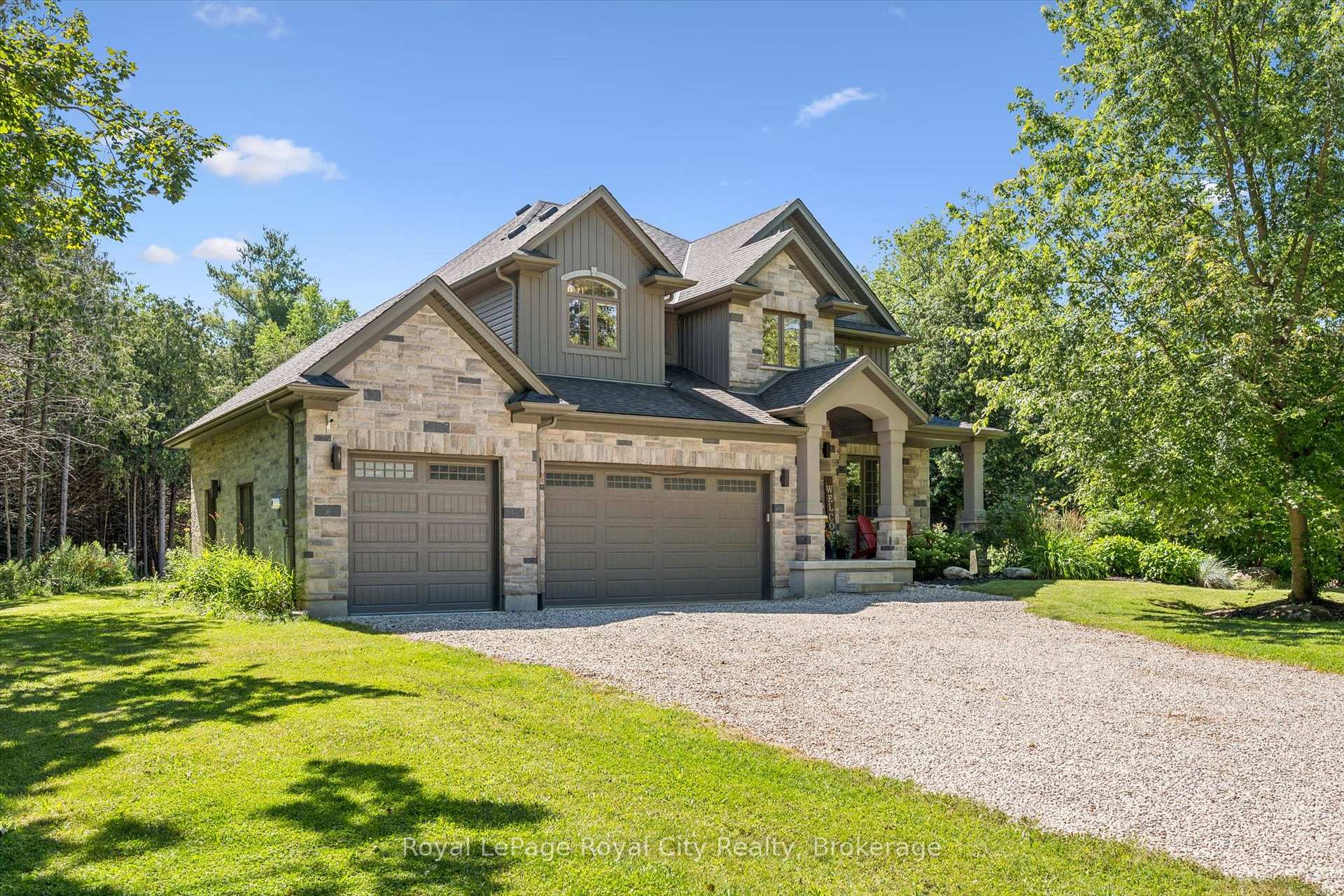
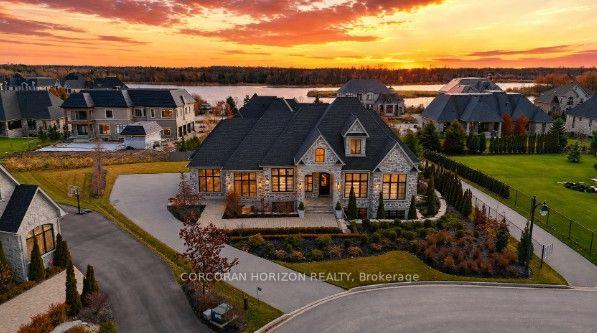
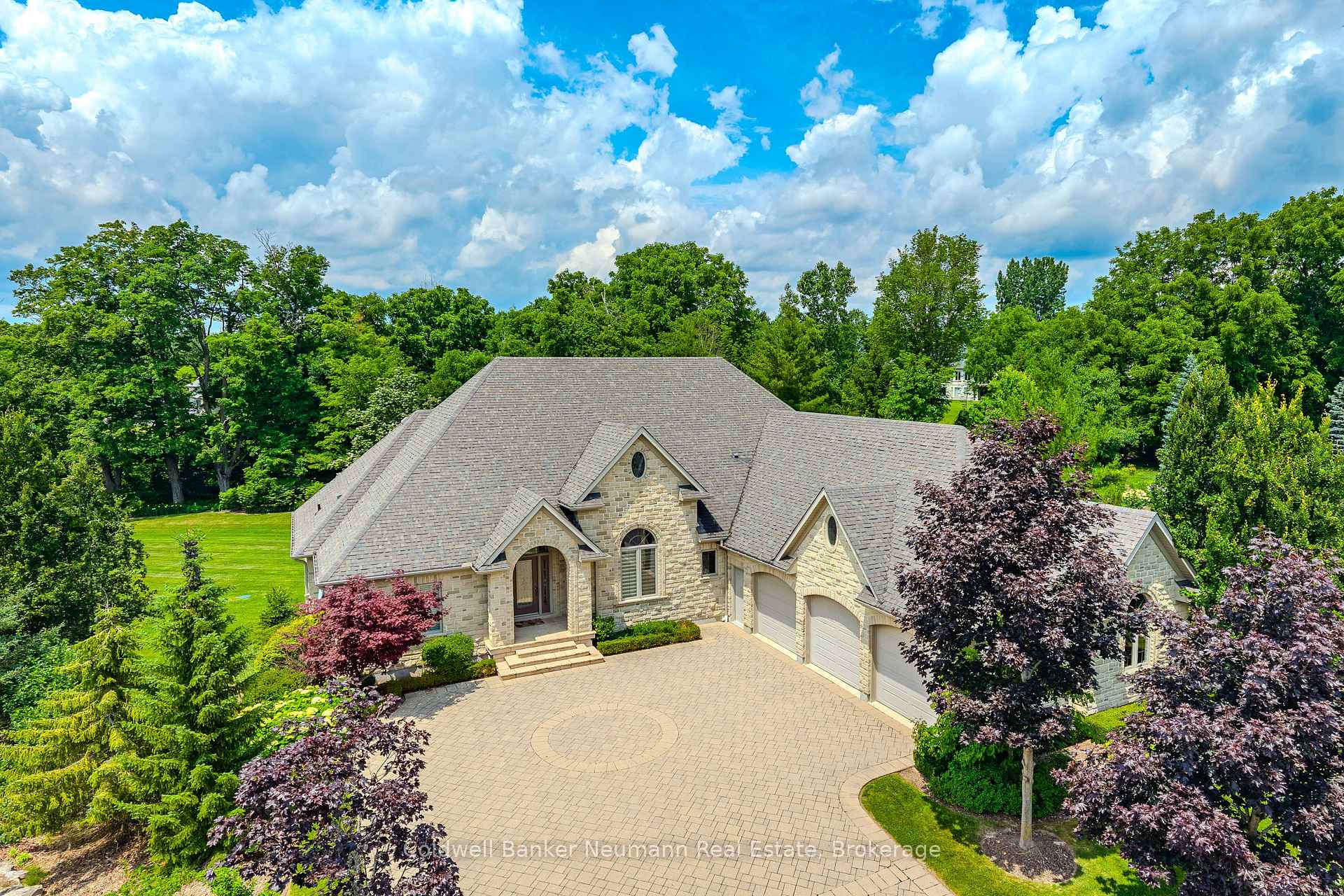
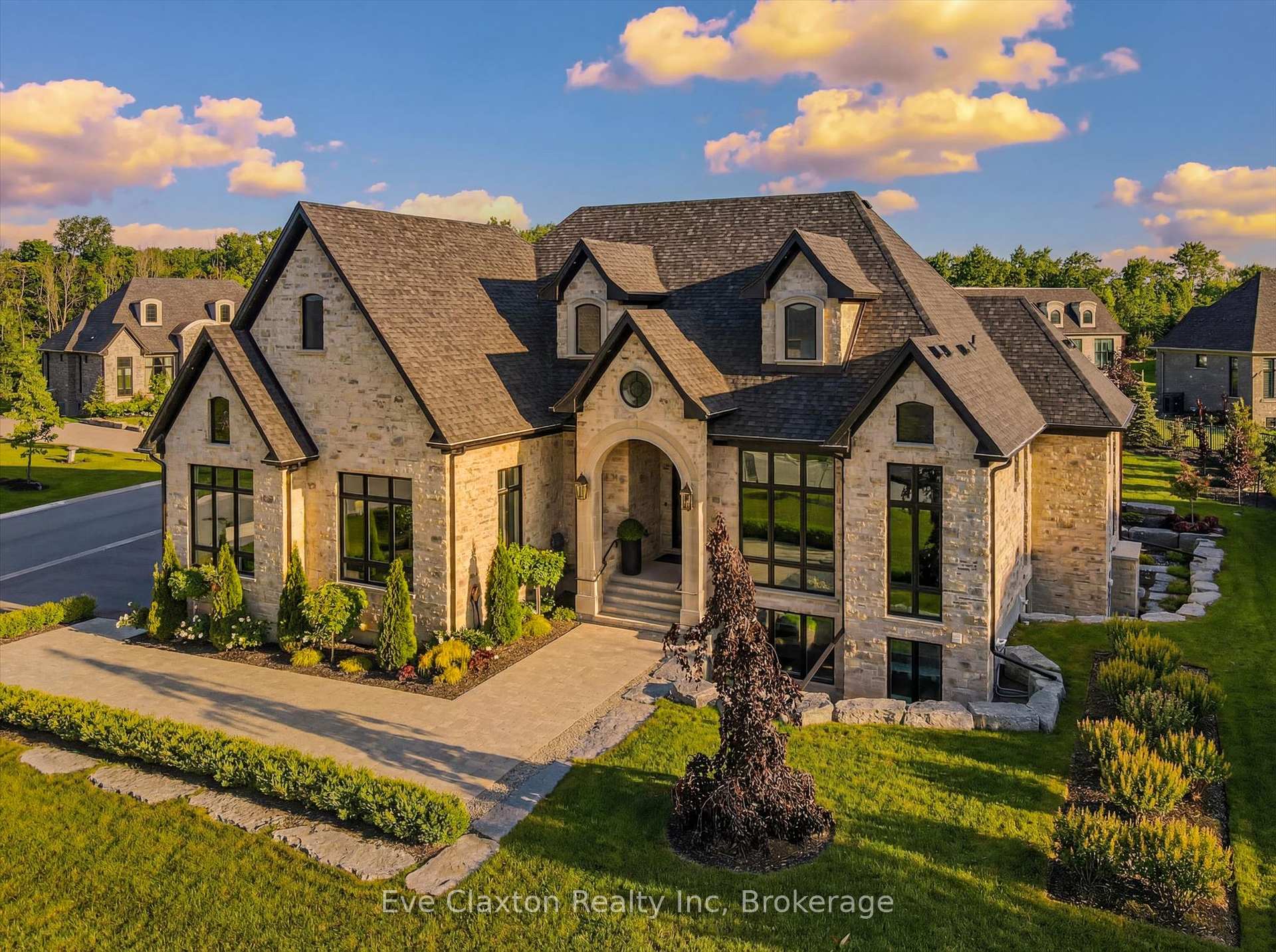
Behind a private gated entrance lies one of Puslinch's most remarkable custom estates! Built to an exceptional standard, this residence combines craftsmanship and luxury amenities rarely found under one roof. Set on a meticulously landscaped 1.47-acre property featuring a custom irrigation system throughout! The exterior features Arriscraft stone, mature trees, curated gardens, a waterfall, a pond, and natural stone features that create an unforgettable first impression! Inside, exposed timber beams, cherry hardwood flooring, heated floors, Restoration Hardware lighting, and multiple fireplaces create a warm atmosphere. The kitchen was designed for entertaining, featuring solid cherry cabinetry, quartz countertops, Portuguese porcelain tile, walk-in pantry, dedicated butler's pantry, and a wraparound covered porch overlooking the pond and backyard oasis. The main floor offers a versatile layout, featuring a spacious primary suite with fireplace and walk-in closet, connected by a Jack-and-Jill ensuite to a second bedroom, as well as a private office with a large bay window and its own fireplace. Upstairs, all three bedrooms feature private ensuites, including a primary retreat with fireplace and walk-in closet. A library and upper-level laundry complete the second floor. The lower level features an indoor heated swimming pool supported by a dedicated HRV air exchange system, a professionally certified 11.2-channel Dolby Atmos theatre room with power reclining seating, home gym, wet bar with wine fridges, large linear fireplace, walkout access, and 8.5-foot ceilings. Outside, the enclosed entertainment pavilion/lounge is complete with a bar, television, and fridge. Attached and detached garages provide exceptional space for vehicles, hobbies, workshop use, or storage. Modern conveniences include smart Nest climate control, full Lutron Caseta lighting system, 200-amp service, and EV-ready infrastructure. Properties of this caliber are rare. A true legacy property!
Price history
- Listed$2,795,000
Location
6805 CONCESSION 2, Puslinch
Approximate area — we could only place this home to its postal area, so we don't pin an exact spot.
Schools & transit
School locations and boards shown from open data. We do not publish rankings; any future scores will be sourced, dated and shown factually.
Nearby schools
- St Gabriel Catholic Elementary SchoolWaterloo CDSB · Elementary · 2.5 km in a straight lineBoundary data unavailable for this board — we don't guess catchment lines.
- Silverheights Public SchoolWaterloo Region DSB · Elementary · 2.6 km in a straight lineBoundary data unavailable for this board — we don't guess catchment lines.
- Hillcrest Public SchoolWaterloo Region DSB · Elementary · 3.1 km in a straight lineBoundary data unavailable for this board — we don't guess catchment lines.
Nearby transit
Lines nearby: 17, 25, 29, 48
- Cambridge Smart CentreGO Transit · 6.0 km in a straight line · about 75 min walk (estimate) · 25
- Hespeler Rd. @ Pinebush Rd.GO Transit · 6.4 km in a straight line · about 80 min walk (estimate) · 25
- Gordon St. @ Stone Rd.GO Transit · 9.4 km in a straight line · about 117 min walk (estimate) · 17, 29, 48
Sources
- Contains information licensed under the Open Government Licence – Ontario. Source: Ontario Ministry of Education.
- Data used in this product or service is provided with the permission of Metrolinx. Metrolinx makes no representations or warranties of any kind, express or implied, with respect to the Data and assumes no responsibility for the accuracy or currency of the data used in this product or service.
MLS® #X14095704
Last updated Oct 19, 2026
MLS®, Multiple Listing Service®, and the associated logos are owned by The Canadian Real Estate Association (CREA)/the applicable board and identify the quality of services provided by real estate professionals who are members.
Listing data is provided under licence by the Toronto Regional Real Estate Board and is deemed reliable but not guaranteed accurate.