1968 Main Street W 902
Ainslie Wood · Hamilton, ON L8S 1J7
Listing brokerage: AXXESS REAL ESTATE LTD.
Asking price
$324,900
Key facts
- Condo aptProperty type
- 3Bedrooms
- 2Bathrooms
- 2 spacesParking
- 1,100 sq ftLiving space
- Oct 20, 2026Listed
- 20 daysOn market
- X14098446MLS® number
About this home
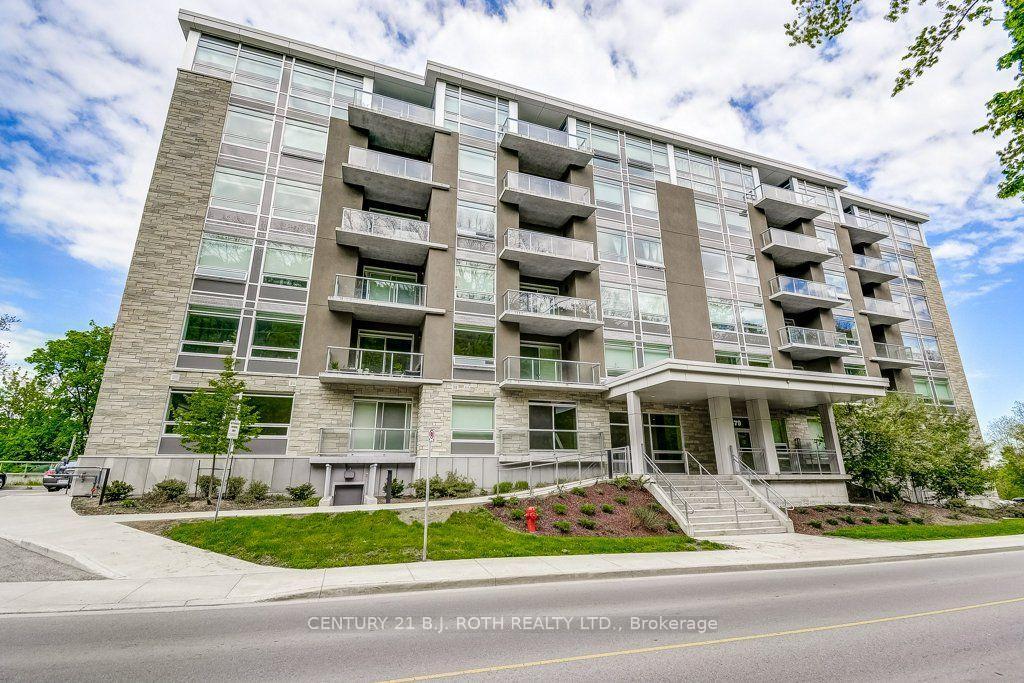
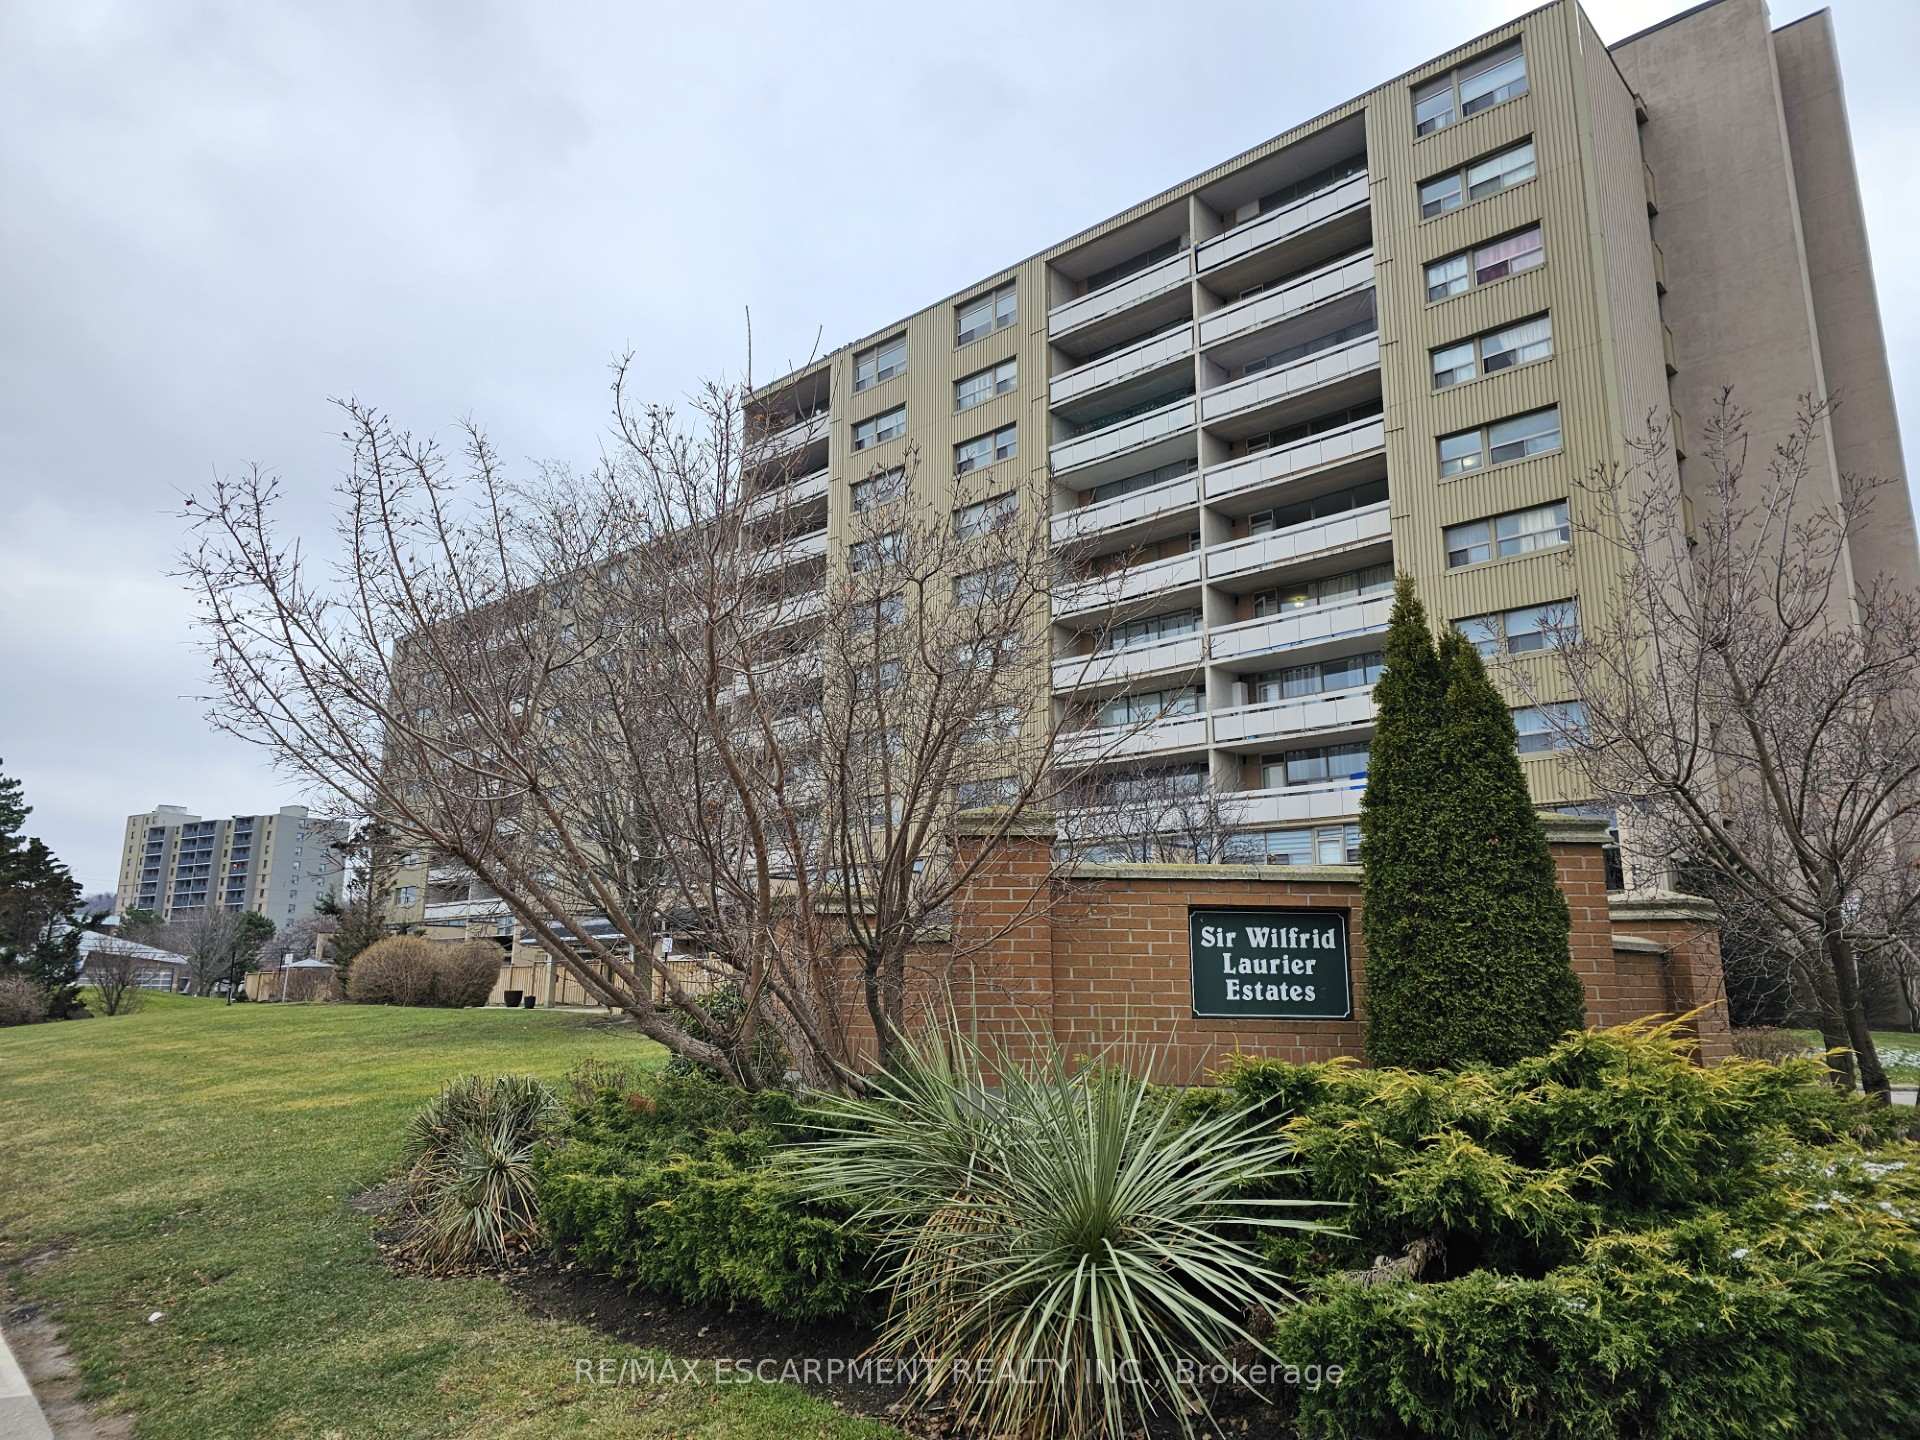
Enjoy the perfect blend of urban convenience and natural beauty in this inviting West Hamilton residence, featuring breathtaking, unobstructed views of a protected ravine and conservation area. Take in the peaceful scenery, local wildlife, and changing seasons from your living room, private balcony, and bedrooms. Oversized windows throughout fill the home with natural light, creating a bright and welcoming atmosphere. The functional layout offers a comfortable living space, a well-appointed kitchen with appliances, and two bathrooms featuring ceramic tile finishes. Contemporary vinyl flooring, a neutral colour palette, ample in-suite storage, and a custom utility closet add to the home's everyday appeal. Residents enjoy an excellent selection of building amenities, including a heated indoor saltwater pool, fully equipped fitness centre, sauna, guest suite, party room, and craft room. Ideally located just minutes from Westdale, Ancaster, and Dundas, and within walking distance of McMaster University, this property offers convenient access to shopping, dining, transit, and nearby amenities while providing a peaceful retreat surrounded by nature. An excellent opportunity for first-time buyers, young professionals, students, or downsizers seeking a comfortable, low-maintenance lifestyle in a desirable West Hamilton location.
Price history
- Listed$324,900
Location
1968 Main Street W 902, Hamilton
Schools & transit
School locations and boards shown from open data. We do not publish rankings; any future scores will be sourced, dated and shown factually.
Nearby schools
- Glenwood School SchoolHamilton-Wentworth DSB · Elementary · 779 m in a straight lineBoundary data unavailable for this board — we don't guess catchment lines.
- Dundana Public SchoolHamilton-Wentworth DSB · Elementary · 1.1 km in a straight lineBoundary data unavailable for this board — we don't guess catchment lines.
- St. Mary Catholic Secondary SchoolHamilton-Wentworth CDSB · Secondary · 1.4 km in a straight lineBoundary data unavailable for this board — we don't guess catchment lines.
Nearby transit
Lines nearby: 11, 15, 16, 17, 18, 40, 41, 43, 47
- McMaster UniversityGO Transit · 2.2 km in a straight line · about 27 min walk (estimate) · 15, 17, 41, 43, 47
- Main St. W. @ Haddon Ave. S.GO Transit · 2.8 km in a straight line · about 34 min walk (estimate) · 15, 17, 41, 43, 47
- Main St. W. @ Paisley Ave. S.GO Transit · 3.2 km in a straight line · about 40 min walk (estimate) · 11, 15, 16, 17, 18, 40, 41, 47
Sources
- Contains information licensed under the Open Government Licence – Ontario. Source: Ontario Ministry of Education.
- Data used in this product or service is provided with the permission of Metrolinx. Metrolinx makes no representations or warranties of any kind, express or implied, with respect to the Data and assumes no responsibility for the accuracy or currency of the data used in this product or service.
MLS® #X14098446
Last updated Oct 20, 2026
MLS®, Multiple Listing Service®, and the associated logos are owned by The Canadian Real Estate Association (CREA)/the applicable board and identify the quality of services provided by real estate professionals who are members.
Listing data is provided under licence by the Toronto Regional Real Estate Board and is deemed reliable but not guaranteed accurate.