15 Albright Road 1002
Vincent · Hamilton, ON L8K 5J2
Listing brokerage: RE/MAX ESCARPMENT REALTY INC.
Asking price
$339,888
Key facts
- Condo aptProperty type
- 3Bedrooms
- 1Bathrooms
- 1 spaceParking
- 950 sq ftLiving space
- Oct 28, 2026Listed
- 12 daysOn market
- X14124052MLS® number
About this home
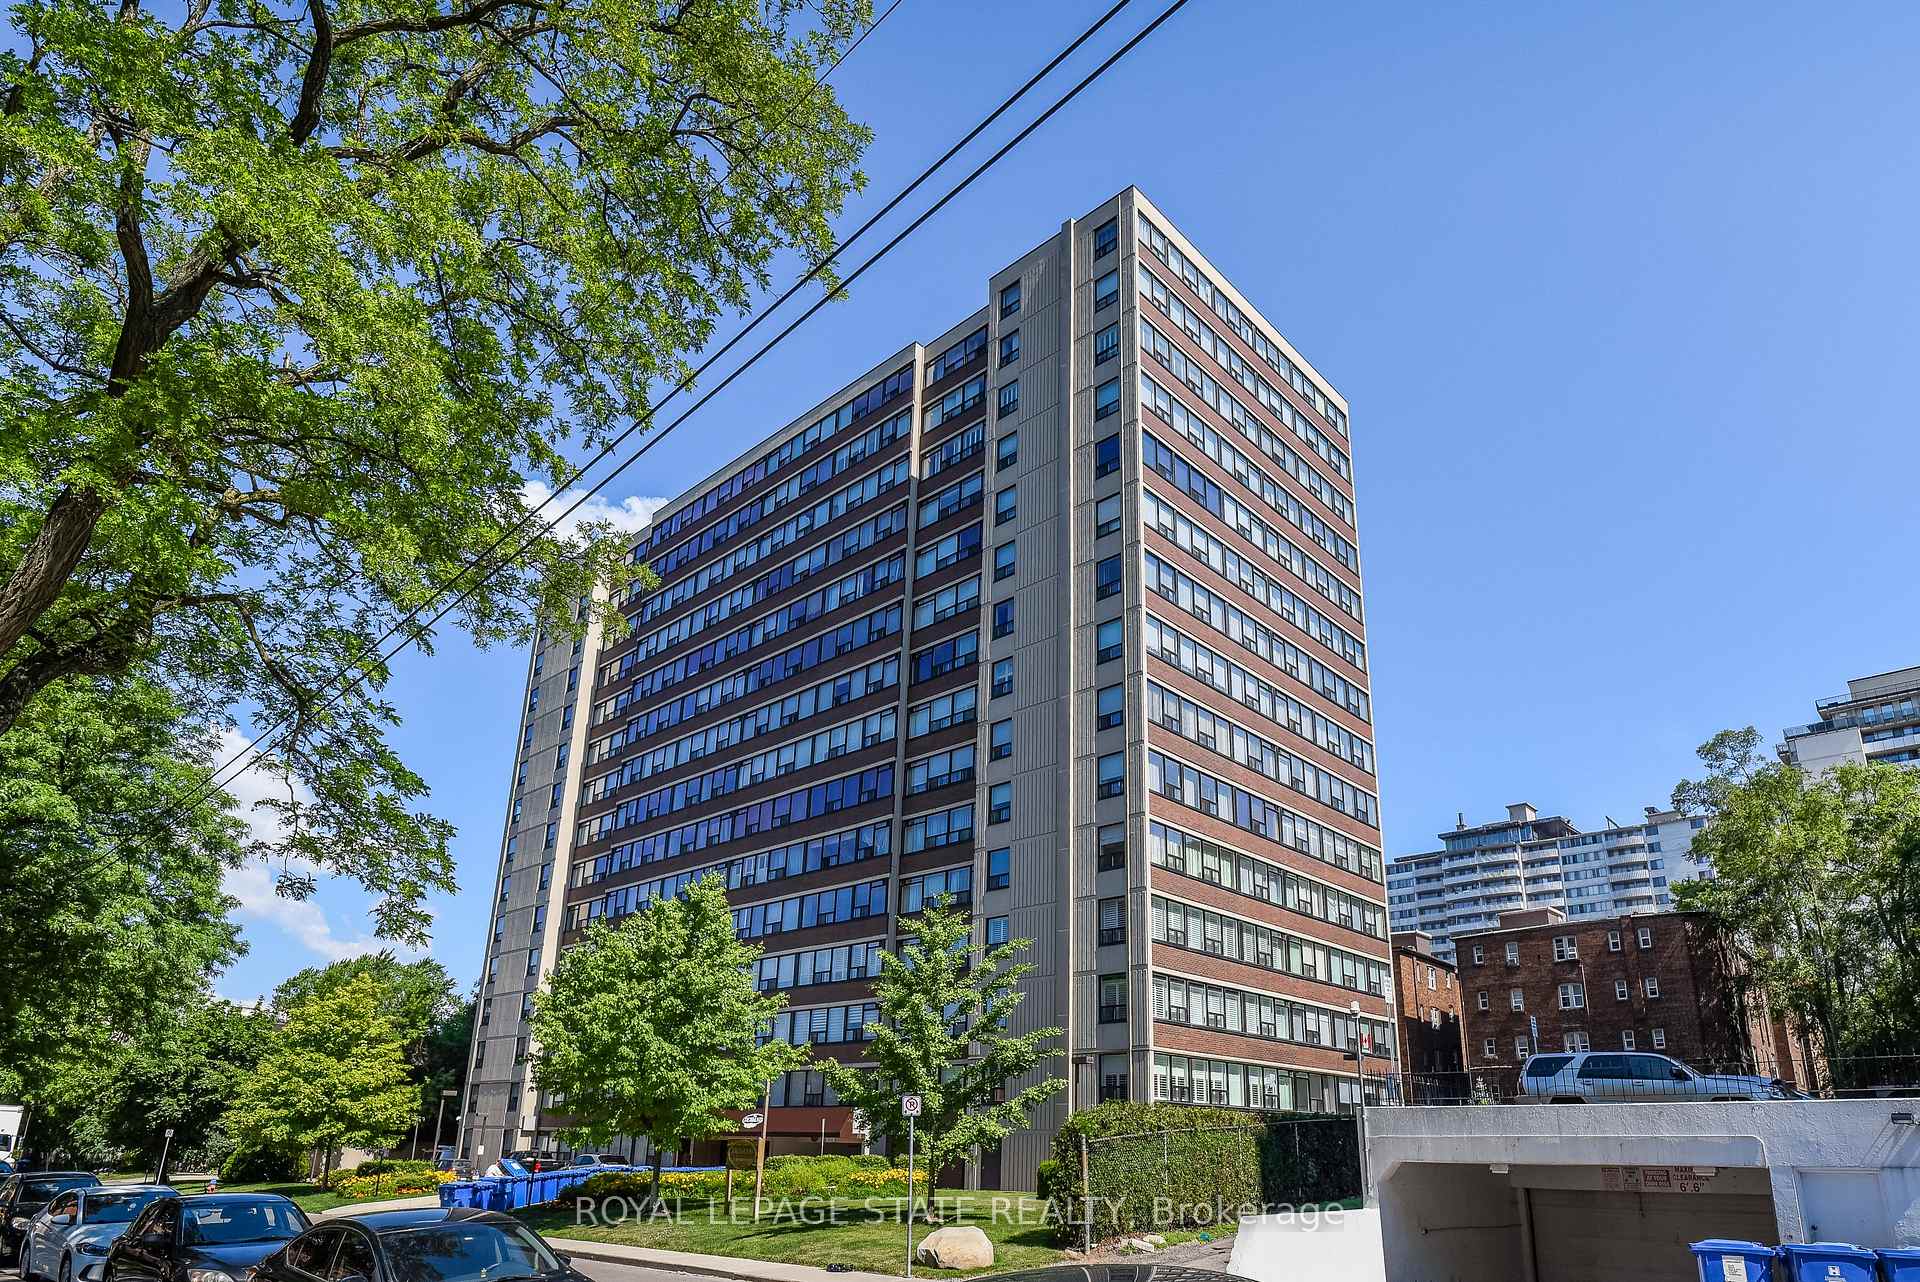
Enjoy panoramic Million dollar views views of lake Ontario, the Toronto skyline and the Tower with this 10th floor large 3 bedrooms end unit open concept with wheelchair compatible bathroom 36" Doorways, updated kitchen with granite counters and movable island. Stainless steel appliances, salt inground pool, sauna, exercise room, party room. LOCATION, LOCATION! Nestled below the Escarpment. Steps to shopping, recreation center, bus trans, schools, etc. Ideal for the commuter, Just one minute to the highway for either. Toronto and Niagara bound destination. Heat included in condo fees.
Price history
- Listed$339,888
Location
15 Albright Road 1002, Hamilton
Schools & transit
School locations and boards shown from open data. We do not publish rankings; any future scores will be sourced, dated and shown factually.
Nearby schools
- Sir Wilfrid Laurier Public SchoolHamilton-Wentworth DSB · Elementary · 277 m in a straight lineBoundary data unavailable for this board — we don't guess catchment lines.
- St. Luke Catholic Elementary SchoolHamilton-Wentworth CDSB · Elementary · 826 m in a straight lineBoundary data unavailable for this board — we don't guess catchment lines.
- Guido de Bres Christian High SchoolPrivate · Secondary · 1.1 km in a straight lineBoundary data unavailable for this board — we don't guess catchment lines.
Nearby transit
Lines nearby: GO Lakeshore West, 11, 12, 16, 17, 18, 40, 41, 47
- Confederation GOGO Transit · 3.6 km in a straight line · about 44 min walk (estimate) · GO Lakeshore West, 11, 12
- Hamilton GO CentreGO Transit · 7.9 km in a straight line · about 99 min walk (estimate) · GO Lakeshore West
- Hamilton GO Centre BusGO Transit · 7.9 km in a straight line · about 99 min walk (estimate) · 11, 16, 17, 18, 40, 41, 47
Sources
- Contains information licensed under the Open Government Licence – Ontario. Source: Ontario Ministry of Education.
- Data used in this product or service is provided with the permission of Metrolinx. Metrolinx makes no representations or warranties of any kind, express or implied, with respect to the Data and assumes no responsibility for the accuracy or currency of the data used in this product or service.
MLS® #X14124052
Last updated Oct 28, 2026
MLS®, Multiple Listing Service®, and the associated logos are owned by The Canadian Real Estate Association (CREA)/the applicable board and identify the quality of services provided by real estate professionals who are members.
Listing data is provided under licence by the Toronto Regional Real Estate Board and is deemed reliable but not guaranteed accurate.