16 OCHS Drive
Morriston · Puslinch, ON N0B 2C0
Listing brokerage: TRI-CITY GOLD REALTY INC.
Asking price
$1,999,900
Key facts
- DetachedProperty type
- 4Bedrooms
- 6Bathrooms
- 13 spacesParking
- 5,000 sq ftLiving space
- 120.35 ftLot frontage
- Oct 19, 2026Listed
- 21 daysOn market
- X14096270MLS® number
About this home
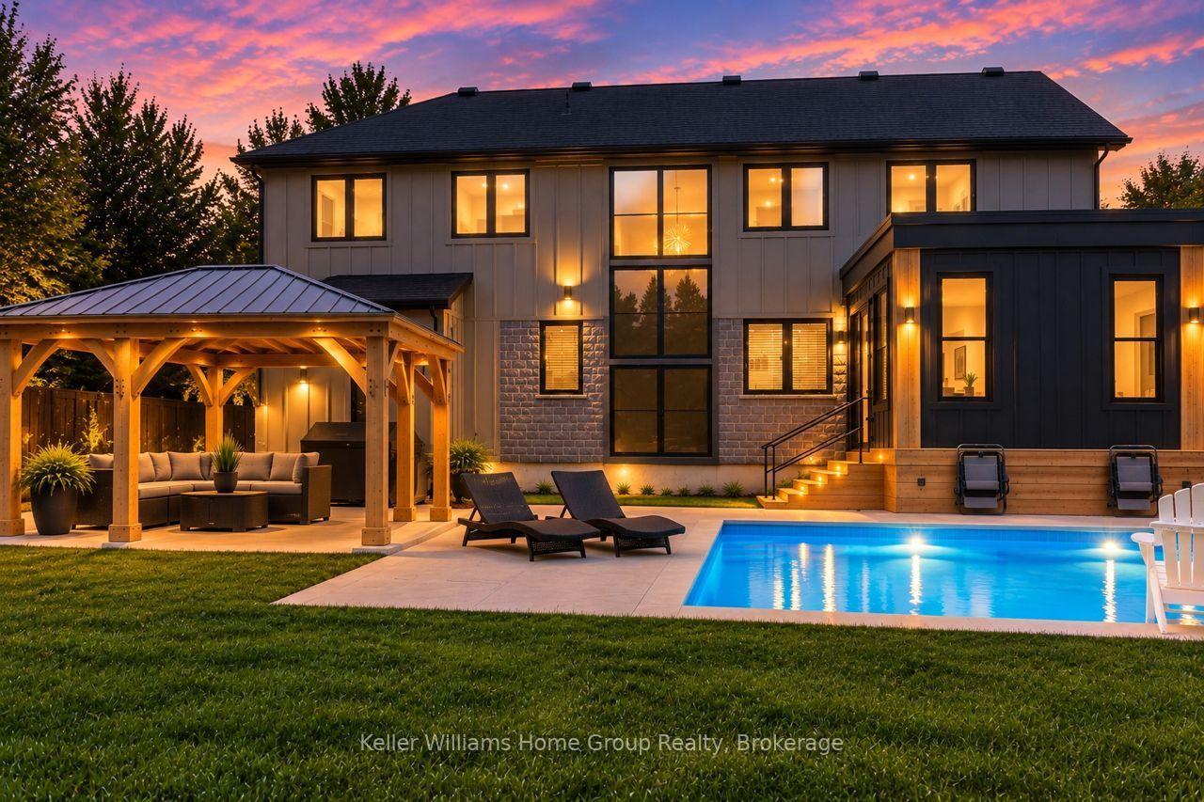
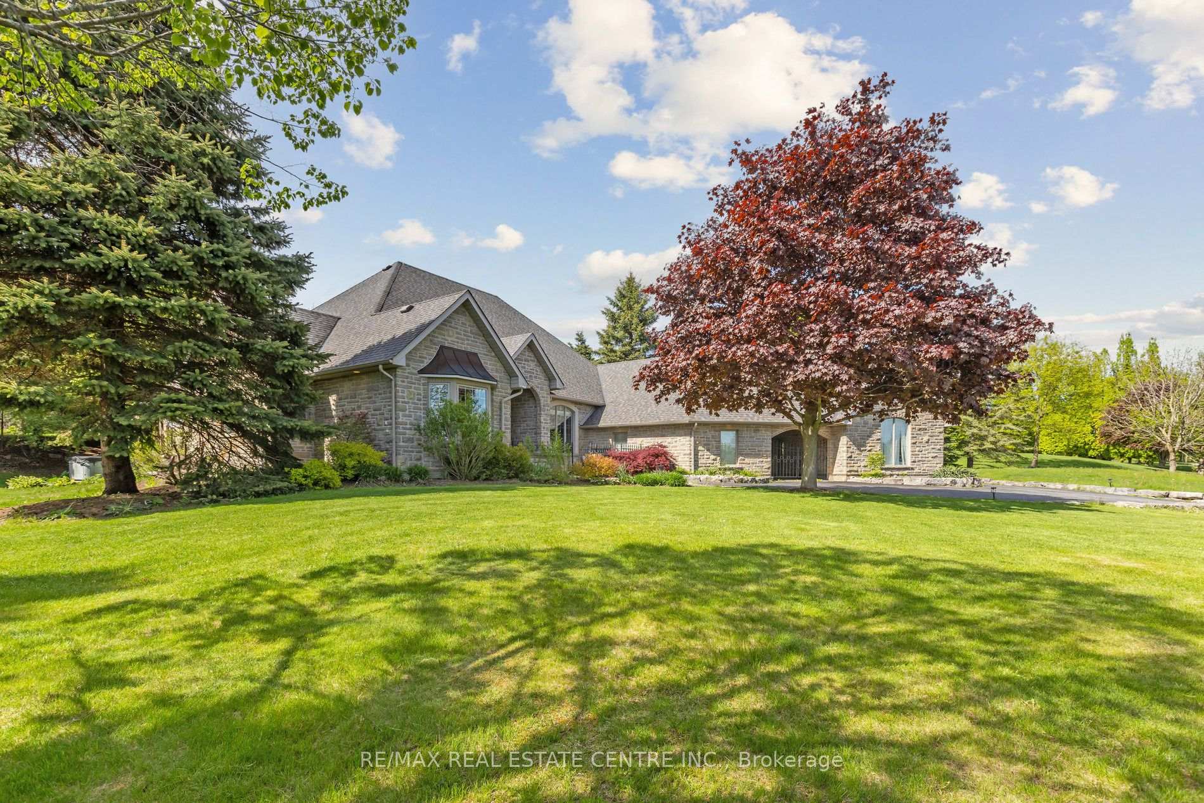
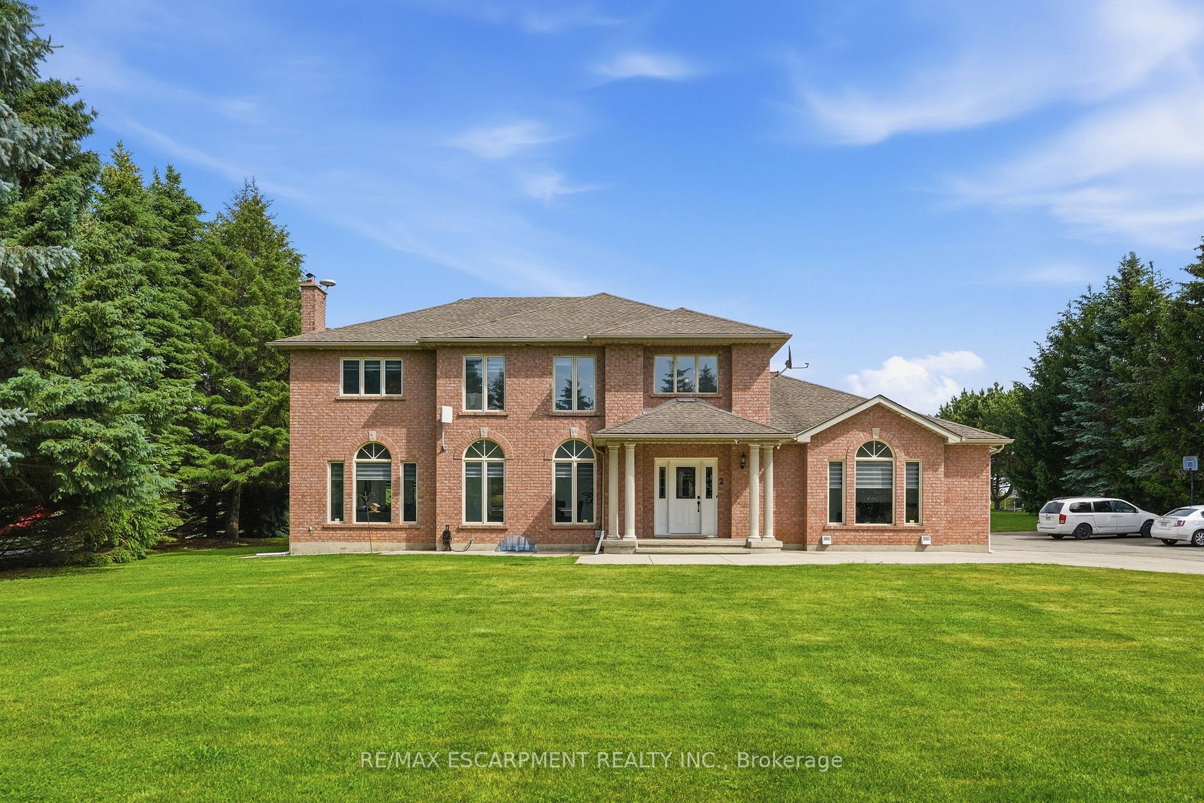
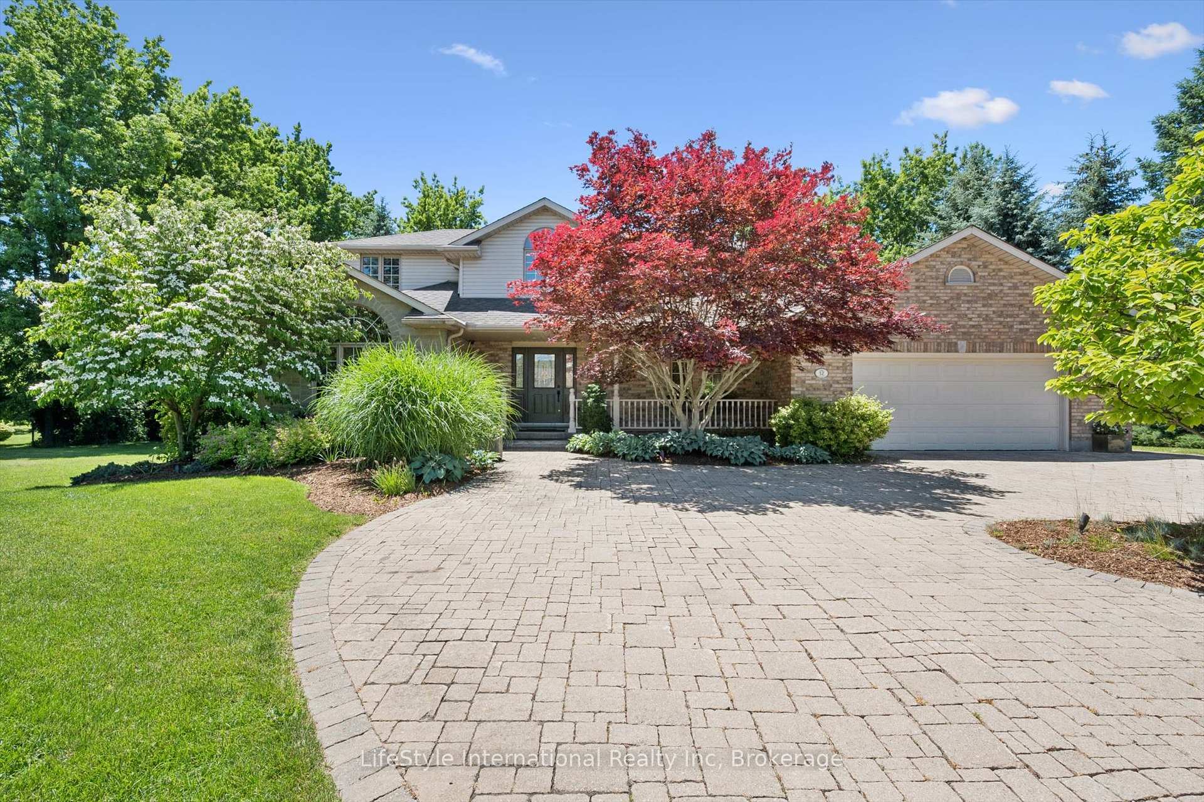
Welcome to a one-of-a-kind luxury retreat where every detail has been thoughtfully curated for upscale living, endless entertaining, and total comfort and home of two feature films. This show-stopping custom-built home offers over-the-top features you won't find anywhere else. Perfect for families, entertainers, or anyone seeking a lifestyle upgrade! Enjoy year-round swimming in your private indoor pool oasis, complete with custom-built bar, full change rooms, personal lockers, and 2 full bathrooms right in the pool area. Step outside to a covered deck featuring a top-of-the-line 8-seat, 40-jet hot tub the ultimate in relaxation! Host epic gatherings in your mancave-style game room, featuring a custom-built bar and stunning entertainment wall unit. The open-concept layout is flooded with natural light from 14 skylights, soaring 10-foot ceilings, and wide, inviting hallways. This home boasts 4 bedrooms including 2 primary suites, each with walk-in closets, jacuzzi tubs, and private garden walkouts. Plus: 6 luxurious washrooms, a dedicated walk-in closet, and rich hardwood floors throughout. Equipped with S/S appliances including a fridge, stove, 2 built-in dishwasher, 2 bar fridges, Commercial washer/dryer, For comfort and Convenience: Enjoy the -In-floor heating throughout the entire home including the garage, 3 fireplaces for cozy ambiance, Wheelchair accessible layout, Lawn sprinkler system for low-maintenance landscaping .This property isn't just a home its an experience. Live where luxury meets lifestyle, and where every day feels like a getaway.
Price history
- Listed$1,999,900
Location
16 OCHS Drive, Puslinch
Schools & transit
School locations and boards shown from open data. We do not publish rankings; any future scores will be sourced, dated and shown factually.
Nearby schools
- Bishop Macdonell Catholic Secondary SchoolWellington CDSB · Secondary · 8.2 km in a straight lineBoundary data unavailable for this board — we don't guess catchment lines.
- Westminster Woods Public SchoolUpper Grand DSB · Elementary · 8.4 km in a straight lineBoundary data unavailable for this board — we don't guess catchment lines.
- St Paul Catholic SchoolWellington CDSB · Elementary · 8.8 km in a straight lineBoundary data unavailable for this board — we don't guess catchment lines.
Nearby transit
Lines nearby: 17, 25, 29, 48
- Brock Rd. @ McLean Rd. (Aberfoyle) Park & RideGO Transit · 2.1 km in a straight line · about 26 min walk (estimate) · 17, 25, 29, 48
- Brock Rd. S. @ Gilmour Rd.GO Transit · 2.9 km in a straight line · about 36 min walk (estimate) · 17, 29, 48
- Brock Rd. S. @ Maple Leaf Ln.GO Transit · 3.8 km in a straight line · about 47 min walk (estimate) · 17, 29, 48
Sources
- Contains information licensed under the Open Government Licence – Ontario. Source: Ontario Ministry of Education.
- Data used in this product or service is provided with the permission of Metrolinx. Metrolinx makes no representations or warranties of any kind, express or implied, with respect to the Data and assumes no responsibility for the accuracy or currency of the data used in this product or service.
MLS® #X14096270
Last updated Oct 20, 2026
MLS®, Multiple Listing Service®, and the associated logos are owned by The Canadian Real Estate Association (CREA)/the applicable board and identify the quality of services provided by real estate professionals who are members.
Listing data is provided under licence by the Toronto Regional Real Estate Board and is deemed reliable but not guaranteed accurate.