2 CURRIE Drive
Morriston · Puslinch, ON N0B 2C0
Listing brokerage: RE/MAX ESCARPMENT REALTY INC.
Asking price
$1,973,000
Key facts
- DetachedProperty type
- 6Bedrooms
- 5Bathrooms
- 18 spacesParking
- 3,250 sq ftLiving space
- 162 ftLot frontage
- Sep 18, 2026Listed
- 52 daysOn market
- X13804524MLS® number
About this home
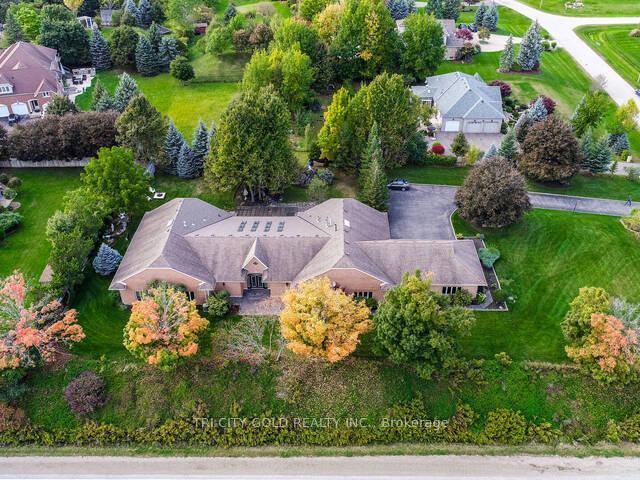
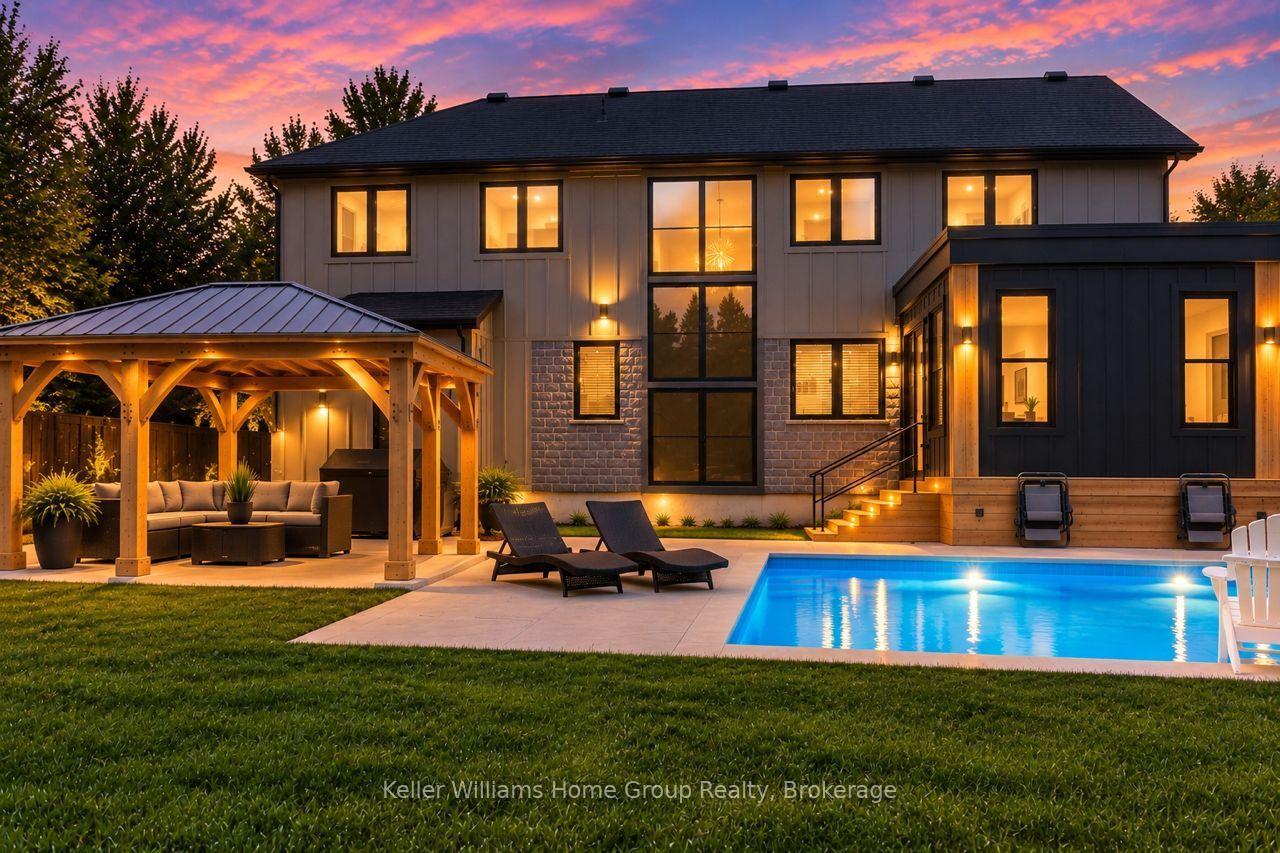
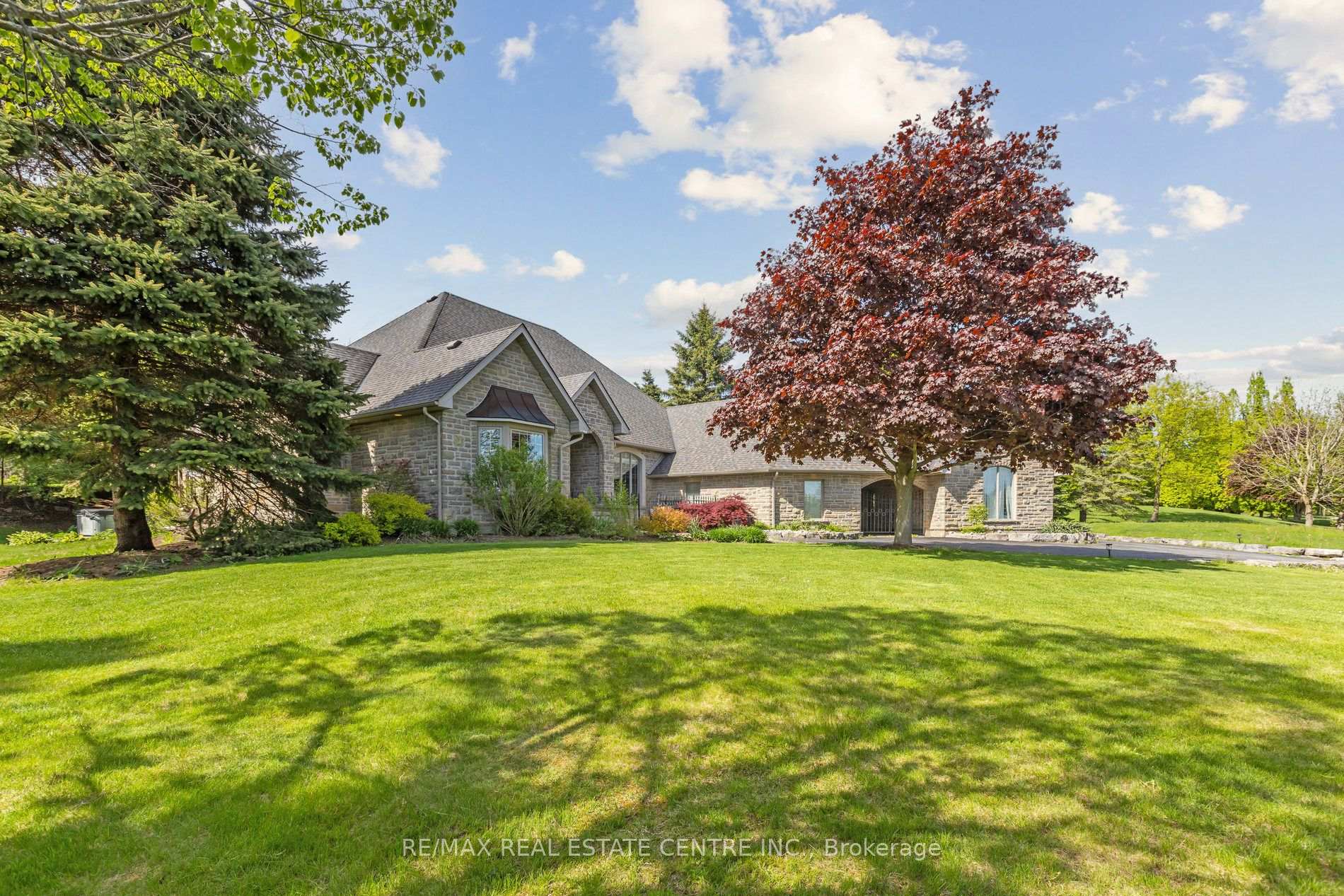
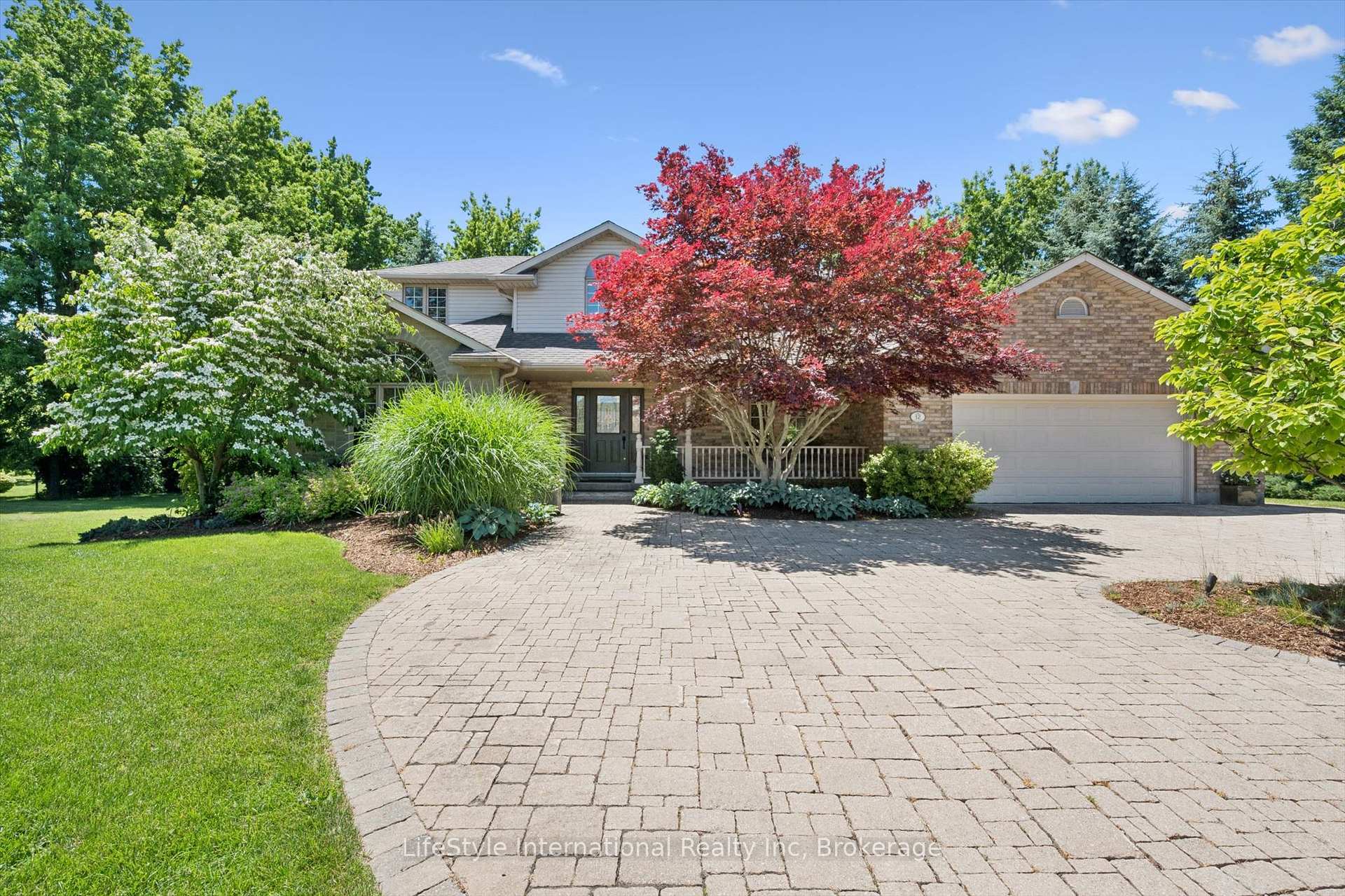
Calling all multi-generational families and those craving space, privacy and luxury! Welcome to 2 Currie Drive, a beautifully updated home, set on a private 1.322-acre estate lot in desirable Morriston, Puslinch. This two-storey home offers 3,079 square feet of above grade living space plus a separate entrance to a fully finished basement with two separate in-law suites, giving you incredible flexibility for extended family living or guests. The open back yard is ideal for entertaining family and friends. Luxury finishes are found throughout. This home is completely carpet free, boasting 24-inch tile and engineered hardwood flooring. The main floor features a chef-inspired designer kitchen, complete with a stainlesss teel side-by-side fridge and freezer, gas range and built-in oven. The luxury continues with the bright family room with a cozy gas fireplace, formal living room, a breakfast room and formal dining room and a dedicated laundry room. Upstairs, you'll find four spacious bedrooms including a primary retreat with a spa-inspired five-piece ensuite, boasting a soaker tub, double sinks and a glass shower. Already dreaming bigger? Professional architectural and engineering drawings for an addition above the garage are available, giving you a head start if you'd like to expand or build out further. Car enthusiasts, hobbyists and large families will appreciate the attached three-car garage and country driveway with parking for 15 vehicles, or more. Set on a private lot with its own well and septic system, you'll enjoy true country privacy with tons of room for entertaining. Located beside the community park and baseball diamond, and a short stroll to the shops and charming restaurants of Morriston. Highway 401 is minutes away, with a quick commute to Milton, Hamilton, Cambridge and Kitchener-Waterloo. With this home, the question is not is there is enough room for all of your family, it is: how will you get them to leave? RSA.
Price history
- Listed$1,973,000
Location
2 CURRIE Drive, Puslinch
Schools & transit
School locations and boards shown from open data. We do not publish rankings; any future scores will be sourced, dated and shown factually.
Nearby schools
- Bishop Macdonell Catholic Secondary SchoolWellington CDSB · Secondary · 7.9 km in a straight lineBoundary data unavailable for this board — we don't guess catchment lines.
- Westminster Woods Public SchoolUpper Grand DSB · Elementary · 8.3 km in a straight lineBoundary data unavailable for this board — we don't guess catchment lines.
- St Paul Catholic SchoolWellington CDSB · Elementary · 8.6 km in a straight lineBoundary data unavailable for this board — we don't guess catchment lines.
Nearby transit
Lines nearby: 17, 25, 29, 48
- Brock Rd. @ McLean Rd. (Aberfoyle) Park & RideGO Transit · 1.7 km in a straight line · about 22 min walk (estimate) · 17, 25, 29, 48
- Brock Rd. S. @ Gilmour Rd.GO Transit · 2.6 km in a straight line · about 33 min walk (estimate) · 17, 29, 48
- Brock Rd. S. @ Maple Leaf Ln.GO Transit · 3.5 km in a straight line · about 44 min walk (estimate) · 17, 29, 48
Sources
- Contains information licensed under the Open Government Licence – Ontario. Source: Ontario Ministry of Education.
- Data used in this product or service is provided with the permission of Metrolinx. Metrolinx makes no representations or warranties of any kind, express or implied, with respect to the Data and assumes no responsibility for the accuracy or currency of the data used in this product or service.
MLS® #X13804524
Last updated Oct 14, 2026
MLS®, Multiple Listing Service®, and the associated logos are owned by The Canadian Real Estate Association (CREA)/the applicable board and identify the quality of services provided by real estate professionals who are members.
Listing data is provided under licence by the Toronto Regional Real Estate Board and is deemed reliable but not guaranteed accurate.