11 Settlers Court
Morriston · Puslinch, ON N0B 2C0
Listing brokerage: RIGHT AT HOME REALTY
Asking price
$2,099,999
Key facts
- DetachedProperty type
- 5Bedrooms
- 5Bathrooms
- 15 spacesParking
- 2,750 sq ftLiving space
- 108.27 ftLot frontage
- Oct 19, 2026Listed
- 21 daysOn market
- X14093246MLS® number
About this home
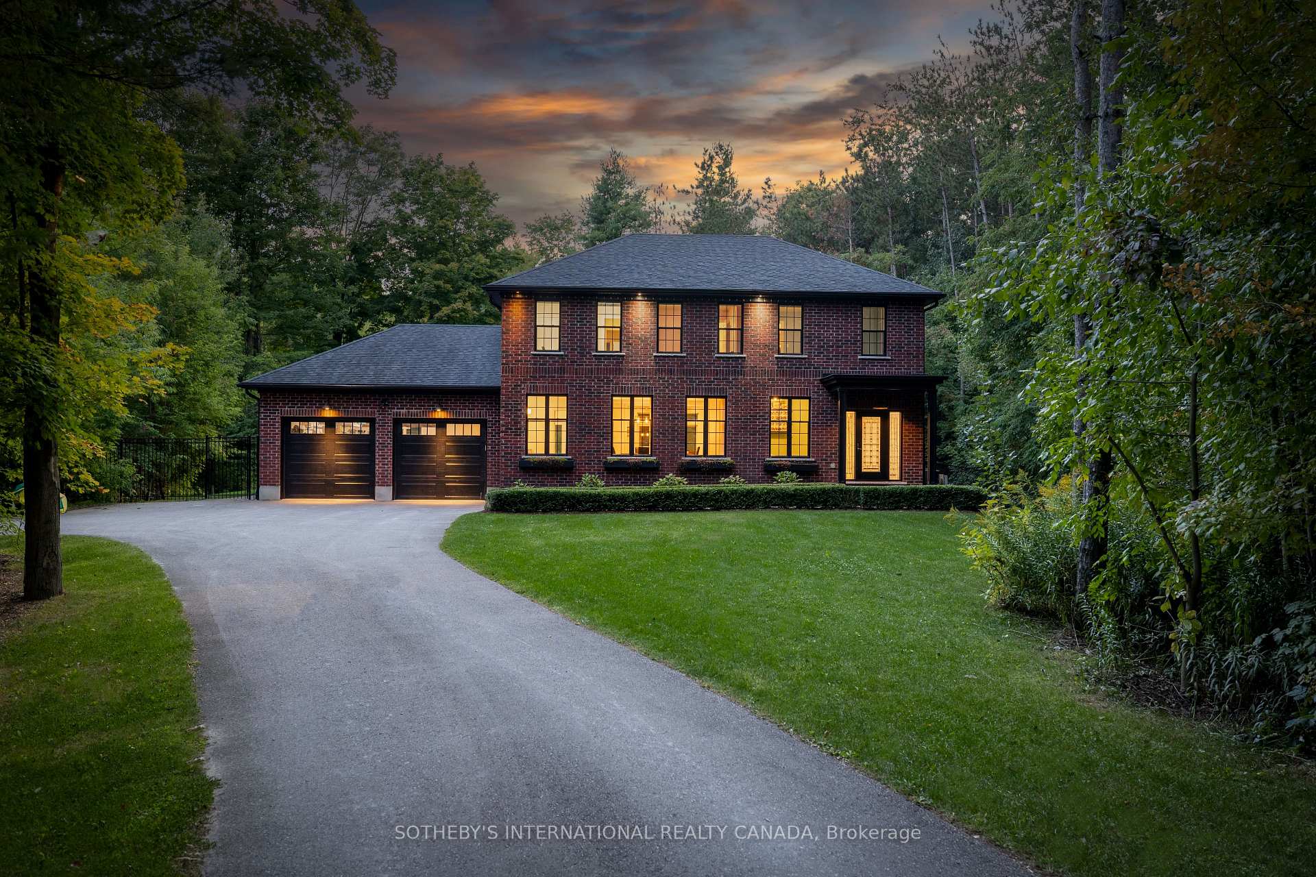
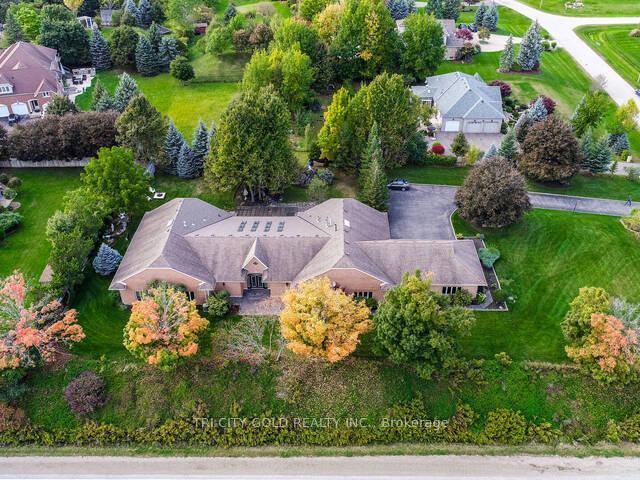
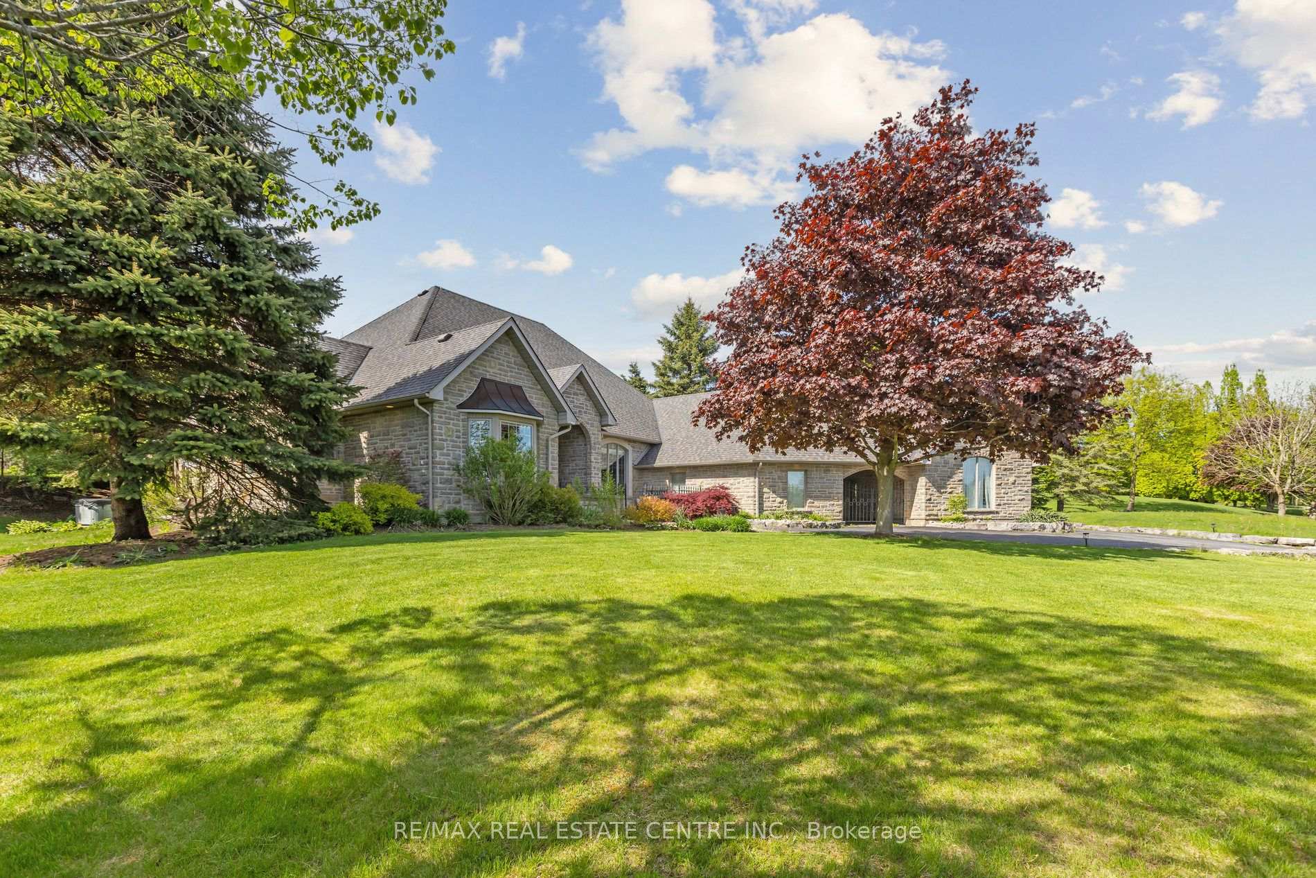
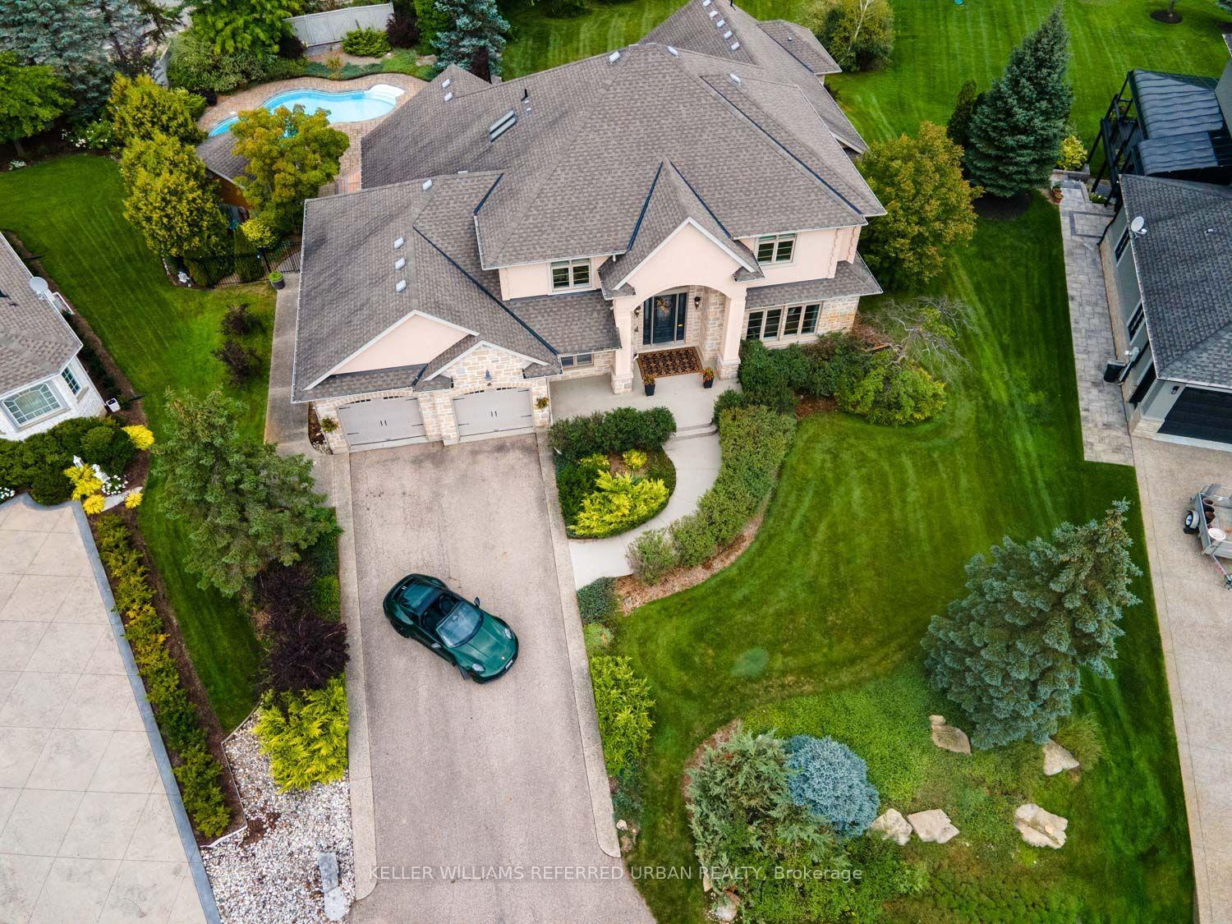
This outstanding home offers over 5000 sqft of finished living space &is nestled on a sprawling 3/4 acre lot within an exclusive enclave of estate homes, this executive custom built bungalow offers the perfect blend of sophisticated design and peaceful privacy. The front door opens into a bright, open concept main floor living/ dining areas characterized by 10 ft ceilings, luxury vinyl plank flooring, and oversized picturesque windows that flood the home with natural light. The custom gourmet kitchen is designed with a massive granite waterfall island, perimeter quartz counters, custom modern shaker style cabinetry with ample storage, corner open shelving w/accent pot lighting built in, higher end built in appliances, gorgeous backyard views and a walk out to a large upper composite deck. This main level hosts four generously sized bedrooms. The primary suite is a welcoming retreat featuring a walk in closet with custom organizers, an ensuite bathroom with a huge glass enclosed rainfall shower, and double sink vanity with quartz counters. The two additional spacious bedrooms feature large closets and oversized windows. The 4th bedroom (currently being used as an office) has vaulted ceilings, massive arched window, a large closet and custom built in shelving, and desk (easily be removed to use as 4th bdrm). The finished walk out basement is accessible via a private exterior entrance from the backyard. This level is completed as a self contained secondary living space perfect for multi-generational living or an income suite. The bright open concept living/ dining areas seamlessly blend into the fully equipped kitchen with a center island, quartz countertops & backsplash, stainless steel gas range, S/S refrigerator, S/S built in dishwasher and pot lights. A spacious bedroom with a walk in closet, large window and a contemporary three piece ensuite. This additional living area walks out directly to a covered stone patio, leading out to the private, treelined backyard.
Price history
- Listed$2,099,999
Location
11 Settlers Court, Puslinch
Schools & transit
School locations and boards shown from open data. We do not publish rankings; any future scores will be sourced, dated and shown factually.
Nearby schools
- Bishop Macdonell Catholic Secondary SchoolWellington CDSB · Secondary · 8.0 km in a straight lineBoundary data unavailable for this board — we don't guess catchment lines.
- Westminster Woods Public SchoolUpper Grand DSB · Elementary · 8.5 km in a straight lineBoundary data unavailable for this board — we don't guess catchment lines.
- St Paul Catholic SchoolWellington CDSB · Elementary · 8.8 km in a straight lineBoundary data unavailable for this board — we don't guess catchment lines.
Nearby transit
Lines nearby: 17, 25, 29, 48
- Brock Rd. @ McLean Rd. (Aberfoyle) Park & RideGO Transit · 1.9 km in a straight line · about 24 min walk (estimate) · 17, 25, 29, 48
- Brock Rd. S. @ Gilmour Rd.GO Transit · 2.8 km in a straight line · about 34 min walk (estimate) · 17, 29, 48
- Brock Rd. S. @ Maple Leaf Ln.GO Transit · 3.6 km in a straight line · about 45 min walk (estimate) · 17, 29, 48
Sources
- Contains information licensed under the Open Government Licence – Ontario. Source: Ontario Ministry of Education.
- Data used in this product or service is provided with the permission of Metrolinx. Metrolinx makes no representations or warranties of any kind, express or implied, with respect to the Data and assumes no responsibility for the accuracy or currency of the data used in this product or service.
MLS® #X14093246
Last updated Oct 19, 2026
MLS®, Multiple Listing Service®, and the associated logos are owned by The Canadian Real Estate Association (CREA)/the applicable board and identify the quality of services provided by real estate professionals who are members.
Listing data is provided under licence by the Toronto Regional Real Estate Board and is deemed reliable but not guaranteed accurate.