540 Monterey Court
City SouthWest · Kingston, ON K7M 9A2
Listing brokerage: RE/MAX FINEST REALTY INC., BROKERAGE
Asking price
$790,000
Key facts
- DetachedProperty type
- 4Bedrooms
- 3Bathrooms
- 6 spacesParking
- 1,300 sq ftLiving space
- 34.93 ftLot frontage
- Oct 19, 2026Listed
- 21 daysOn market
- X14093238MLS® number
About this home
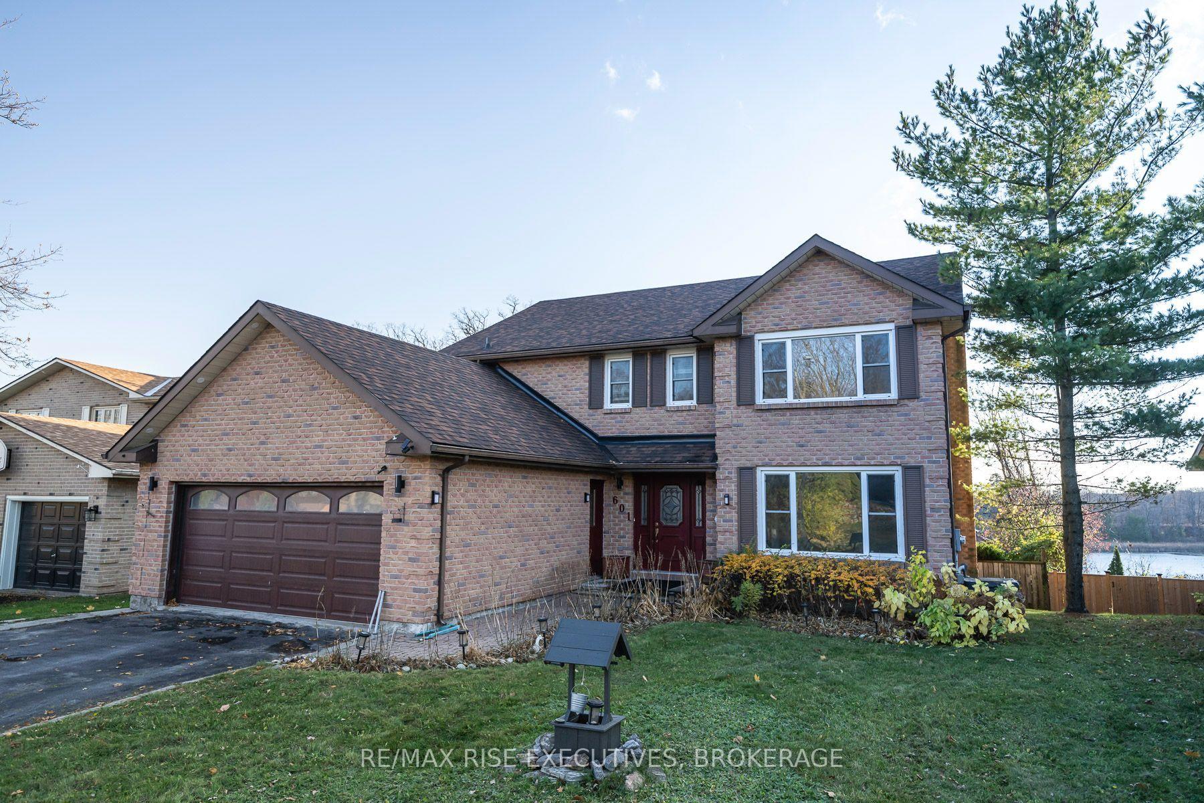
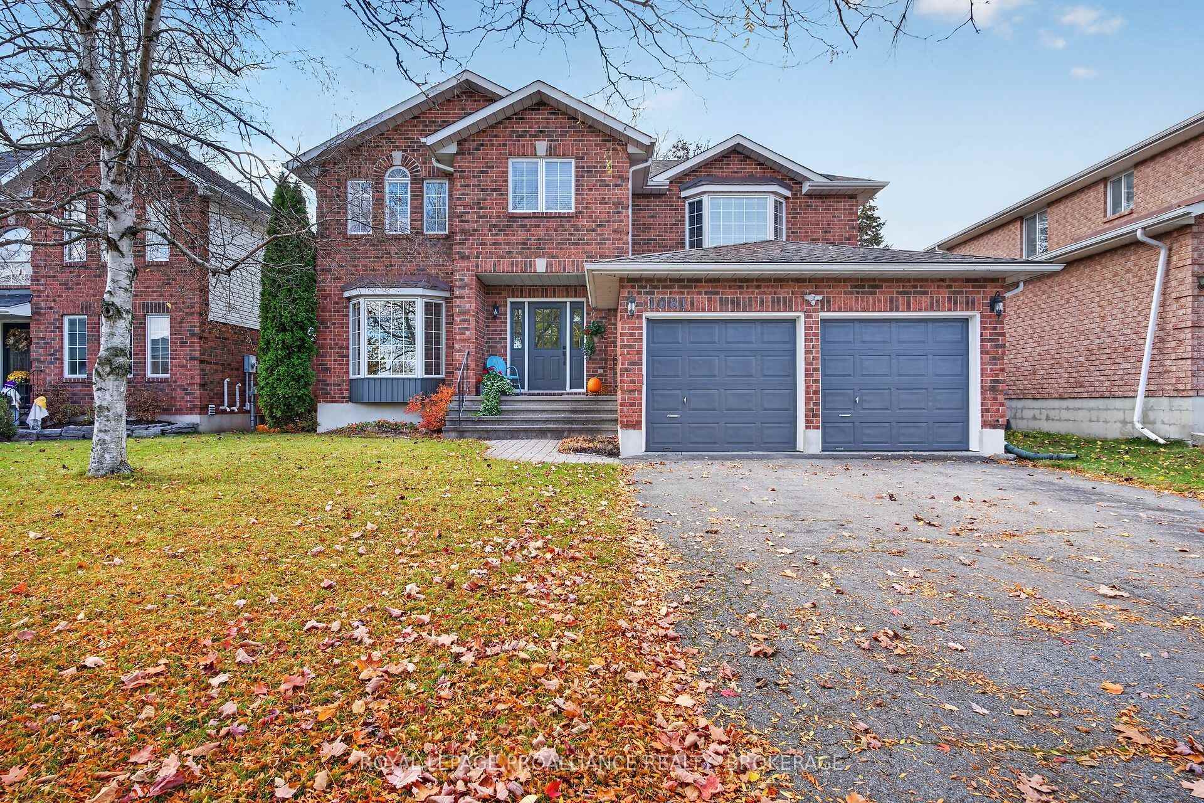
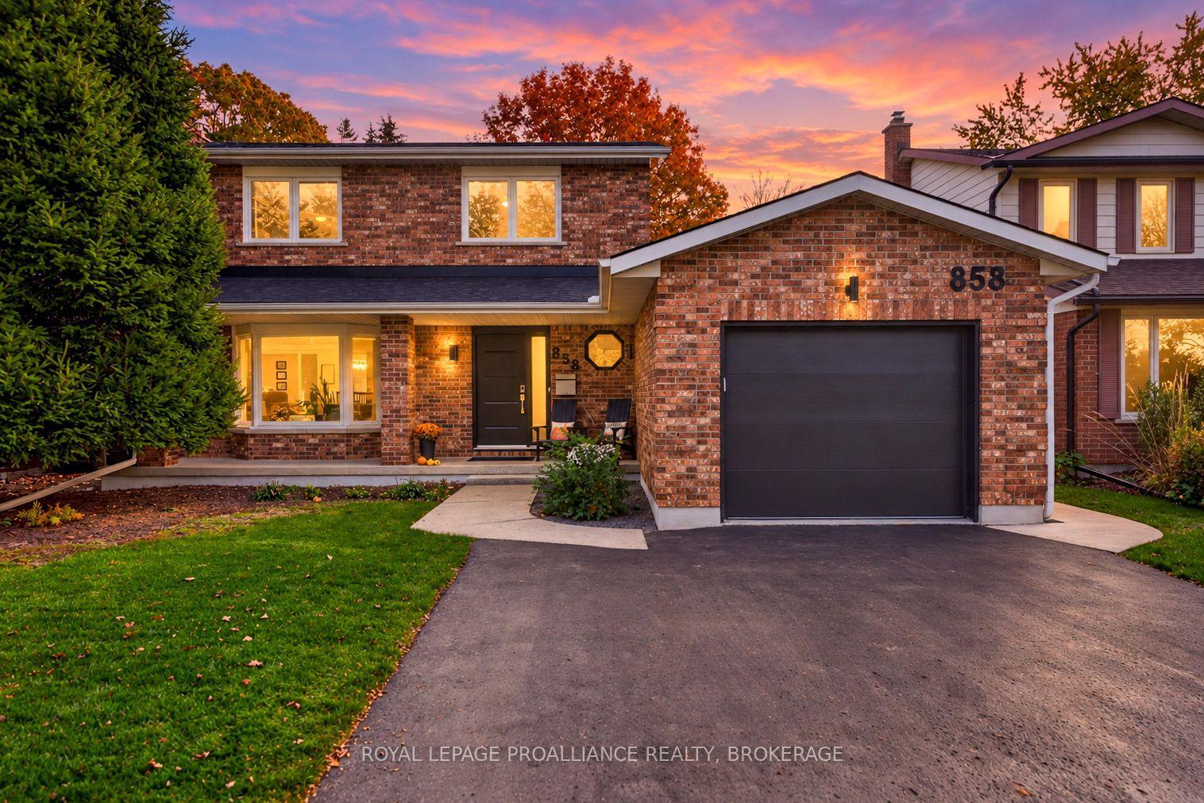
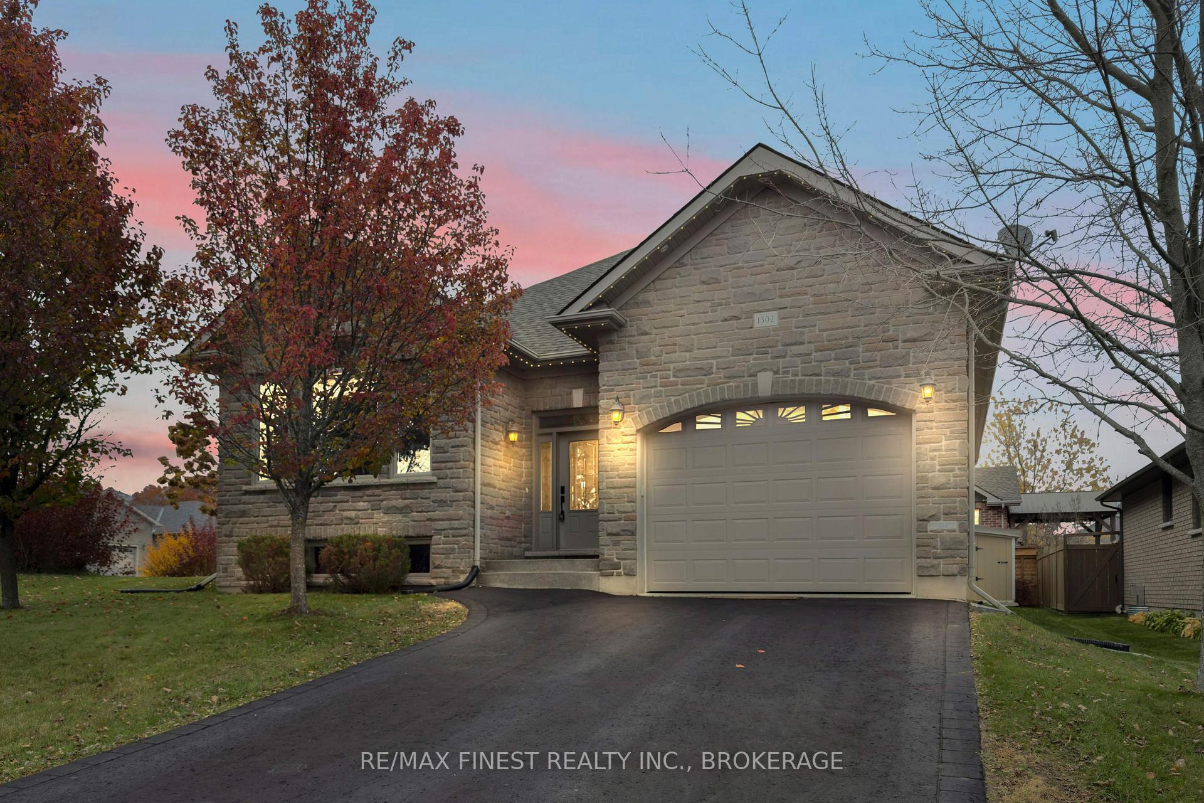
Who could ask for anything more? The custom-built home in Auden Park has it all. A great west-end location, close to everything you need but situated at the end of a quiet Cul-de-sac with a manicured yard that is bounded at the back by a treed green space to give you privacy and serenity. Curb appeal? You got it. Brick columns and a covered front porch as well as a paving stone driveway and generous two car garage provide ample parking and ease of access. Aesthetic balance and practicality meet demonstrating the careful consideration in the design. Inside it just keeps getting better. With solid-cherry hardwood floors in the main living area, nine-foot ceilings and an open concept design, this home provides the modern ease of living that invites you in to stay. The kitchen is large and bright. It features solid maple cabinets, built in appliances and a counter-top gas range. There is a great spot for a kitchen table that will allow you to look out into the beautiful backyard. Better yet, you can access the covered back deck and yard directly from the kitchen and living room. Options for enjoying your morning coffee abound. The primary suite is a generous size and located on the main floor without intruding on the living space. There is also a three-piece ensuite and walk-in closet. Comfort and practicality woven together. The second upstairs bedroom is currently set up as a bright and comfortable office, so options abound as there is a full four-piece bath immediately adjacent. The lower level has 1150 square feet of fully finished living space with 7.5 foot ceilings. This includes a large family room and two additional bedrooms, one of which is connected directly to the three-piece bathroom. Just in case you were wondering about storage - this home has it. There is a good sized storage area in the utility room. It all just makes sense. Don't miss out on your chance to book a showing. There are even more outstanding features to see.
Price history
- Listed$790,000
Location
540 Monterey Court, Kingston
Schools & transit
School locations and boards shown from open data. We do not publish rankings; any future scores will be sourced, dated and shown factually.
Nearby schools
- Module de l'AcadieLimestone DSB · Elementary · 395 m in a straight lineBoundary data unavailable for this board — we don't guess catchment lines.
- Frontenac Secondary SchoolLimestone DSB · Secondary · 395 m in a straight lineBoundary data unavailable for this board — we don't guess catchment lines.
- James R Henderson Public SchoolLimestone DSB · Elementary · 904 m in a straight lineBoundary data unavailable for this board — we don't guess catchment lines.
Nearby transit
No transit stop within 25 km of this address in the data we hold. We carry transit for the Greater Toronto Area only: TTC, GO Transit, UP Express, YRT/Viva, MiWay, Brampton Transit and Durham Region Transit.
Sources
- Contains information licensed under the Open Government Licence – Ontario. Source: Ontario Ministry of Education.
MLS® #X14093238
Last updated Oct 22, 2026
MLS®, Multiple Listing Service®, and the associated logos are owned by The Canadian Real Estate Association (CREA)/the applicable board and identify the quality of services provided by real estate professionals who are members.
Listing data is provided under licence by the Toronto Regional Real Estate Board and is deemed reliable but not guaranteed accurate.