1081 Katharine Crescent
North of Taylor-Kidd Blvd · Kingston, ON K7P 2V1
Listing brokerage: ROYAL LEPAGE PROALLIANCE REALTY, BROKERAGE
Asking price
$824,900
Key facts
- DetachedProperty type
- 4Bedrooms
- 3Bathrooms
- 6 spacesParking
- 2,250 sq ftLiving space
- 50 ftLot frontage
- Nov 5, 2026Listed
- 3 daysOn market
- X14152242MLS® number
About this home
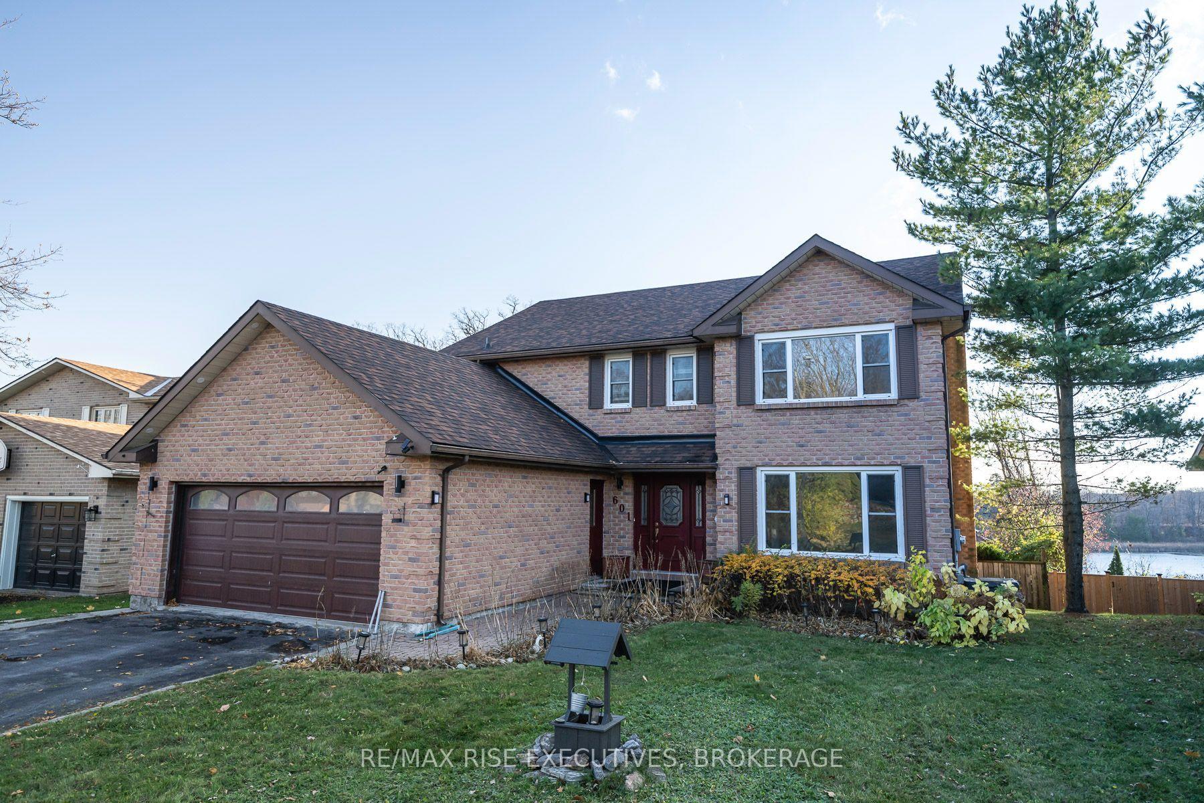
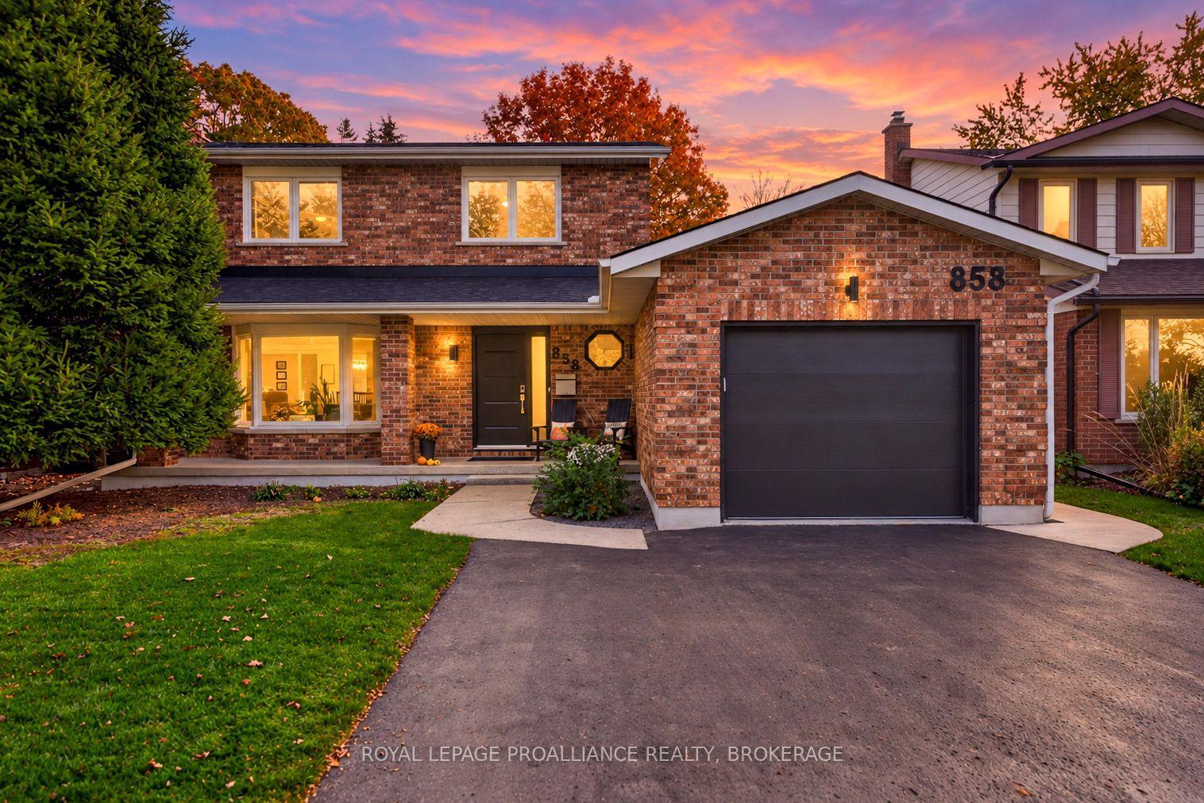
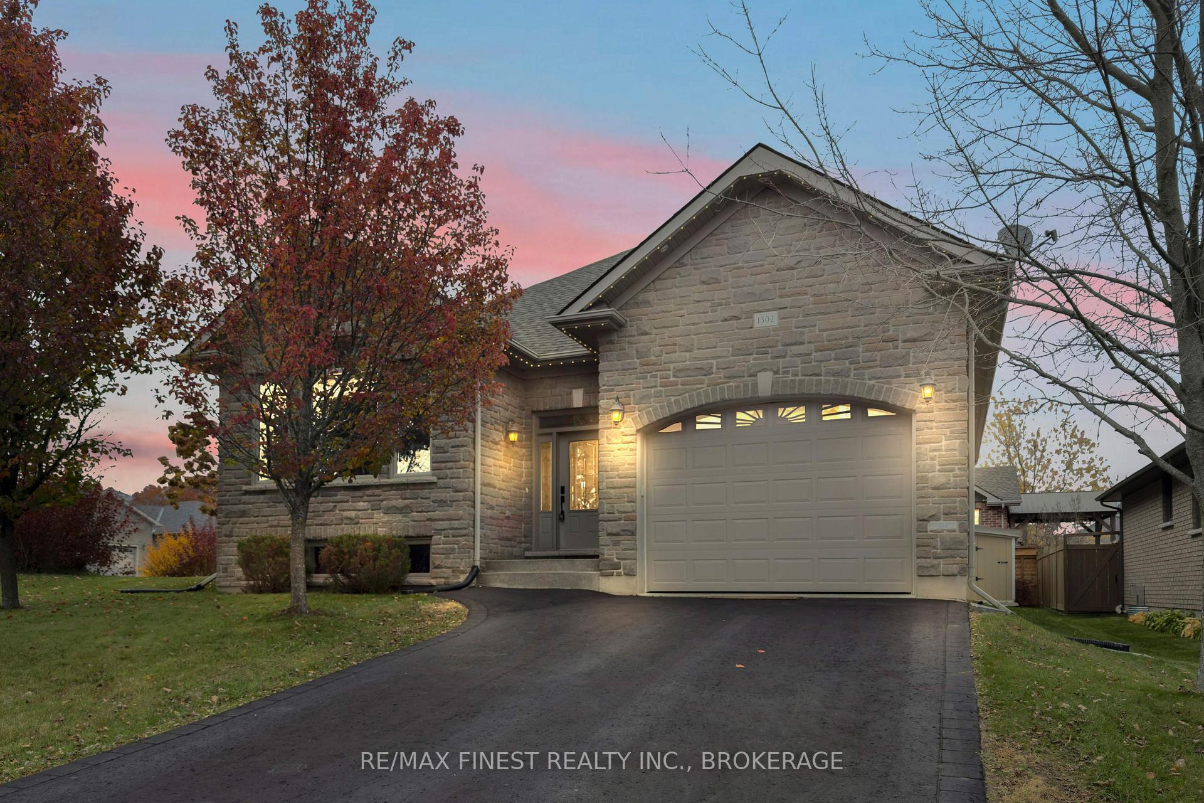
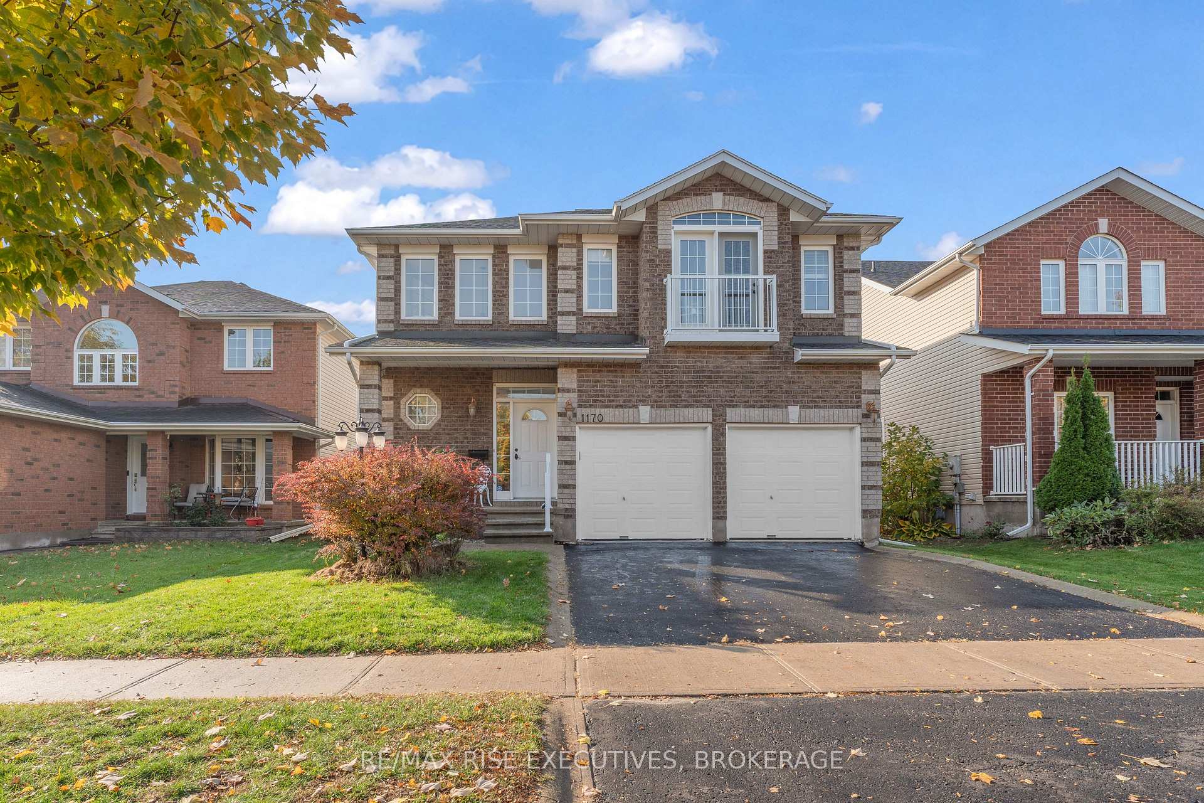
Welcome to 1081 Katharine Crescent, a lovely, well-maintained two-storey home in a fantastic neighbourhood. Featuring 4 spacious bedrooms and 2.5 bathrooms, this home is perfect for families looking for room to grow. The good-sized primary bedroom offers a walk-in closet and private 4-piece ensuite complete with a relaxing soaker tub and separate shower. The refreshed kitchen with quartz counter tops and updated bathrooms adds a modern touch, while the finished basement provides valuable additional living space, perfect for family movie nights, a home office or kids' play area. Step outside and enjoy one of this property's best features: a fully fenced private backyard backing directly onto Woodbine Park, featuring a splash pad, playground, winter rink, summer beach volleyball, soccer and baseball. Enjoy the added privacy, beautiful green space, and convenience of walking out to a park right in your backyard. Additional highlights include a double-car garage with entrance to main floor laundry room and a double-wide driveway with parking for up to 4 vehicles. Families will appreciate having schools within walking distance, along with easy access to public transit and Highway 401, making commuting and everyday travel a breeze. With its functional layout, spacious bedrooms, refreshed interior, finished basement, ample parking and fantastic park-side location, this home offers an excellent opportunity to enjoy comfortable family living in a sought-after Kingston neighbourhood. Don't miss your opportunity to make this beautiful property your home!
Price history
- Listed$824,900
Location
1081 Katharine Crescent, Kingston
Schools & transit
School locations and boards shown from open data. We do not publish rankings; any future scores will be sourced, dated and shown factually.
Nearby schools
- Holy Cross Catholic Secondary SchoolAlgonquin and Lakeshore CDSB · Secondary · 394 m in a straight lineBoundary data unavailable for this board — we don't guess catchment lines.
- Kingston Christian SchoolPrivate · K–12 · 476 m in a straight lineBoundary data unavailable for this board — we don't guess catchment lines.
- St. Teresa of Calcutta Catholic SchoolAlgonquin and Lakeshore CDSB · Elementary · 535 m in a straight lineBoundary data unavailable for this board — we don't guess catchment lines.
Nearby transit
No transit stop within 25 km of this address in the data we hold. We carry transit for the Greater Toronto Area only: TTC, GO Transit, UP Express, YRT/Viva, MiWay, Brampton Transit and Durham Region Transit.
Sources
- Contains information licensed under the Open Government Licence – Ontario. Source: Ontario Ministry of Education.
MLS® #X14152242
Last updated Nov 6, 2026
MLS®, Multiple Listing Service®, and the associated logos are owned by The Canadian Real Estate Association (CREA)/the applicable board and identify the quality of services provided by real estate professionals who are members.
Listing data is provided under licence by the Toronto Regional Real Estate Board and is deemed reliable but not guaranteed accurate.