115 Parkside Way
Perth · Perth, ON K7H 3P1
Listing brokerage: RE/MAX HALLMARK SAM MOUSSA REALTY
Asking price
$689,900
Key facts
- DetachedProperty type
- 2Bedrooms
- 2Bathrooms
- 3 spacesParking
- 1,300 sq ftLiving space
- 53 ftLot frontage
- Oct 17, 2026Listed
- 23 daysOn market
- X14090140MLS® number
About this home
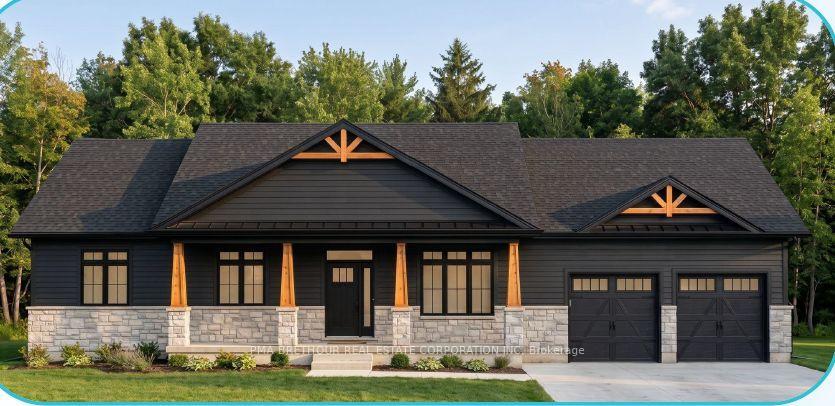
This beautify semi detached bungalow is an ENERGY STAR-certified home that is designed for efficiency and comfort, backed by a full Tarion warranty. It is located in the highly desired Perthmore subdivision in the historical Town Of Perth. This home will be ready early in the new year and has a number of upgrades built into the price including; stone front and side, it is 2' wider than the other side, 12'x14' oversized deck, 13' wide garage, extra windows, upgraded kitchen, corner lot and rough-in bath in basement. This is the perfect time to select any additional upgrades that you may desire. Purchase price does not reflect the HST rebate. Buyer must complete Builders purchase agreement to complete the purchase and obtain the HST rebate.
Price history
- Listed$689,900
Location
115 Parkside Way, Perth
Approximate area — we could only place this home to its postal area, so we don't pin an exact spot.
Schools & transit
School locations and boards shown from open data. We do not publish rankings; any future scores will be sourced, dated and shown factually.
Nearby schools
- Stratford District Secondary SchoolAvon Maitland DSB · Secondary · 12.4 km in a straight lineBoundary data unavailable for this board — we don't guess catchment lines.
- St Aloysius SchoolHuron Perth CDSB · Elementary · 12.9 km in a straight lineBoundary data unavailable for this board — we don't guess catchment lines.
- Bedford Public SchoolAvon Maitland DSB · Elementary · 12.9 km in a straight lineBoundary data unavailable for this board — we don't guess catchment lines.
Nearby transit
Lines nearby: GO Kitchener
- Stratford GOGO Transit · 14.7 km in a straight line · about 184 min walk (estimate) · GO Kitchener
Sources
- Contains information licensed under the Open Government Licence – Ontario. Source: Ontario Ministry of Education.
- Data used in this product or service is provided with the permission of Metrolinx. Metrolinx makes no representations or warranties of any kind, express or implied, with respect to the Data and assumes no responsibility for the accuracy or currency of the data used in this product or service.
MLS® #X14090140
Last updated Oct 17, 2026
MLS®, Multiple Listing Service®, and the associated logos are owned by The Canadian Real Estate Association (CREA)/the applicable board and identify the quality of services provided by real estate professionals who are members.
Listing data is provided under licence by the Toronto Regional Real Estate Board and is deemed reliable but not guaranteed accurate.