445 Guy Welsh Drive
Perth · Perth, ON K7H 3C8
Listing brokerage: PMA BRETHOUR REAL ESTATE CORPORATION INC
Asking price
$853,008
Key facts
- DetachedProperty type
- 3Bedrooms
- 2Bathrooms
- 8 spacesParking
- 1,300 sq ftLiving space
- 191.9 ftLot frontage
- Oct 10, 2026Listed
- 30 daysOn market
- X13884972MLS® number
About this home
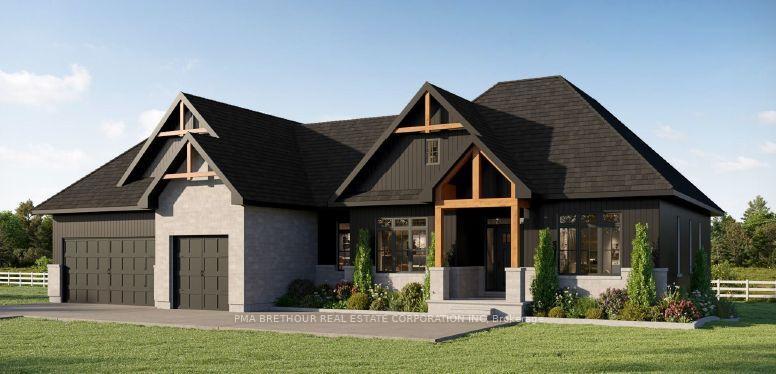
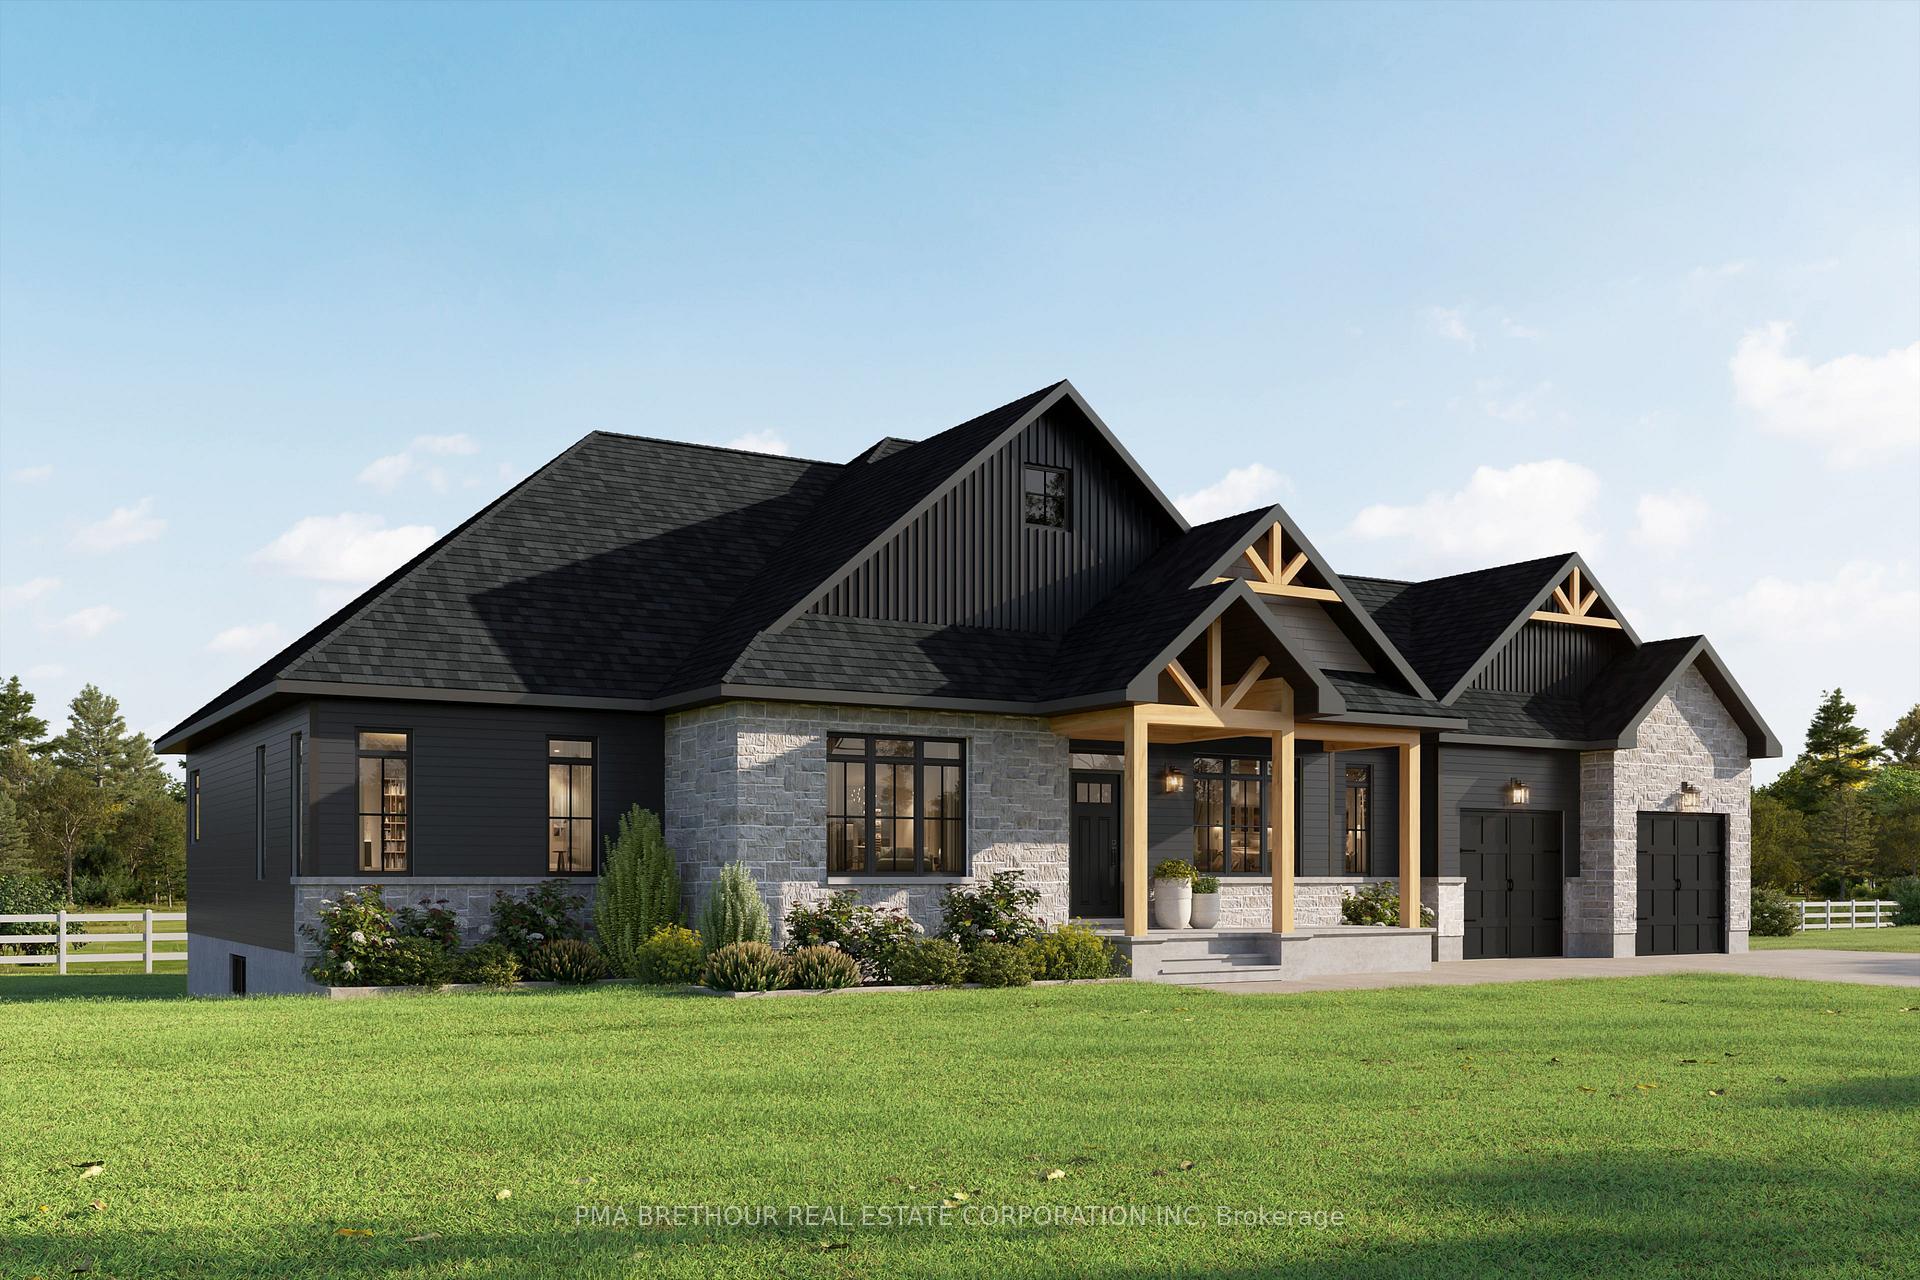
Build Your Dream Home in Burns Farm Estates. Discover the Kenmore, an ENERGY STAR-certified 1,500 sq.ft. home by Park View Homes, set on a large estate lot in Burns Farm Estates, just 5 minutes from the heritage town of Perth. Offering 3 bedrooms, 2 bathrooms, and a 2-car garage, this thoughtfully designed home blends craftsman-inspired charm with modern comfort and efficiency. The bright open-concept main floor features 9' ceilings, a striking cathedral ceiling in the living room, wide-plank laminate flooring, and a cozy gas fireplace with wood mantle. The stylish kitchen features quartz countertops, tile backsplash, and designer cabinetry, creating an inviting space for everyday living and entertaining. The spacious primary suite offers a comfortable retreat with a walk-in closet and well-appointed ensuite, while two additional bedrooms provide flexibility for family, guests, or a home office. Built for superior comfort and energy efficiency, this ENERGY STAR home features triple-glazed windows and high-level airtightness, helping maintain consistent year-round comfort while reducing energy consumption. A covered front porch and rear deck extend the living space outdoors. Enjoy peaceful country living on a large estate lot while remaining close to Perth's shops, restaurants, services, and amenities. Brand new, no renovations, no surprises, backed by a Tarion warranty. Built by Park View Homes, local quality you can trust.
Price history
- Listed$853,008
Location
445 Guy Welsh Drive, Perth
Approximate area — we could only place this home to its postal area, so we don't pin an exact spot.
Schools & transit
School locations and boards shown from open data. We do not publish rankings; any future scores will be sourced, dated and shown factually.
Nearby schools
- Stratford District Secondary SchoolAvon Maitland DSB · Secondary · 12.4 km in a straight lineBoundary data unavailable for this board — we don't guess catchment lines.
- St Aloysius SchoolHuron Perth CDSB · Elementary · 12.9 km in a straight lineBoundary data unavailable for this board — we don't guess catchment lines.
- Bedford Public SchoolAvon Maitland DSB · Elementary · 12.9 km in a straight lineBoundary data unavailable for this board — we don't guess catchment lines.
Nearby transit
Lines nearby: GO Kitchener
- Stratford GOGO Transit · 14.7 km in a straight line · about 184 min walk (estimate) · GO Kitchener
Sources
- Contains information licensed under the Open Government Licence – Ontario. Source: Ontario Ministry of Education.
- Data used in this product or service is provided with the permission of Metrolinx. Metrolinx makes no representations or warranties of any kind, express or implied, with respect to the Data and assumes no responsibility for the accuracy or currency of the data used in this product or service.
MLS® #X13884972
Last updated Oct 10, 2026
MLS®, Multiple Listing Service®, and the associated logos are owned by The Canadian Real Estate Association (CREA)/the applicable board and identify the quality of services provided by real estate professionals who are members.
Listing data is provided under licence by the Toronto Regional Real Estate Board and is deemed reliable but not guaranteed accurate.