928 Portage Road
Eldon · Kawartha Lakes, ON K0M 2B0
Listing brokerage: iCloud Realty Ltd.
Asking price
$3,300,000
Key facts
- OtherProperty type
- 5Bedrooms
- 4Bathrooms
- 102 spacesParking
- 2,750 sq ftLiving space
- 589.67 ftLot frontage
- Oct 16, 2026Listed
- 24 daysOn market
- X14089690MLS® number
About this home
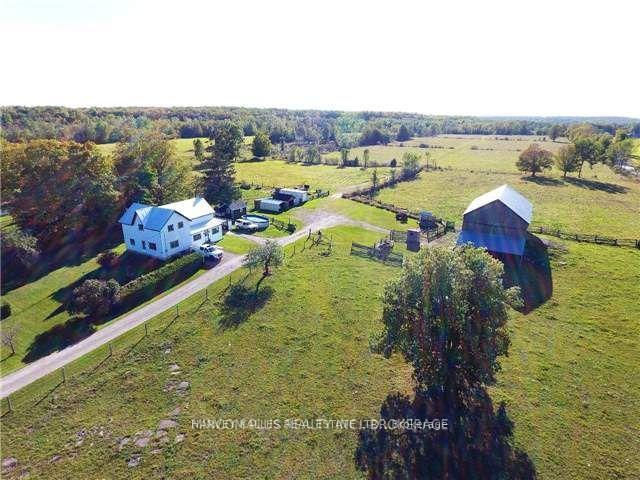
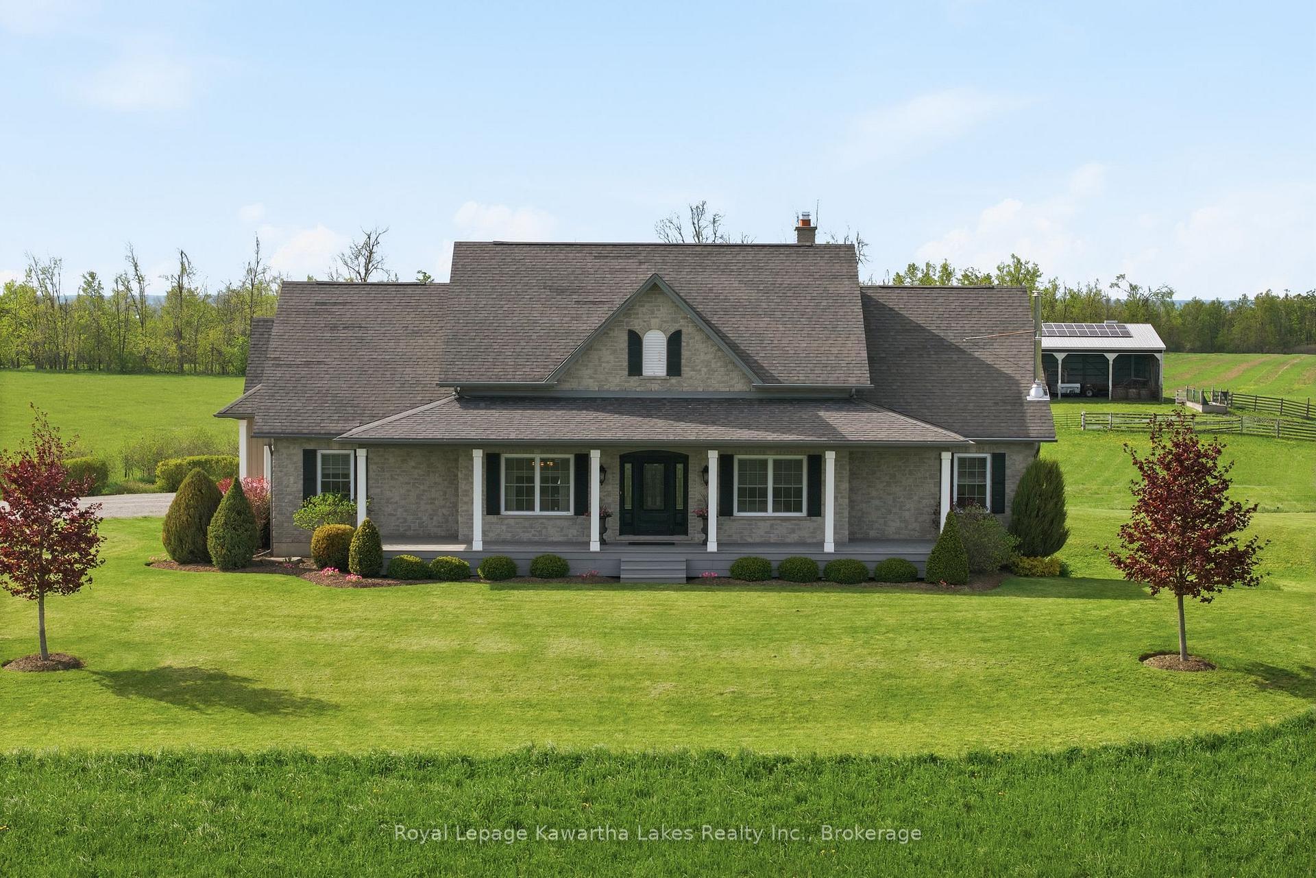
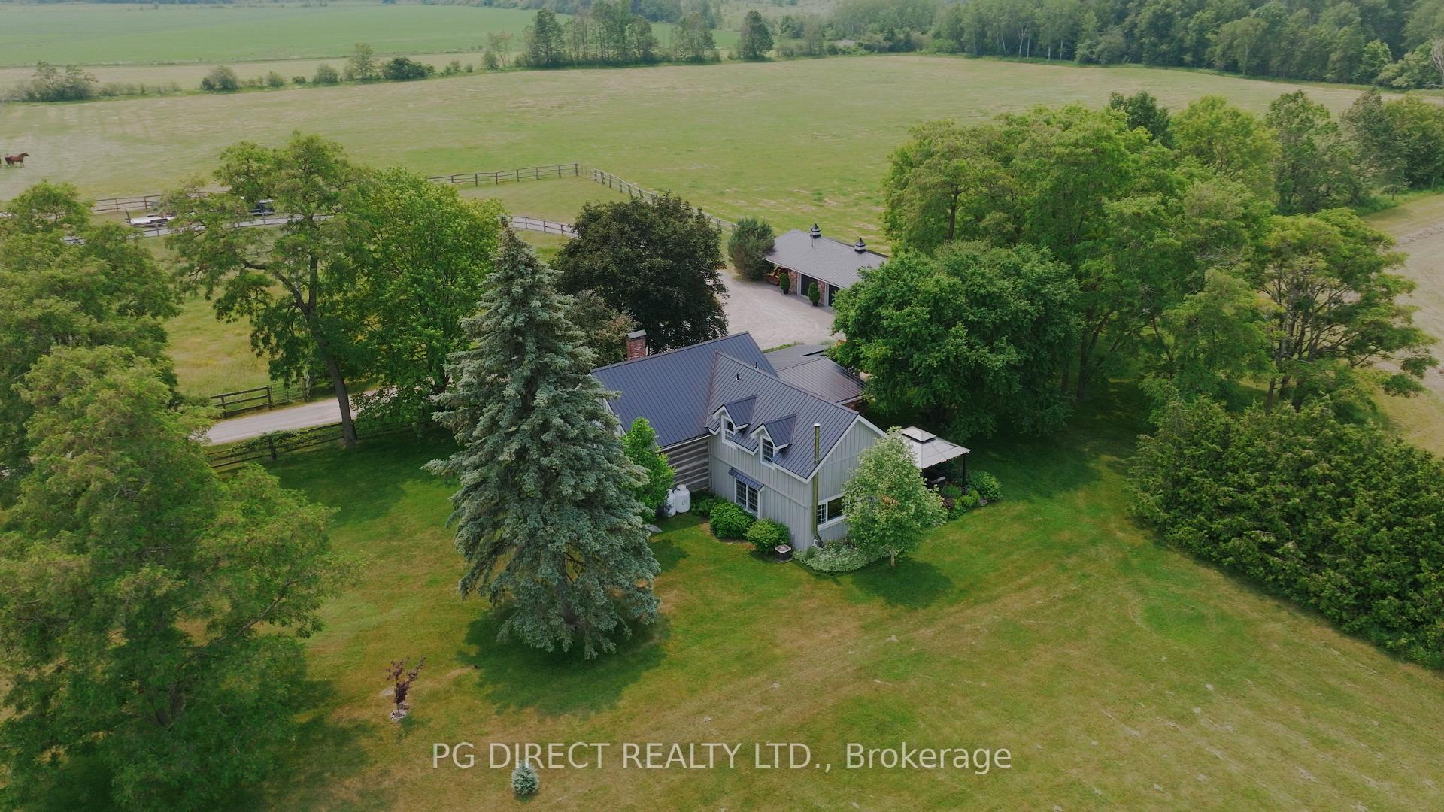
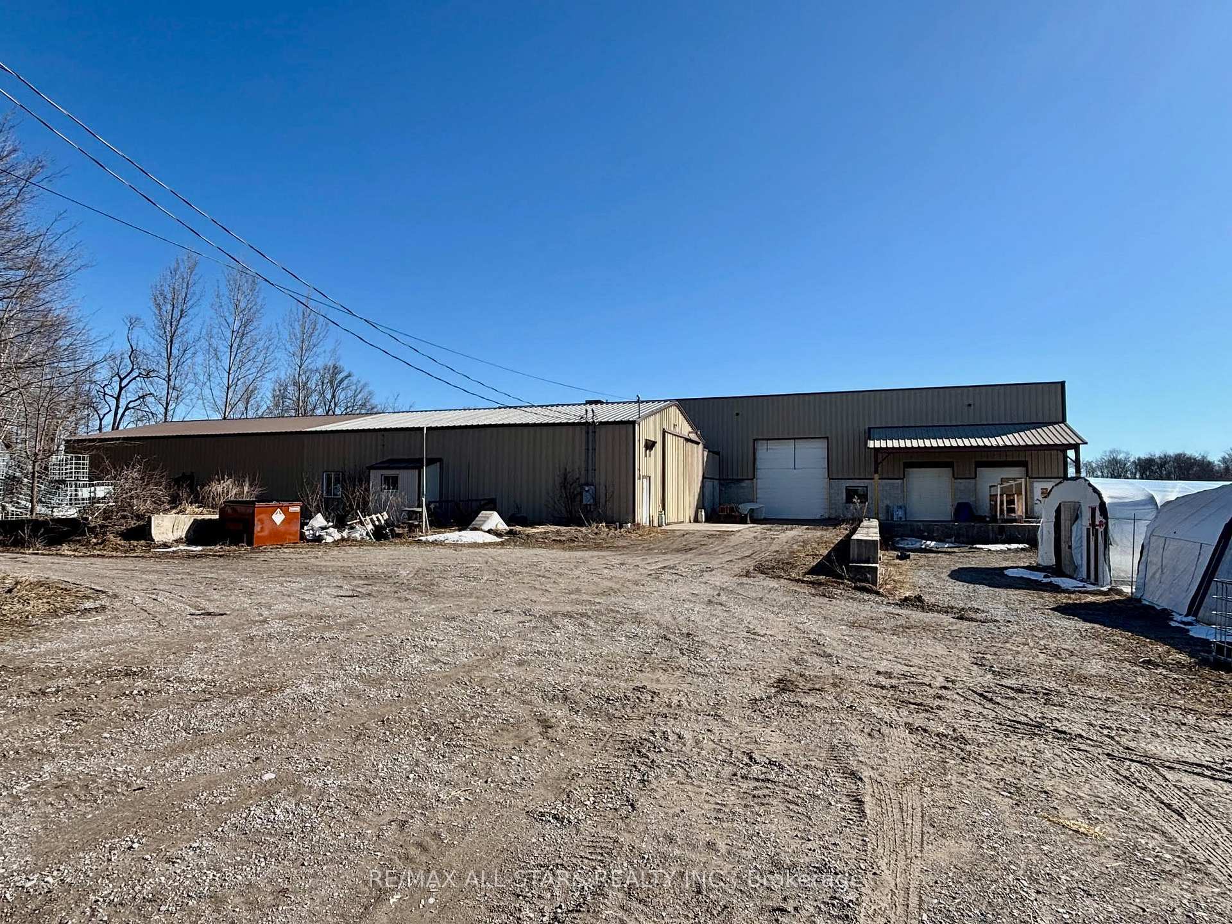
Escape to your own private piece of the countryside where an impressive 1867 Confederation Log Home and beautifully renovated second residence, massive steel shop and rolling farmland come together to create an exceptional property. Set well back from the road at the end of a driveway stretching over 1 km, the spectacular main residence offers approximately 4800 sq. ft. of finished living space with 3+2 bedrooms and 3+1 bathrooms. Step inside and be captivated by the soaring vaulted ceiling, stone gas fireplace and an abundance of windows flooding the home with natural light. At the heart of the home is a spacious country kitchen featuring solid wood cabinetry, granite countertops, a large centre island and huge walk-in pantry. A separate sitting room surrounded by tall windows provides the perfect place to unwind while enjoying the peaceful rural views. The stunning primary suite includes a private 4-piece ensuite and walkin closet.The finished walkout basement provides incredible additional living space and features a roughed-in kitchen, living room featuring a 2nd stone gas fireplace offering exciting potential for extended family or an in-law setup. A built-in stereo and security system with speakers throughout the home and garage adds to the impressive list of features. Outdoor living is equally spectacular! Relax in the three-season room off the kitchen with walkout to the extensive 2nd storey deck, or enjoy your morning coffee from the beautiful front deck overlooking the countryside. And there's more! The second one-bedroom home has recently undergone a major renovation, showcasing a stunning kitchen with large island open to the dining and living areas, plus a gorgeous new bathroom with soaker tub and shower. Need space for toys, equipment or projects? The heated 40' x 60' steel shop features a concrete floor and car hoist. With over 135 acres, two residences, an incredible shop and outstanding privacy, it's easy to fall in love with this one.
Price history
- Listed$3,300,000
Location
928 Portage Road, Kawartha Lakes
Schools & transit
School locations and boards shown from open data. We do not publish rankings; any future scores will be sourced, dated and shown factually.
Nearby schools
- Lady Mackenzie Public SchoolTrillium Lakelands DSB · Elementary · 1.6 km in a straight lineBoundary data unavailable for this board — we don't guess catchment lines.
- Kawartha Farm School Inc.Private · Elementary · 4.4 km in a straight lineBoundary data unavailable for this board — we don't guess catchment lines.
- Woodville Elementary SchoolTrillium Lakelands DSB · Elementary · 17.2 km in a straight lineBoundary data unavailable for this board — we don't guess catchment lines.
Nearby transit
Lines nearby: 618
- Southbound @ 30 BeaverDurham Region Transit · 17.8 km in a straight line · about 222 min walk (estimate) · 618
- Franklin Northbound @ MaraDurham Region Transit · 18.3 km in a straight line · about 229 min walk (estimate) · 618
- Mara Eastbound @ FranklinDurham Region Transit · 18.4 km in a straight line · about 229 min walk (estimate) · 618
Sources
- Contains information licensed under the Open Government Licence – Ontario. Source: Ontario Ministry of Education.
- Contains public sector information made available under The Regional Municipality of Durham's Open Data Licence.
MLS® #X14089690
Last updated Oct 17, 2026
MLS®, Multiple Listing Service®, and the associated logos are owned by The Canadian Real Estate Association (CREA)/the applicable board and identify the quality of services provided by real estate professionals who are members.
Listing data is provided under licence by the Toronto Regional Real Estate Board and is deemed reliable but not guaranteed accurate.