431 Meadowview Road
Emily · Kawartha Lakes, ON K0L 2W0
Listing brokerage: Royal Lepage Kawartha Lakes Realty Inc.
Asking price
$2,850,000
Key facts
- OtherProperty type
- 4Bedrooms
- 4Bathrooms
- 20 spacesParking
- 2,750 sq ftLiving space
- 960.79 ftLot frontage
- Jun 2, 2026Listed
- 160 daysOn market
- X13226522MLS® number
About this home
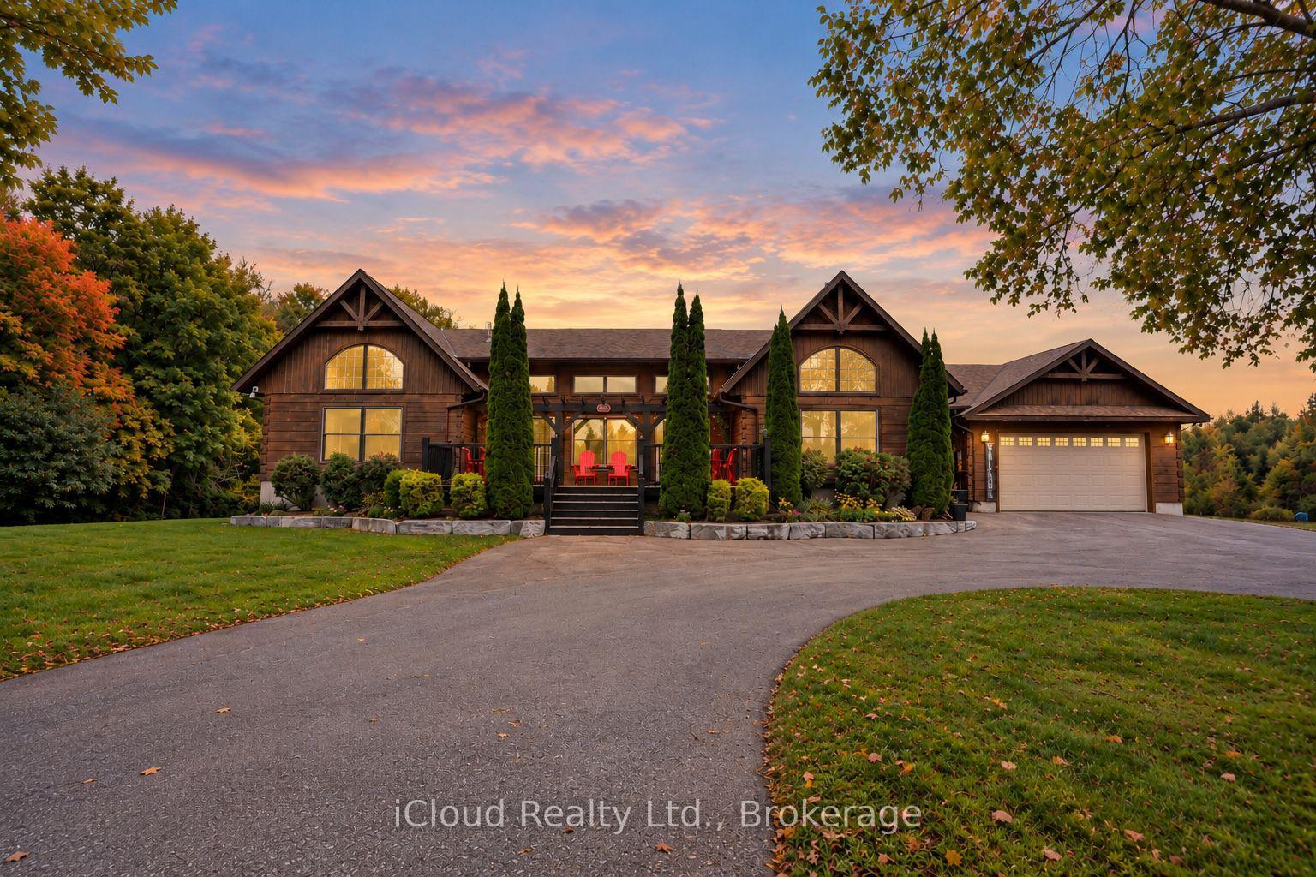
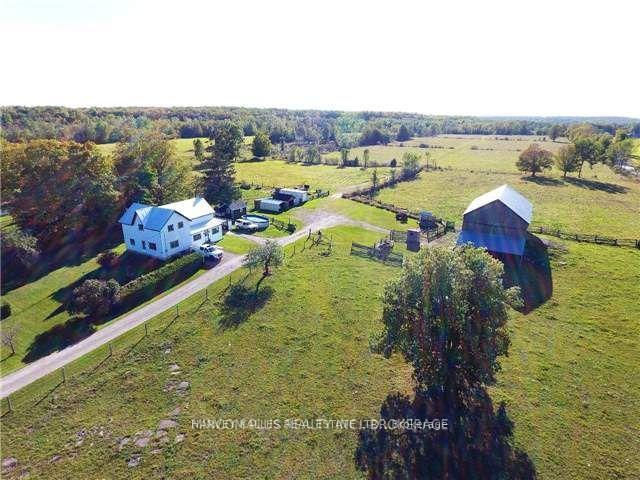
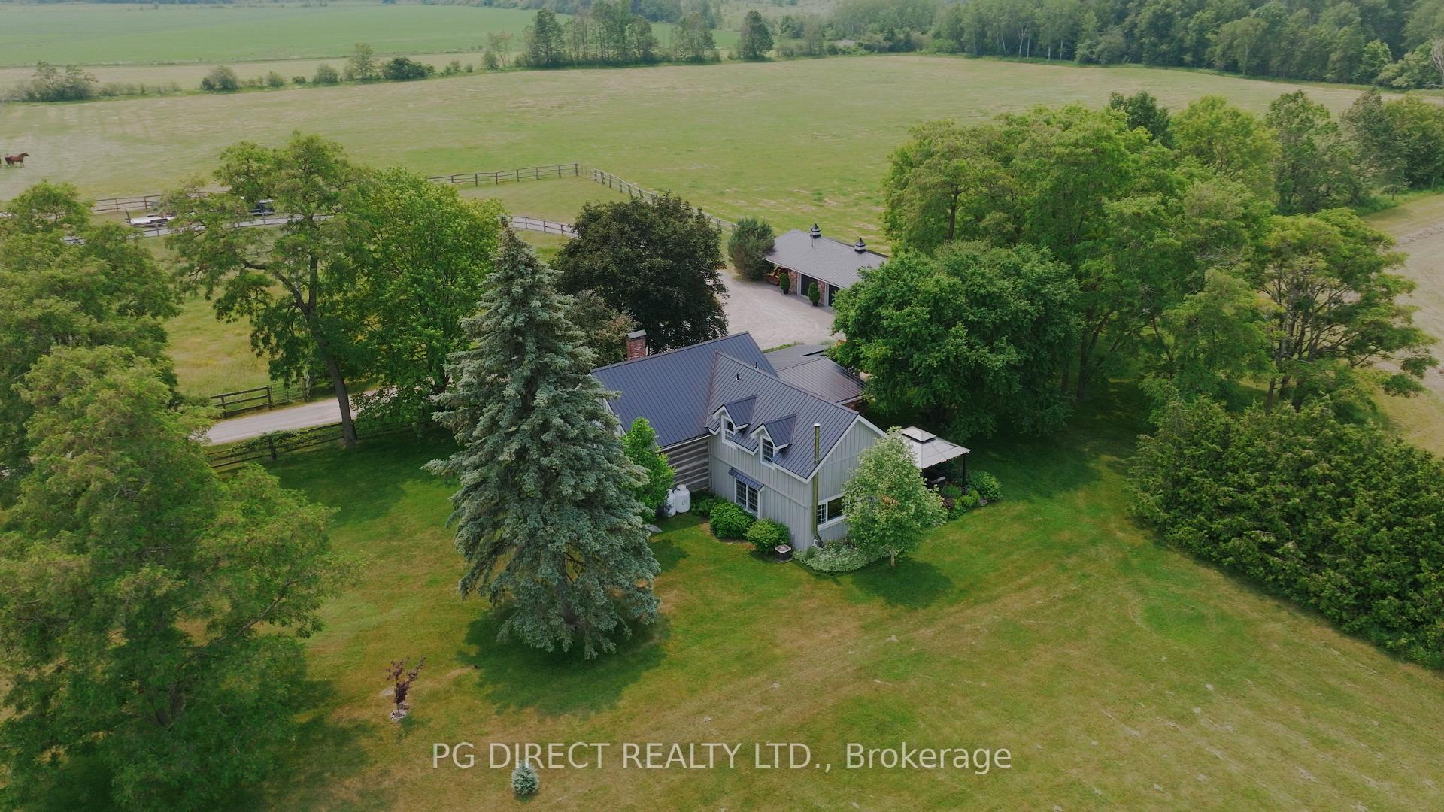
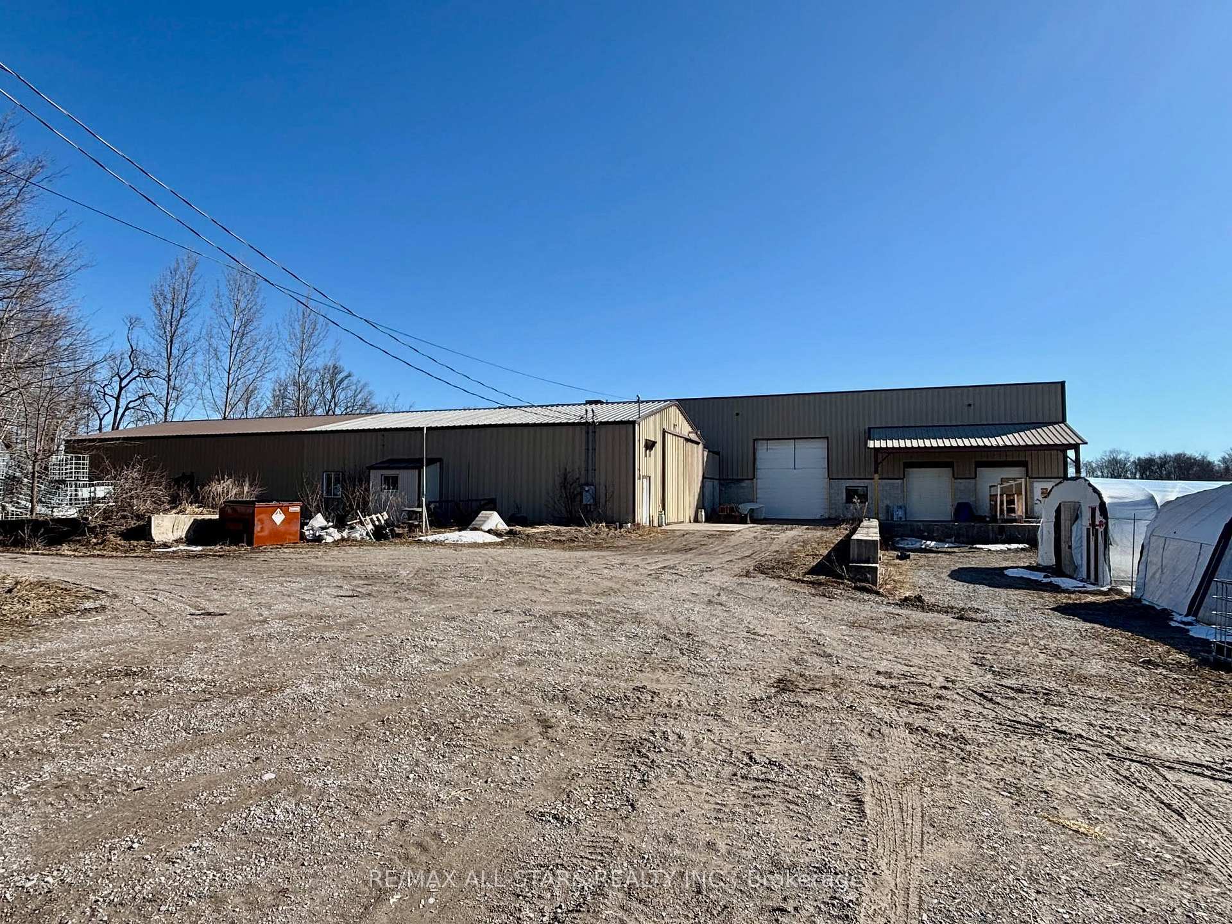
Set high on a hilltop with sweeping views over surrounding farmland, this 2,528 sq ft stone and vinyl board-and-batten bungalow makes an impression before you reach the door, with covered porches front and back. The open-concept main floor centres on a masonry fireplace with propane insert. The custom kitchen features granite and quartz counters, stainless appliances, and an oversized island, with room for a full dining suite. The primary suite sits privately at one end with ensuite and walk-in closet; three more bedrooms occupy a separate wing sharing a five-piece bath. Off the garage entry: a laundry room and two-piece bath. The finished walk-out basement adds a huge family room with wood stove and walkout, a gym/flex room, and a four-piece bath. A generous mudroom - accessed from inside or up from the triple garage - keeps chore-day mess from the home. Ground source heating delivers efficient, consistent comfort year-round. The land is a working asset: of 95 acres, roughly 90 are workable and tile drained, with a 5-acre hardwood bush at the back. A drilled well delivers excellent supply. The pole barn is livestock-ready - set up for horses with a tack room and two stalls, and equipped for cattle with 85 outdoor headrail feeding spaces, 12 locking headgates under roof, and a heated waterbowl - with room for machinery and hay storage. A solar contract averaging approximately $10,000/year, five years remaining, adds passive income from day one. Positioned on a paved country road between Lindsay and Peterborough, the location offers straightforward highway access with the peace and privacy that make a property like this worth having. Throughout, the home is designed for the realities of country living - quiet space and everyday bustle kept comfortably apart, with mudroom and barn-clothes traffic routed away from the living areas. It's a build that handles chore-day mess and family life with equal ease.
Price history
- Listed$2,850,000
Location
431 Meadowview Road, Kawartha Lakes
Schools & transit
School locations and boards shown from open data. We do not publish rankings; any future scores will be sourced, dated and shown factually.
Nearby schools
- Scott Young Public SchoolTrillium Lakelands DSB · Elementary · 3.8 km in a straight lineBoundary data unavailable for this board — we don't guess catchment lines.
- St. Luke Catholic Elementary SchoolPeterborough Victoria Northumberland and Clarington CDSB · Elementary · 11.5 km in a straight lineBoundary data unavailable for this board — we don't guess catchment lines.
- James Strath Public SchoolKawartha Pine Ridge DSB · Elementary · 12.0 km in a straight lineBoundary data unavailable for this board — we don't guess catchment lines.
Nearby transit
Lines nearby: 88
- Peterborough Rd. 10 @ Hwy. 115 Park & RideGO Transit · 11.6 km in a straight line · about 145 min walk (estimate) · 88
- Fisher Dr. Park & RideGO Transit · 14.3 km in a straight line · about 179 min walk (estimate) · 88
- Peterborough Bus TerminalGO Transit · 16.6 km in a straight line · about 207 min walk (estimate) · 88
Sources
- Contains information licensed under the Open Government Licence – Ontario. Source: Ontario Ministry of Education.
- Data used in this product or service is provided with the permission of Metrolinx. Metrolinx makes no representations or warranties of any kind, express or implied, with respect to the Data and assumes no responsibility for the accuracy or currency of the data used in this product or service.
MLS® #X13226522
Last updated Oct 23, 2026
MLS®, Multiple Listing Service®, and the associated logos are owned by The Canadian Real Estate Association (CREA)/the applicable board and identify the quality of services provided by real estate professionals who are members.
Listing data is provided under licence by the Toronto Regional Real Estate Board and is deemed reliable but not guaranteed accurate.