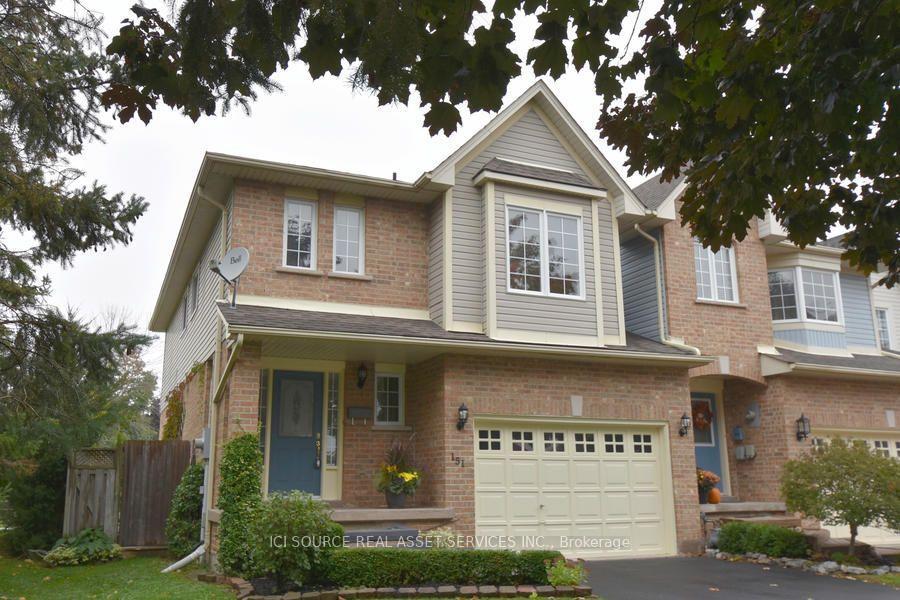
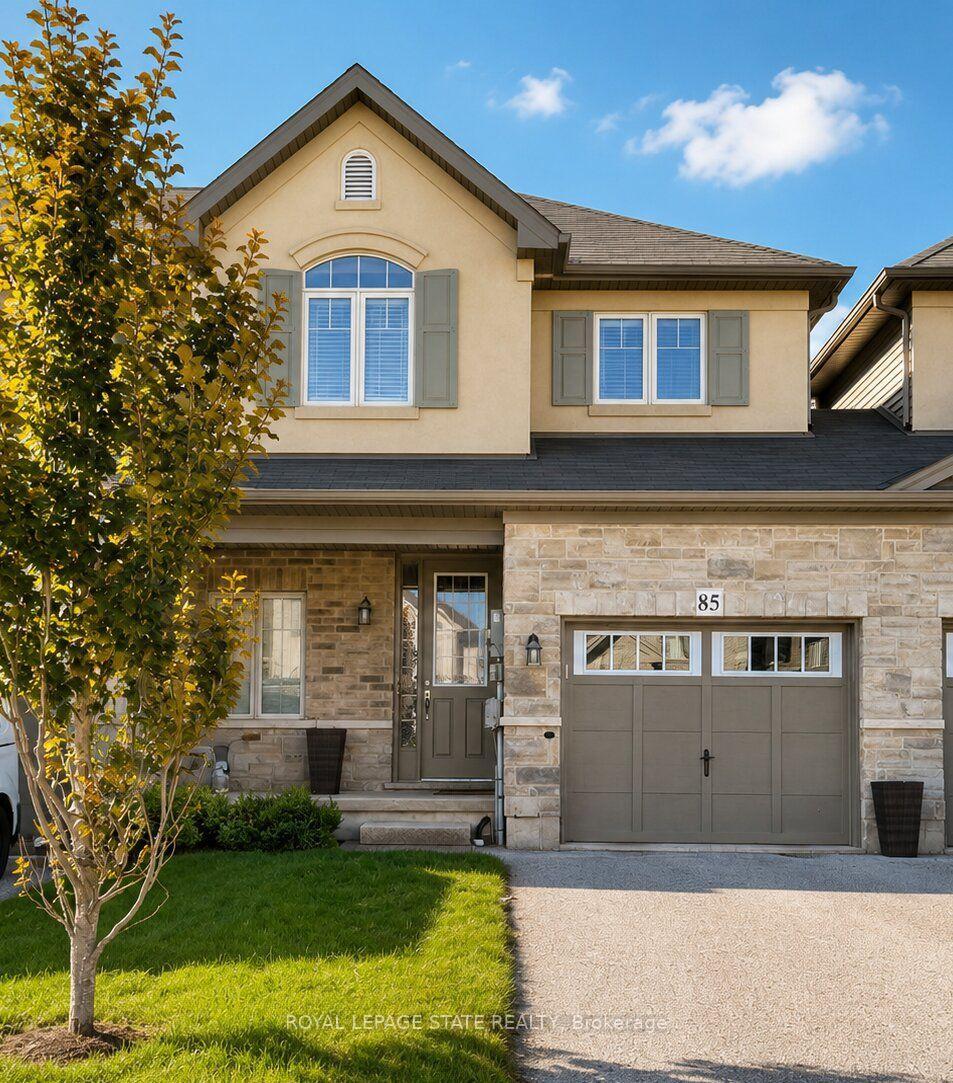
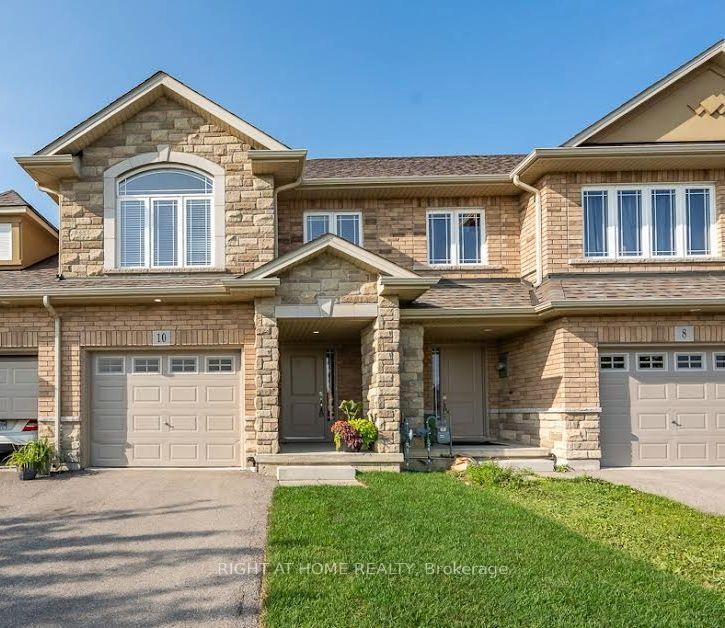
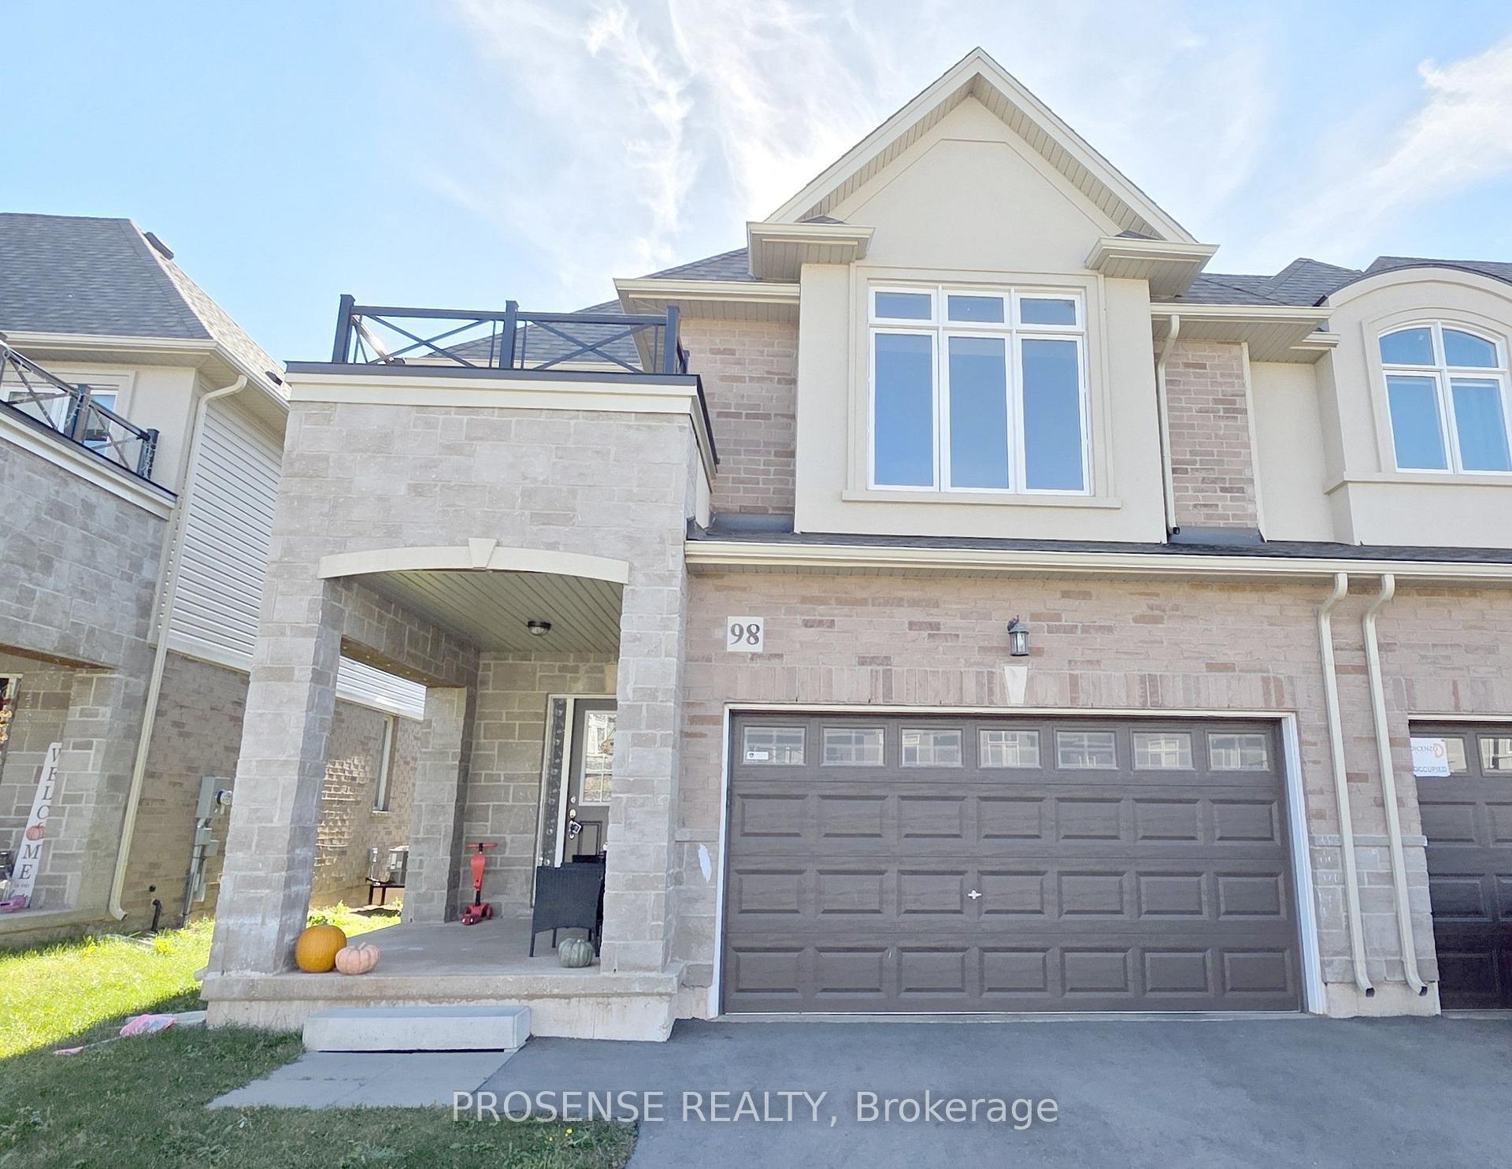
13 SOUTHAM Lane Main Floor
Mountview · Hamilton, ON L9C 0E7
Listing brokerage: iCloud Realty Ltd.
Asking rent
$3,100 /mo
Key facts
- TownhouseProperty type
- 4Bedrooms
- 3Bathrooms
- 2 spacesParking
- 1,750 sq ftLiving space
- 26.74 ftLot frontage
- Oct 16, 2026Listed
- 24 daysOn market
- X14088718MLS® number
About this home
Modern town home in desirable Chedoke Heights on Hamilton's West Mountain! Bright 3-bedroom + den featuring pot lights, vinyl flooring, gas fireplace and upgraded kitchen with quartz counters, breakfast bar, pantry & stainless steel appliances. Versatile den ideal as a 4th sleeping space, playroom, home office or yoga studio! Spacious primary bedroom with walk-in closet & ensuite. Enjoy a fenced backyard with a NEWLY ADDED ENTERTAINER'S DECK, plus newly completed front landscaping and pathway. Interior garage access and grass-cutting service included. Unbeatable outdoor lifestyle with the Niagara Escarpment nearby, Chedoke Golf Club, Chedoke Radial Trail (part of the Bruce Trail), scenic Chedoke Falls and the famous Chedoke Stairs-perfect for hiking, running and stair workouts. Convenient to Hwy 403, Golf Links Plaza, McMaster University, Mohawk College, McMaster University Medical Centre, McMaster Children's Hospital, St. Joseph's Healthcare Hamilton, Hamilton General and Juravinski Hospital. Near Mountview Elementary and Sir Allan MacNabv. Secondary School, shopping and transit. Ideal for healthcare professionals, students and families! Basement is Currently Rented to a Professional who has a Separate Entrance. Upstairs has a Separate Portion with Laundry in Basement
Price history
- Listed$3,100
Location
13 SOUTHAM Lane Main Floor, Hamilton
Approximate area — we could only place this home to its postal area, so we don't pin an exact spot.
Schools & transit
School locations and boards shown from open data. We do not publish rankings; any future scores will be sourced, dated and shown factually.
Nearby schools
- St. Vincent de Paul Catholic Elementary SchoolHamilton-Wentworth CDSB · Elementary · 681 m in a straight lineBoundary data unavailable for this board — we don't guess catchment lines.
- Gordon Price SchoolHamilton-Wentworth DSB · Elementary · 853 m in a straight lineBoundary data unavailable for this board — we don't guess catchment lines.
- Tiffany Hills Elementary Public SchoolHamilton-Wentworth DSB · Elementary · 895 m in a straight lineBoundary data unavailable for this board — we don't guess catchment lines.
Nearby transit
Lines nearby: 15, 17, 41, 43, 47
- Main St. W. @ Haddon Ave. S.GO Transit · 4.5 km in a straight line · about 56 min walk (estimate) · 15, 17, 41, 43, 47
- McMaster Innovation ParkGO Transit · 4.7 km in a straight line · about 58 min walk (estimate) · 15
- McMaster UniversityGO Transit · 4.7 km in a straight line · about 58 min walk (estimate) · 15, 17, 41, 43, 47
Sources
- Contains information licensed under the Open Government Licence – Ontario. Source: Ontario Ministry of Education.
- Data used in this product or service is provided with the permission of Metrolinx. Metrolinx makes no representations or warranties of any kind, express or implied, with respect to the Data and assumes no responsibility for the accuracy or currency of the data used in this product or service.
MLS® #X14088718
Last updated Oct 27, 2026
MLS®, Multiple Listing Service®, and the associated logos are owned by The Canadian Real Estate Association (CREA)/the applicable board and identify the quality of services provided by real estate professionals who are members.
Listing data is provided under licence by the Toronto Regional Real Estate Board and is deemed reliable but not guaranteed accurate.