151 Margaret Avenue
Stoney Creek · Hamilton, ON L8G 3G7
Listing brokerage: ICI SOURCE REAL ASSET SERVICES INC.
Asking rent
$3,200 /mo
Key facts
- TownhouseProperty type
- 4Bedrooms
- 3Bathrooms
- 5.5 spacesParking
- 1,750 sq ftLiving space
- 32.22 ftLot frontage
- Nov 6, 2026Listed
- 3 daysOn market
- X14155832MLS® number
About this home
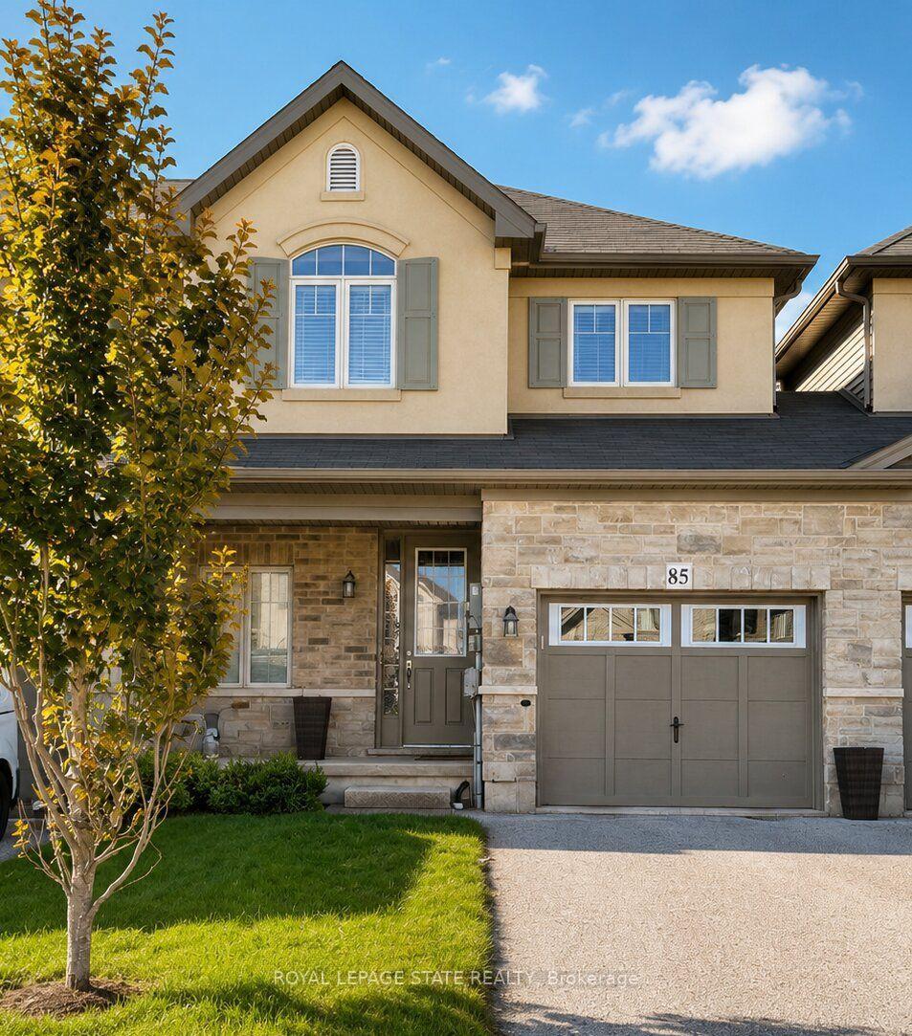
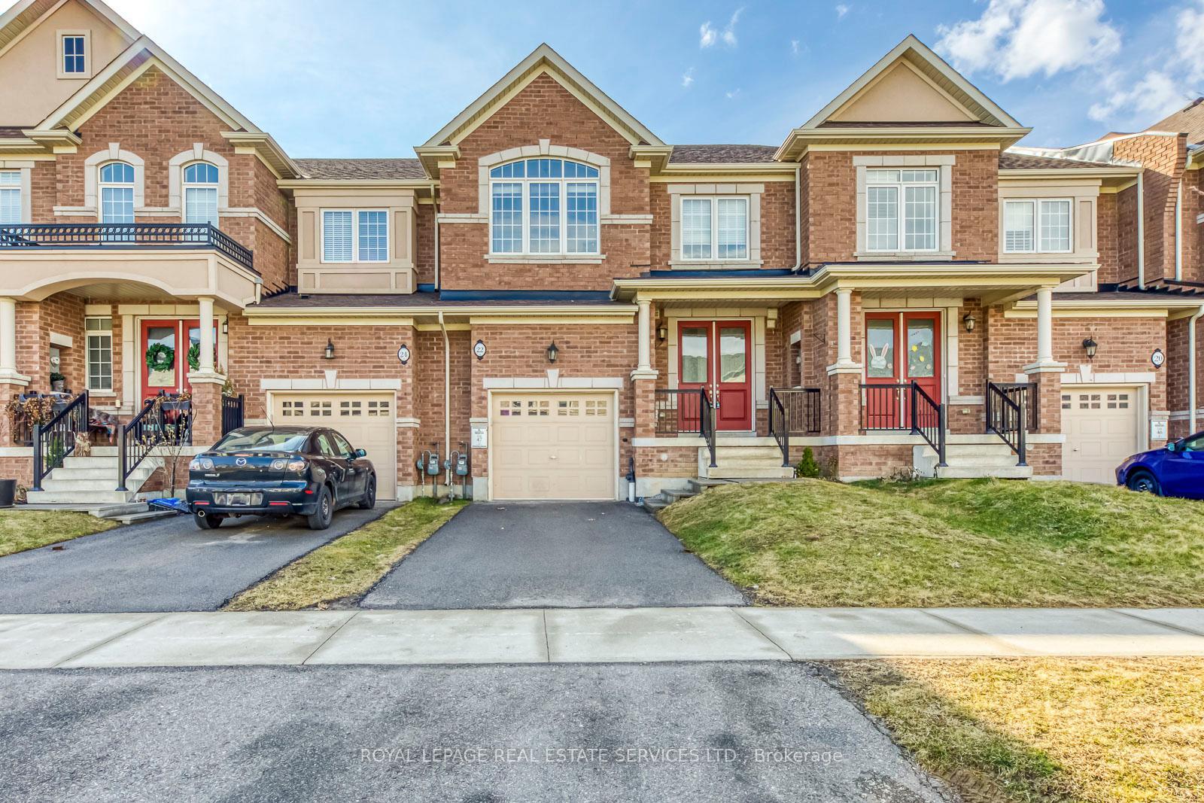
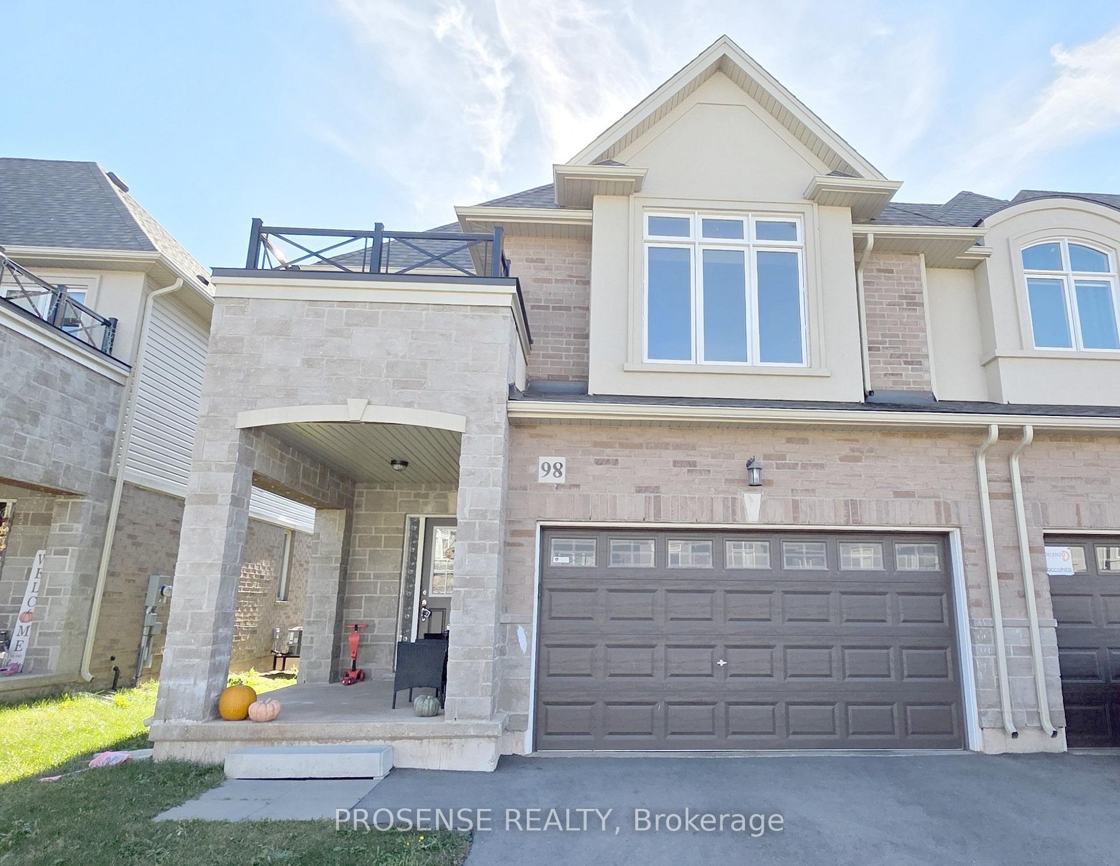
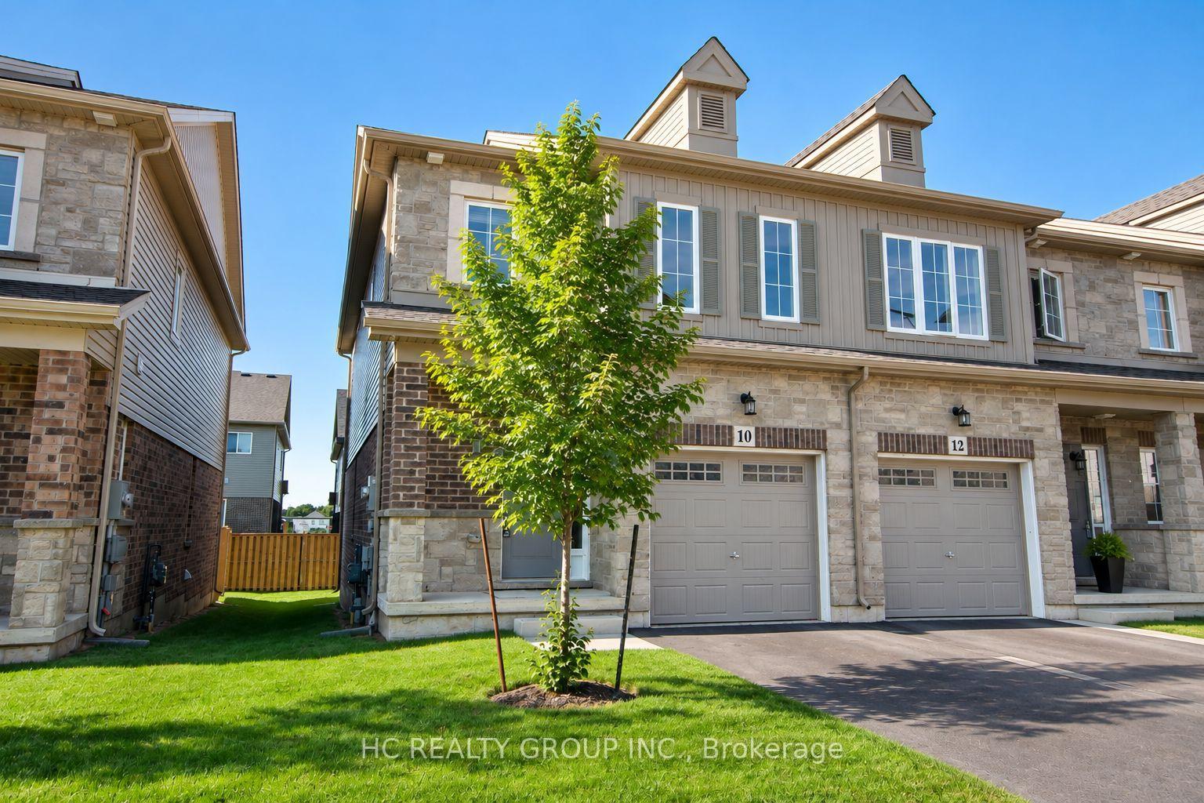
3 Bedroom, 3 Bathroom Corner Townhouse for Rent in Stoney Creek, Hamilton Location: 151 Margaret Ave, Stoney Creek, Hamilton, ON Available: January 1, 2027. Spacious and well-maintained corner townhouse offering over 2,500 sq. ft. of living space (including basement). Attached only by the garage, this home provides added privacy in a quiet and family-friendly Stoney Creek neighborhood. Property Features 3 Bedrooms 3 Bathrooms Large Primary Bedroom with:o Walk-in close to Private 3-piece ensuite bathroom Hardwood flooring throughout (no carpet) Two fireplaces Central air conditioning Private backyard patio Laundry room on the main floor Completely private living space Kitchen & Appliances Stainless steel refrigerator Stainless steel stove Stainless steel dishwasher Washer and dryer included All window coverings included Parking Parking for up to 5 vehicles 1.5-car covered garage plus additional driveway parking Excellent Location Within walking distance to: Schools Grocery stores Major banks Shopping plaza Parks Public transit GO Station Lease Details 12-month lease term Tenant responsible for all utilities First and last month's rent required Full credit report required Employment and income verification required *For Additional Property Details Click The Brochure Icon Below*
Price history
- Listed$3,200
Location
151 Margaret Avenue, Hamilton
Schools & transit
School locations and boards shown from open data. We do not publish rankings; any future scores will be sourced, dated and shown factually.
Nearby schools
- South Meadow Public SchoolHamilton-Wentworth DSB · Elementary · 505 m in a straight lineBoundary data unavailable for this board — we don't guess catchment lines.
- St. Clare of Assisi Catholic Elementary SchoolHamilton-Wentworth CDSB · Elementary · 646 m in a straight lineBoundary data unavailable for this board — we don't guess catchment lines.
- Orchard Park Secondary SchoolHamilton-Wentworth DSB · Secondary · 860 m in a straight lineBoundary data unavailable for this board — we don't guess catchment lines.
Nearby transit
Lines nearby: GO Lakeshore West, 11, 12, 16, 17, 18, 40, 41, 47
- Confederation GOGO Transit · 4.1 km in a straight line · about 52 min walk (estimate) · GO Lakeshore West, 11, 12
- Casablanca Blvd. @ QEW Park & RideGO Transit · 10.3 km in a straight line · about 129 min walk (estimate) · 11, 12
- King St. E. @ Hughson St. N.GO Transit · 12.5 km in a straight line · about 157 min walk (estimate) · 11, 16, 17, 18, 40, 41, 47
Sources
- Contains information licensed under the Open Government Licence – Ontario. Source: Ontario Ministry of Education.
- Data used in this product or service is provided with the permission of Metrolinx. Metrolinx makes no representations or warranties of any kind, express or implied, with respect to the Data and assumes no responsibility for the accuracy or currency of the data used in this product or service.
MLS® #X14155832
Last updated Nov 6, 2026
MLS®, Multiple Listing Service®, and the associated logos are owned by The Canadian Real Estate Association (CREA)/the applicable board and identify the quality of services provided by real estate professionals who are members.
Listing data is provided under licence by the Toronto Regional Real Estate Board and is deemed reliable but not guaranteed accurate.