33 COLDBROOK Drive
Millbrook Village · Cavan Monaghan, ON L0A 1G0
Listing brokerage: RE/MAX HALLMARK EASTERN REALTY
Asking price
$754,990
Key facts
- DetachedProperty type
- 4Bedrooms
- 3Bathrooms
- 3 spacesParking
- 1,750 sq ftLiving space
- 28 ftLot frontage
- Oct 16, 2026Listed
- 24 daysOn market
- X14086760MLS® number
About this home
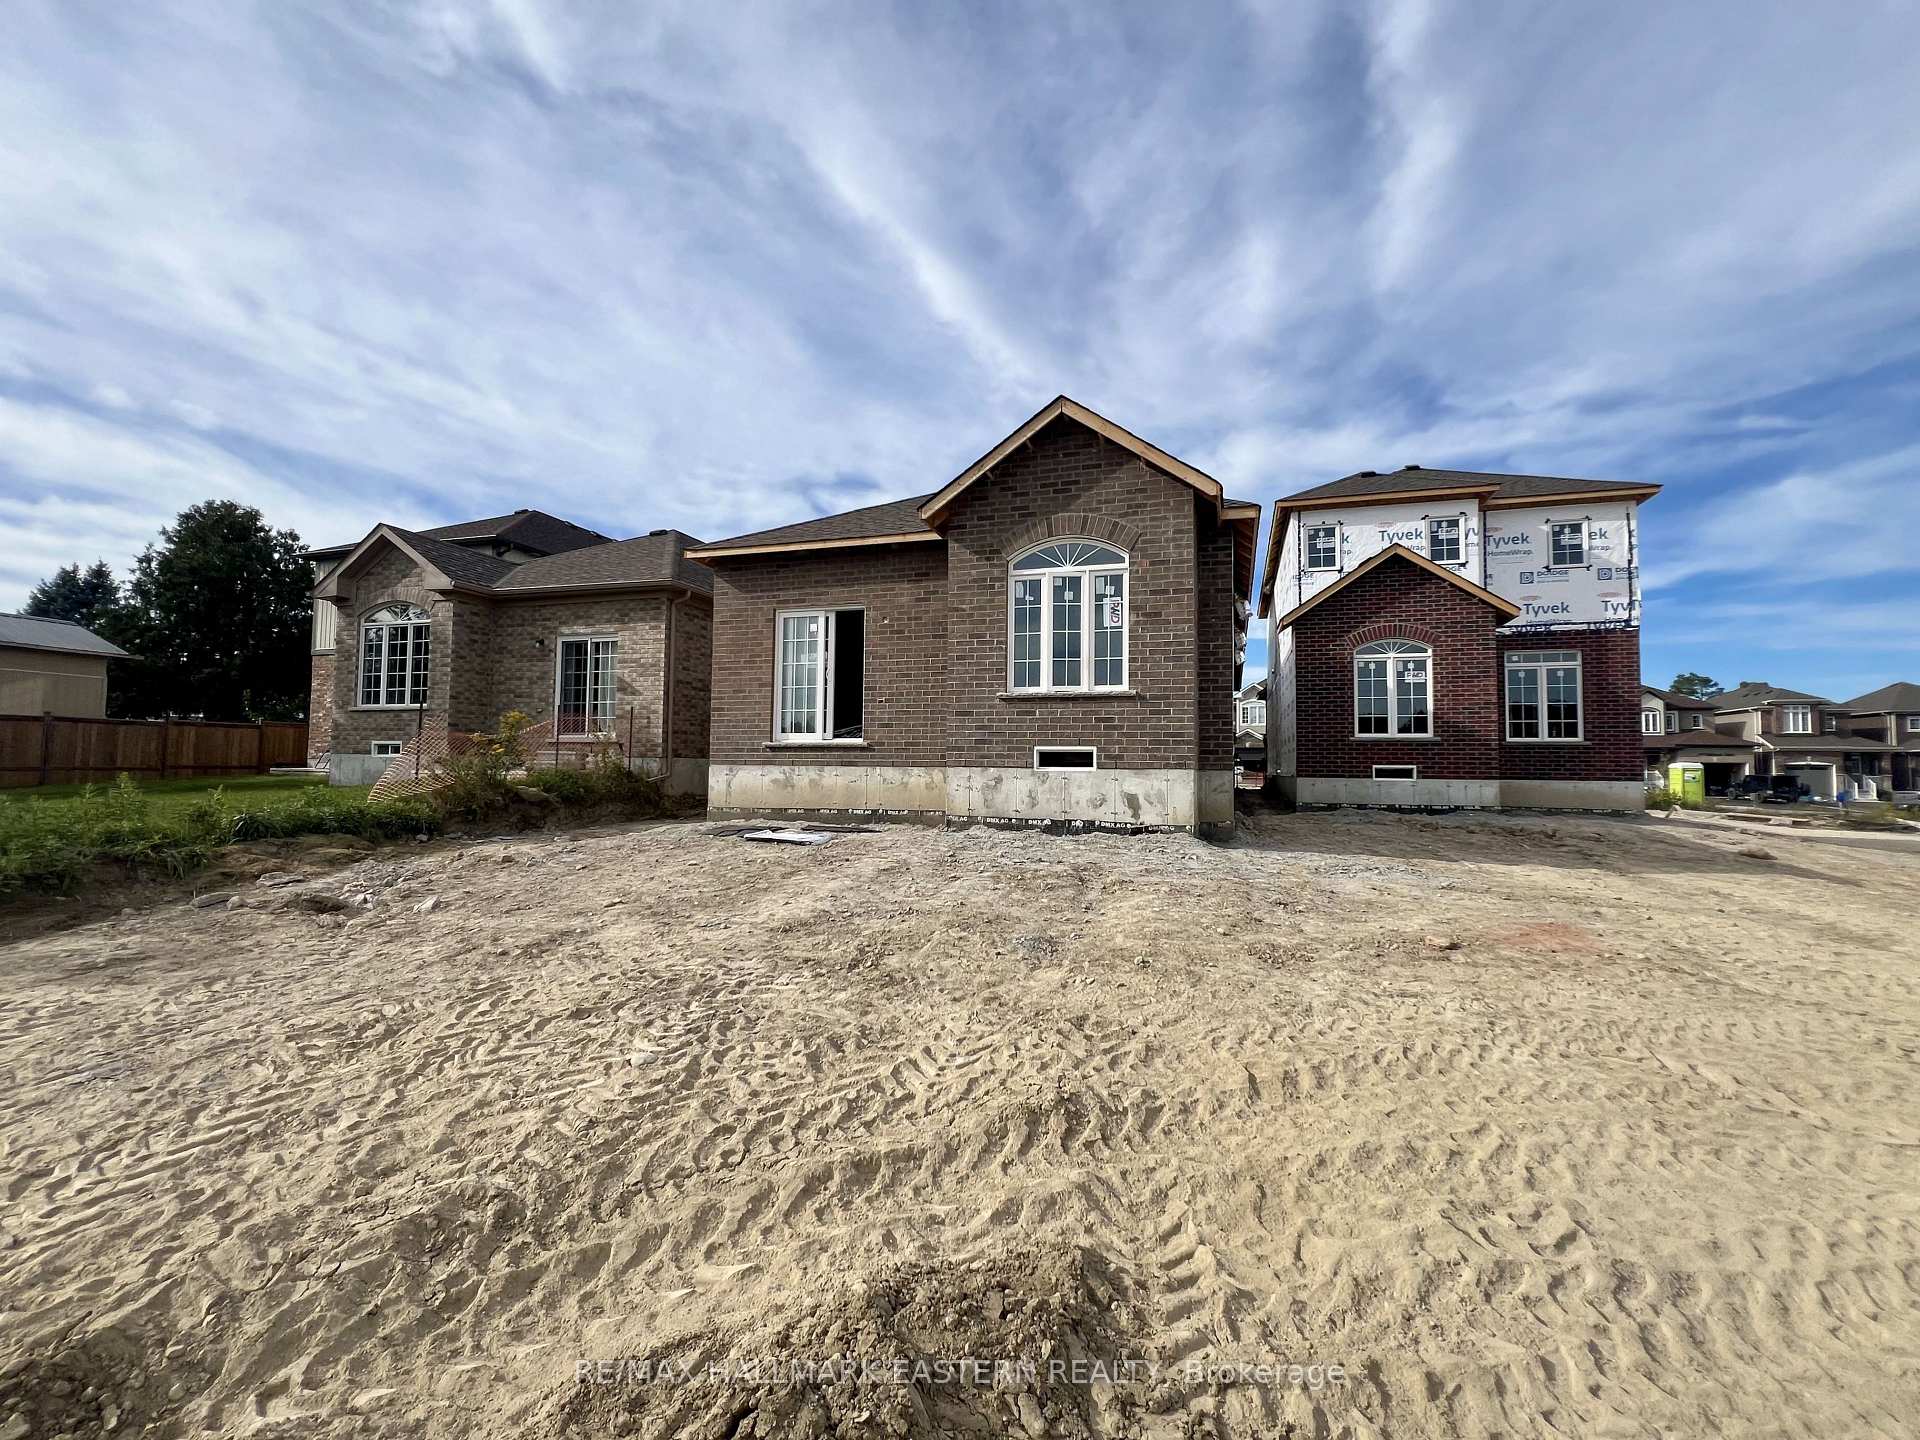
Buy before March 31, 2027 to save the HST! The "Fitzway" upgraded elevation B is to be built for 2027 occupancy by Millbrook's most trusted builder, Frank Veltri, on one of the last two remaining "Creekside in Millbrook" lots which back on to environmentally protected greenspace. With 2 storeys, 3 bedrooms and 3 baths, this is 1729 finished square feet of living space with all the standard features listed in the Sales Brochure. The Fitzway's main floor layout places the natural gas fireplace on the back wall of the Great Room allowing for multiple furniture arrangement options while maintaining the open flow between the kitchen and dining area, where a vaulted ceiling over the glass door walkout opens to the backyard. In addition to quartz counters and potlights standard to all Creekside in Millbrook models, the Fitzway's galley kitchen design features a breakfast bar and optional pantry cabinet upgrade. The Den off the Kitchen is large enough to function as a kid's playroom, and, the primary bedroom suite includes a sitting area with a vaulted ceiling over a large picture window. If you don't see a link to the Sales Brochure - Ask for your copy! Creekside in Millbrook Open Houses are hosted at the model home at 35 Coldbrook Drive, Saturdays and Sundays, 1-4 pm.
Price history
- Listed$754,990
Location
33 COLDBROOK Drive, Cavan Monaghan
Approximate area — we could only place this home to its postal area, so we don't pin an exact spot.
Schools & transit
School locations and boards shown from open data. We do not publish rankings; any future scores will be sourced, dated and shown factually.
Nearby schools
- Holy Cross Catholic Secondary SchoolPeterborough Victoria Northumberland and Clarington CDSB · Secondary · 4.7 km in a straight lineBoundary data unavailable for this board — we don't guess catchment lines.
- Kawartha Heights Public SchoolKawartha Pine Ridge DSB · Elementary · 4.8 km in a straight lineBoundary data unavailable for this board — we don't guess catchment lines.
- Roger Neilson Public SchoolKawartha Pine Ridge DSB · Elementary · 4.9 km in a straight lineBoundary data unavailable for this board — we don't guess catchment lines.
Nearby transit
Lines nearby: 88
- Fisher Dr. Park & RideGO Transit · 3.7 km in a straight line · about 46 min walk (estimate) · 88
- Peterborough Bus TerminalGO Transit · 8.2 km in a straight line · about 103 min walk (estimate) · 88
- Peterborough Rd. 10 @ Hwy. 115 Park & RideGO Transit · 10.0 km in a straight line · about 125 min walk (estimate) · 88
Sources
- Contains information licensed under the Open Government Licence – Ontario. Source: Ontario Ministry of Education.
- Data used in this product or service is provided with the permission of Metrolinx. Metrolinx makes no representations or warranties of any kind, express or implied, with respect to the Data and assumes no responsibility for the accuracy or currency of the data used in this product or service.
MLS® #X14086760
Last updated Oct 16, 2026
MLS®, Multiple Listing Service®, and the associated logos are owned by The Canadian Real Estate Association (CREA)/the applicable board and identify the quality of services provided by real estate professionals who are members.
Listing data is provided under licence by the Toronto Regional Real Estate Board and is deemed reliable but not guaranteed accurate.