2464 Queen Mary Street
Cavan Twp · Cavan Monaghan, ON L0A 1C0
Listing brokerage: Exit Realty Liftlock
Asking price
$695,000
Key facts
- DetachedProperty type
- 4Bedrooms
- 3Bathrooms
- 11 spacesParking
- 1,750 sq ftLiving space
- 91.08 ftLot frontage
- Apr 1, 2026Listed
- 222 daysOn market
- X12943310MLS® number
About this home
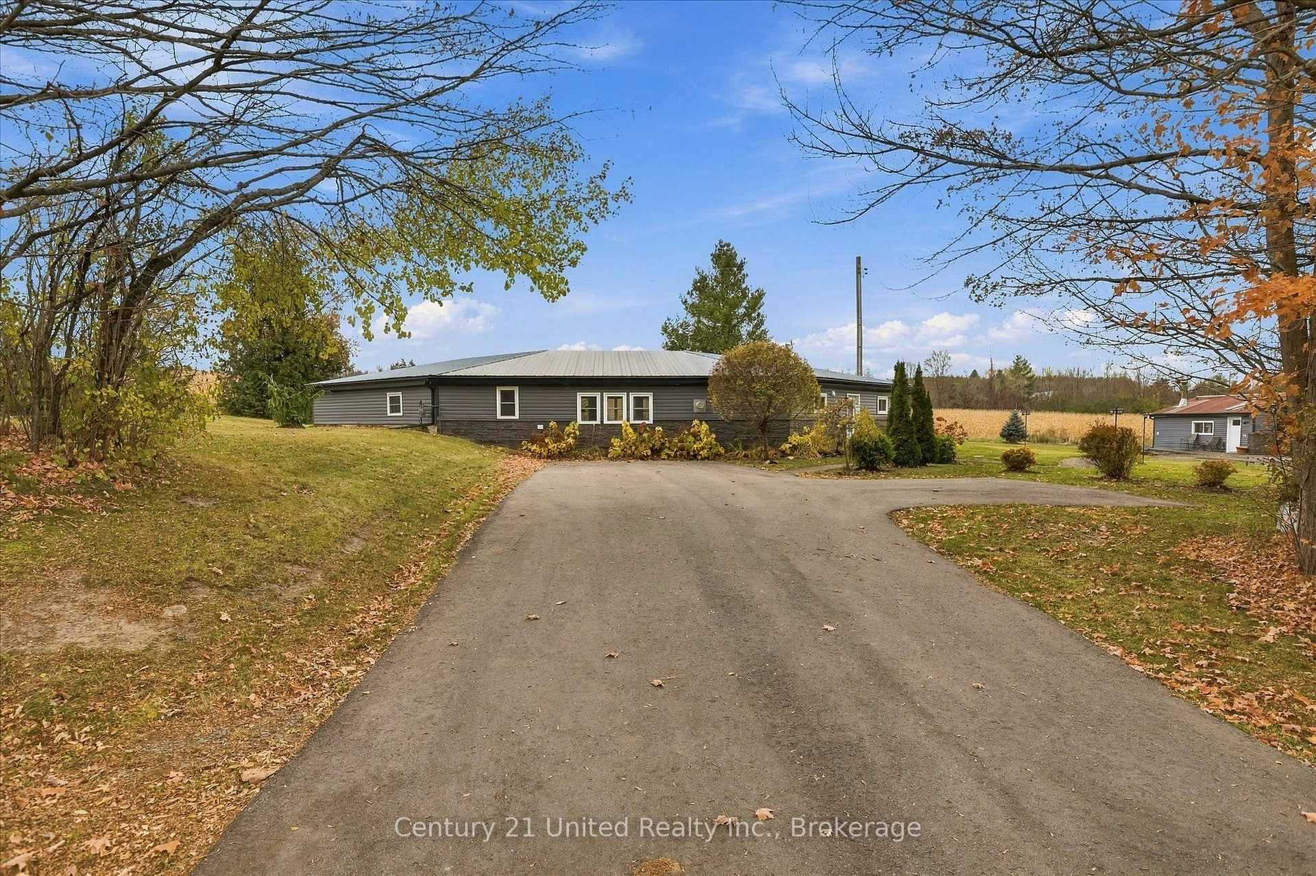
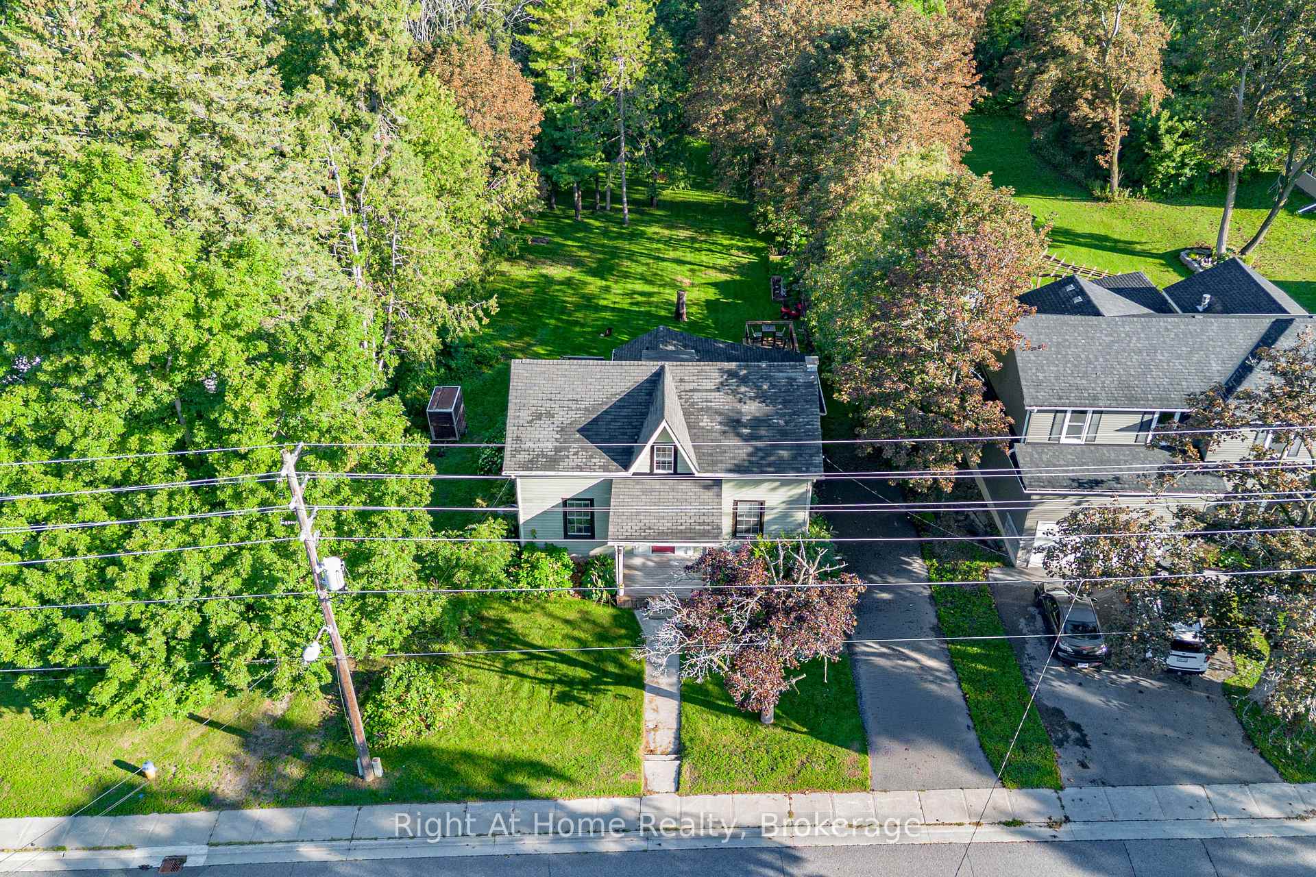
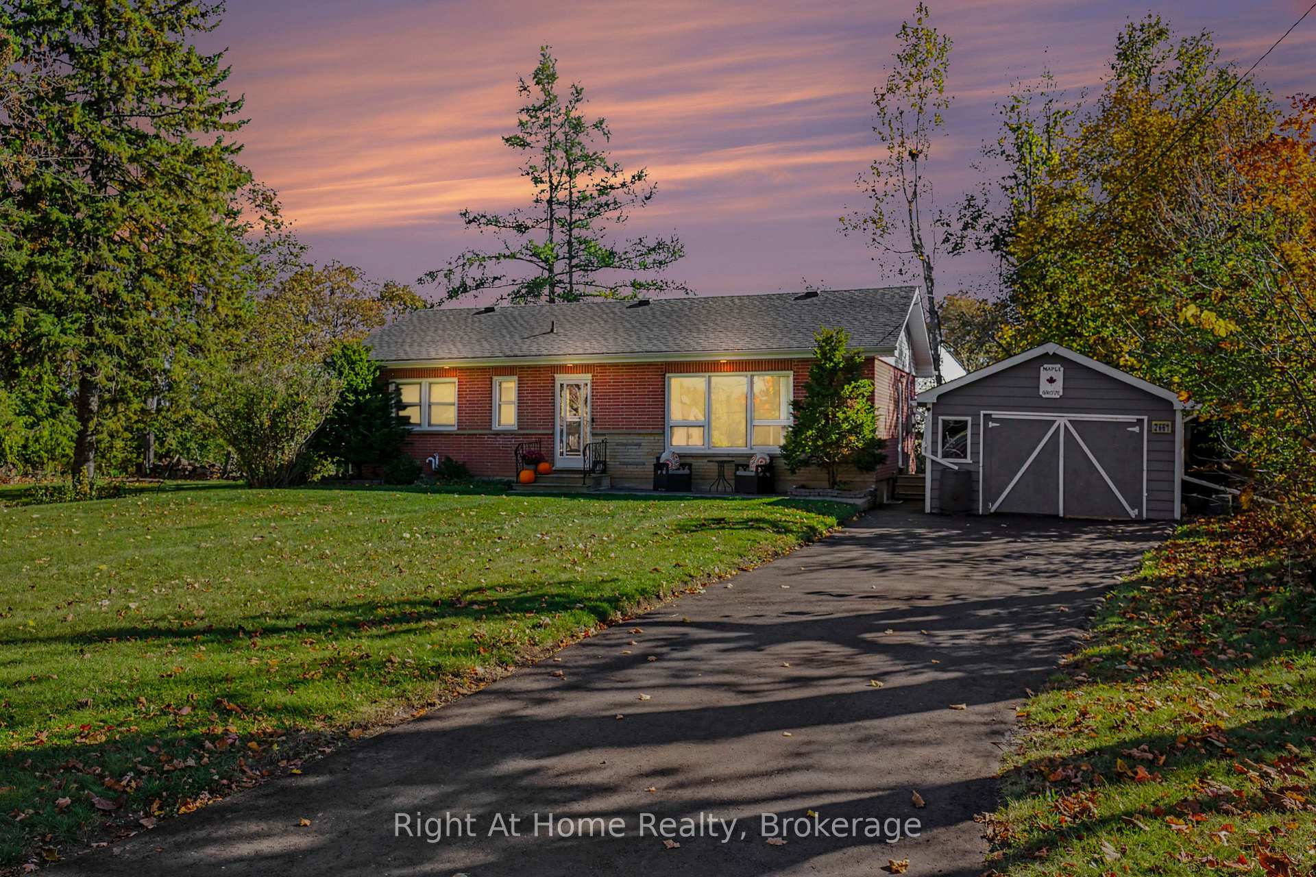
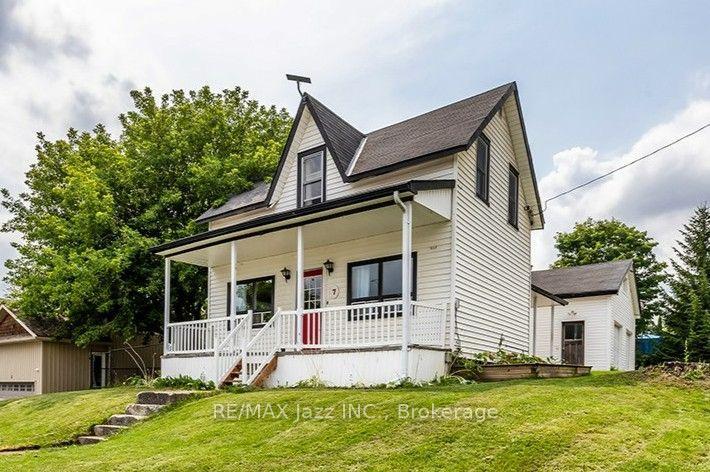
Welcome to this charming century home, where timeless character meets modern convenience. This spacious 4-bedroom, 3-bath home offers plenty of room for everyday living and entertaining. The main floor features a large dining room, eat-in kitchen, comfortable living room, convenient main floor laundry, and a spacious primary bedroom complete with a walk-in closet and full ensuite bathroom. Upstairs, you'll find additional bedrooms, including one currently used as a workout room, along with another full bathroom, offering lots of space for family, guests, or a home office. Step outside and enjoy the outdoor living space, complete with a large deck perfect for barbecuing and patio dining, a cozy fire pit, and a sizeable storage shed with a sliding barn door. A standout feature of the property is the separate heated 35 ft. x 30 ft. shop, offering two doors facing the main road-one standard garage door and one loading dock-height door suitable for pickup trucks-along with a barn door from the backyard and dedicated office space. This versatile, year-round space is ideal for a home business, workshop, or extra storage. The property offers plenty of parking with both front and back street access. Conveniently located just minutes from Highway 115, this home offers an easy commute toward Toronto while still enjoying the space, function, and charm this unique property has to offer.
Price history
- Listed$695,000
Location
2464 Queen Mary Street, Cavan Monaghan
Schools & transit
School locations and boards shown from open data. We do not publish rankings; any future scores will be sourced, dated and shown factually.
Nearby schools
- Scott Young Public SchoolTrillium Lakelands DSB · Elementary · 7.1 km in a straight lineBoundary data unavailable for this board — we don't guess catchment lines.
- James Strath Public SchoolKawartha Pine Ridge DSB · Elementary · 9.8 km in a straight lineBoundary data unavailable for this board — we don't guess catchment lines.
- Kawartha Heights Public SchoolKawartha Pine Ridge DSB · Elementary · 10.6 km in a straight lineBoundary data unavailable for this board — we don't guess catchment lines.
Nearby transit
Lines nearby: 88
- Peterborough Rd. 10 @ Hwy. 115 Park & RideGO Transit · 8.7 km in a straight line · about 109 min walk (estimate) · 88
- Fisher Dr. Park & RideGO Transit · 11.7 km in a straight line · about 147 min walk (estimate) · 88
- Peterborough Bus TerminalGO Transit · 14.6 km in a straight line · about 183 min walk (estimate) · 88
Sources
- Contains information licensed under the Open Government Licence – Ontario. Source: Ontario Ministry of Education.
- Data used in this product or service is provided with the permission of Metrolinx. Metrolinx makes no representations or warranties of any kind, express or implied, with respect to the Data and assumes no responsibility for the accuracy or currency of the data used in this product or service.
MLS® #X12943310
Last updated Oct 27, 2026
MLS®, Multiple Listing Service®, and the associated logos are owned by The Canadian Real Estate Association (CREA)/the applicable board and identify the quality of services provided by real estate professionals who are members.
Listing data is provided under licence by the Toronto Regional Real Estate Board and is deemed reliable but not guaranteed accurate.