15 Evergreen Court
Belleville Ward · Belleville, ON K8N 0A1
Listing brokerage: Exit Realty Group
Asking price
$530,000
Key facts
- TownhouseProperty type
- 2Bedrooms
- 2Bathrooms
- 5 spacesParking
- 900 sq ftLiving space
- 34.16 ftLot frontage
- Oct 15, 2026Listed
- 25 daysOn market
- X14080194MLS® number
About this home
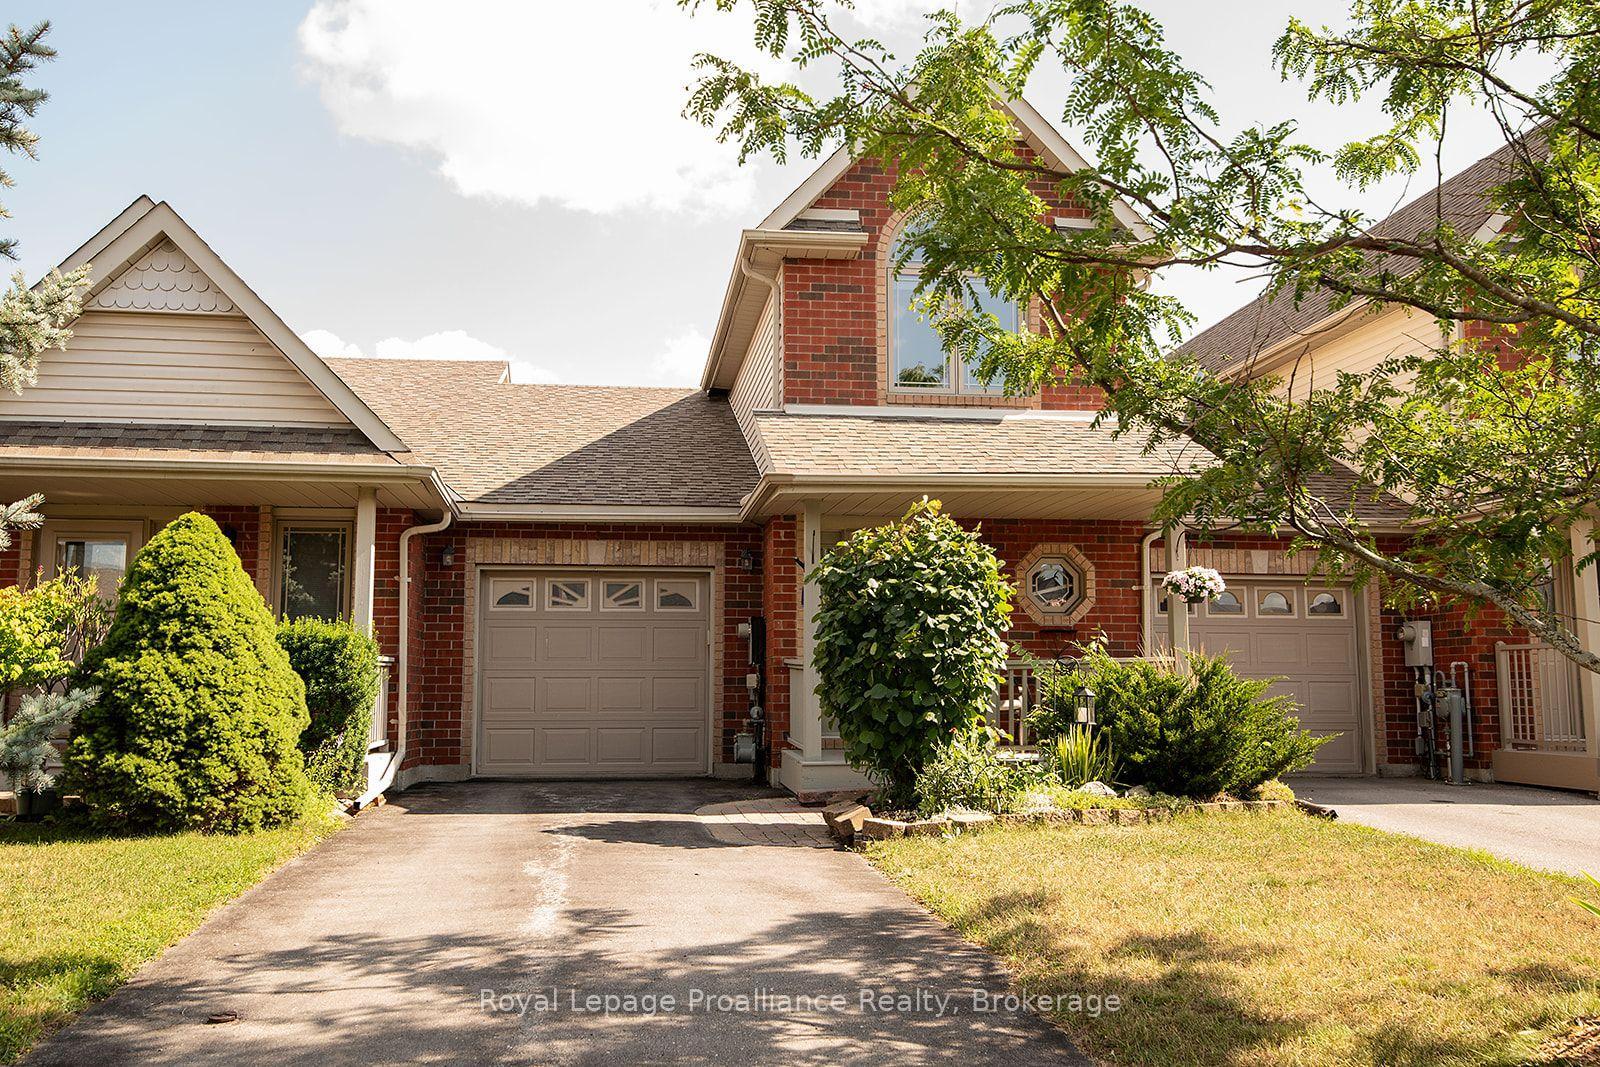
Welcome to 15 Evergreen Court! This property is a 2 bedroom, 2 bath walk up townhouse on a very quiet but friendly court. The main level features the living room, spacious kitchen and the dining area. For those who enjoy outdoor living this level features an 8 x 9 ft deck, the perfect size to have a great seating area. Up to the third level, and we find a comfortable 4 piece bath and the primary bedroom, a comfortable private space. The basement features a bedroom and the rec room (currently being used as a Primary bedroom) it also has a 4 piece bath and a laundry/utility room. Finally, this property features a garage and a large driveway that can accommodate 6 cars. Stop in for a viewing and stay for the cozy, private feeling.
Price history
- Listed$530,000
Location
15 Evergreen Court, Belleville
Schools & transit
School locations and boards shown from open data. We do not publish rankings; any future scores will be sourced, dated and shown factually.
Nearby schools
- Prince of Wales Public SchoolHastings & Prince Edward DSB · Elementary · 819 m in a straight lineBoundary data unavailable for this board — we don't guess catchment lines.
- Holy Rosary Catholic SchoolAlgonquin and Lakeshore CDSB · Elementary · 835 m in a straight lineBoundary data unavailable for this board — we don't guess catchment lines.
- St Theresa Catholic Secondary SchoolAlgonquin and Lakeshore CDSB · Secondary · 992 m in a straight lineBoundary data unavailable for this board — we don't guess catchment lines.
Nearby transit
No transit stop within 25 km of this address in the data we hold. We carry transit for the Greater Toronto Area only: TTC, GO Transit, UP Express, YRT/Viva, MiWay, Brampton Transit and Durham Region Transit.
Sources
- Contains information licensed under the Open Government Licence – Ontario. Source: Ontario Ministry of Education.
MLS® #X14080194
Last updated Nov 5, 2026
MLS®, Multiple Listing Service®, and the associated logos are owned by The Canadian Real Estate Association (CREA)/the applicable board and identify the quality of services provided by real estate professionals who are members.
Listing data is provided under licence by the Toronto Regional Real Estate Board and is deemed reliable but not guaranteed accurate.