28 Raycroft Drive
Thurlow Ward · Belleville, ON K8N 0R4
Listing brokerage: RE/MAX Quinte John Barry Realty Ltd.
Asking price
$540,000
Key facts
- TownhouseProperty type
- 2Bedrooms
- 3Bathrooms
- 3 spacesParking
- 900 sq ftLiving space
- 24 ftLot frontage
- Aug 29, 2026Listed
- 72 daysOn market
- X13725150MLS® number
About this home
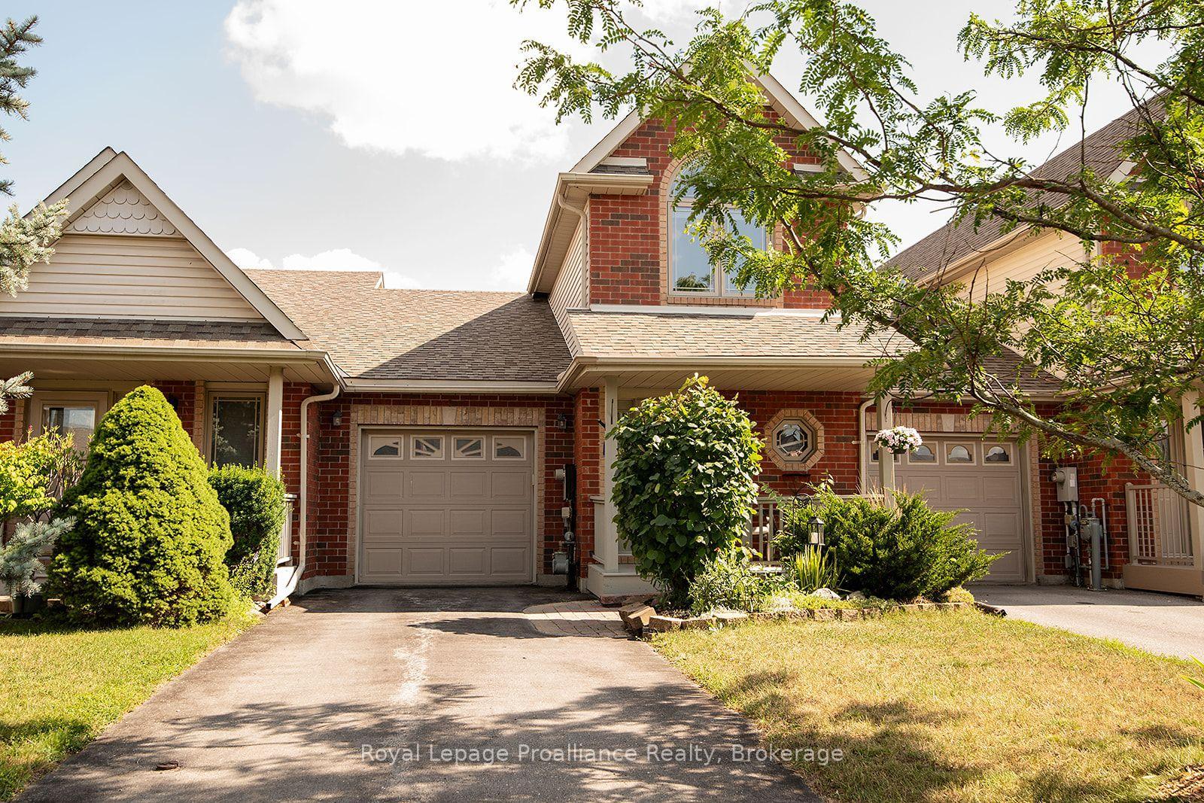
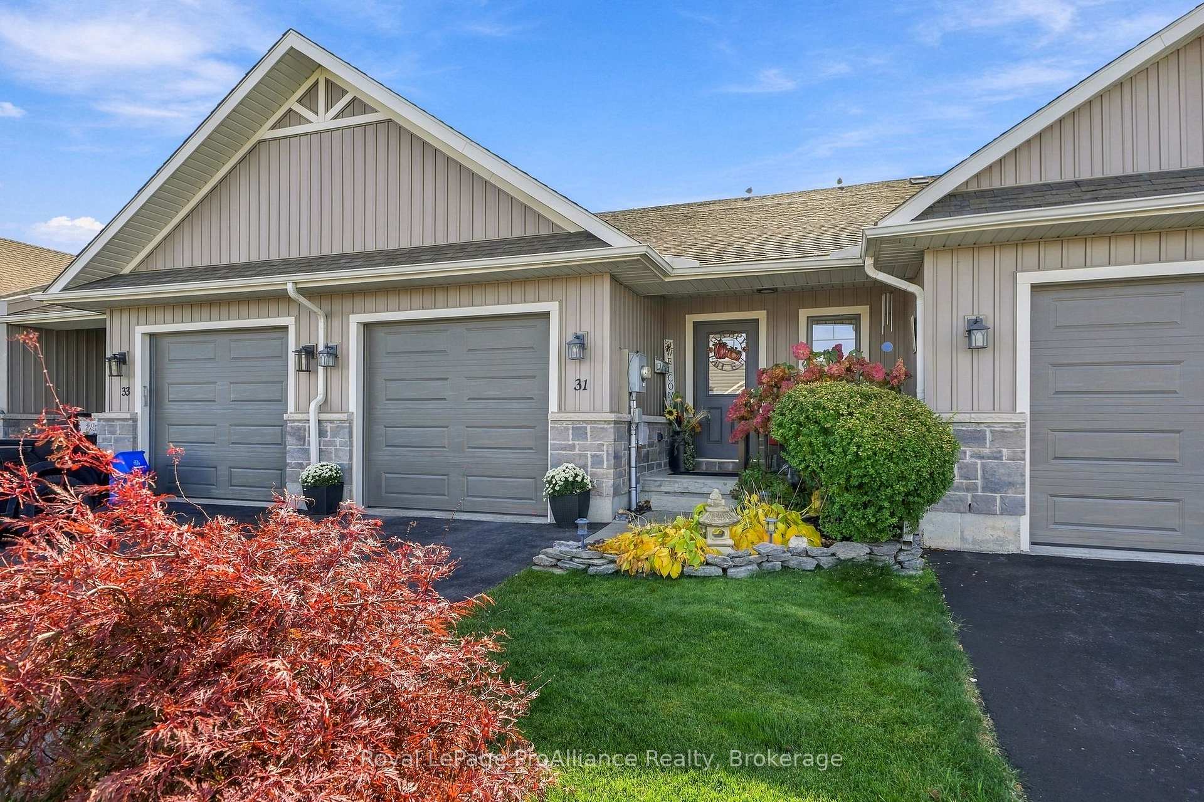
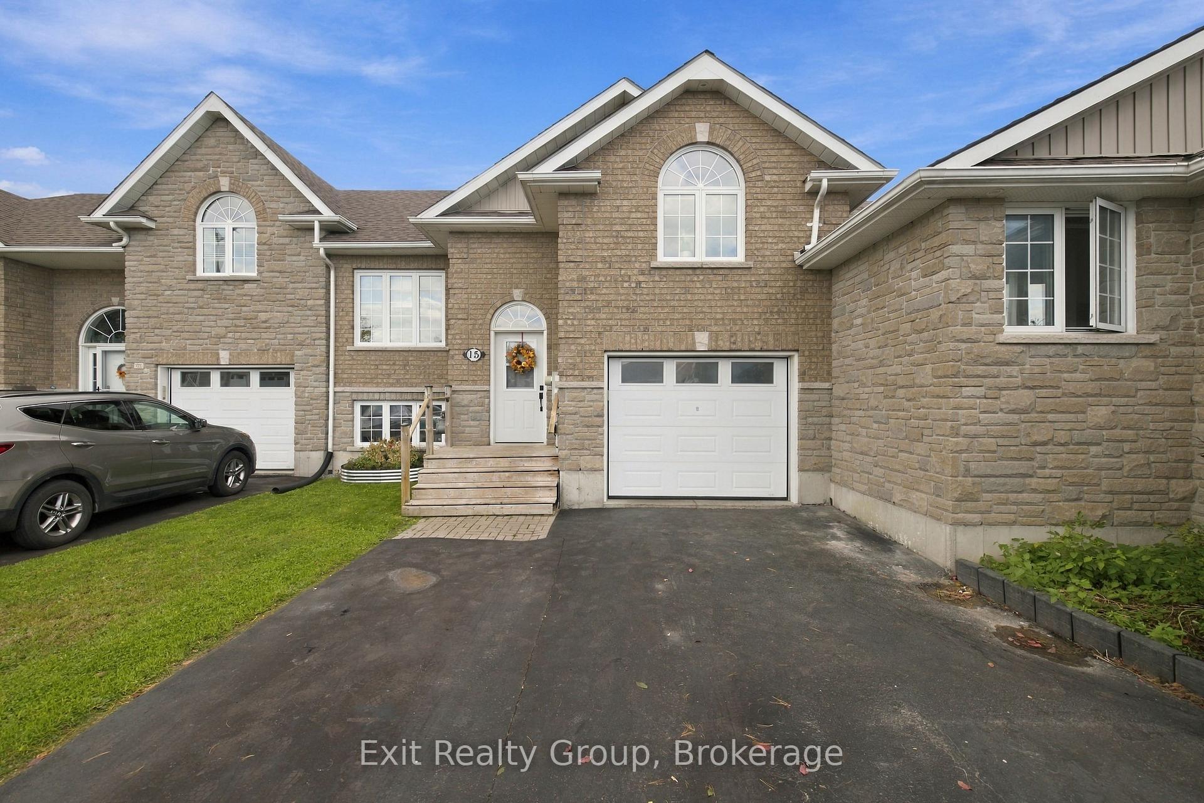
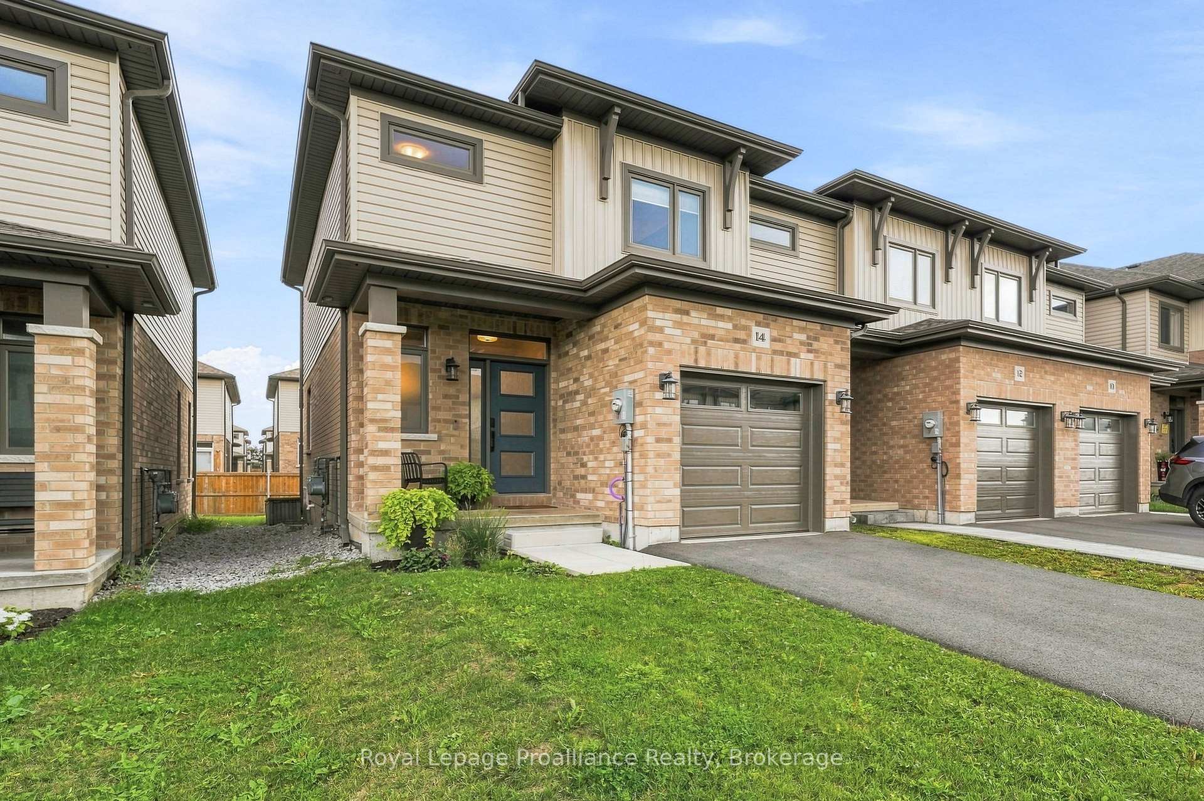
Discover 28 Raycroft Drive a beautifully finished Duvanco Homes interior townhome offering modern style, quality finishes, and exceptional functionality throughout. The main level features a bright, open concept layout with 9' ceilings and a vaulted living room that creates an airy and spacious atmosphere. The well-appointed kitchen combines style and practicality with soft close cabinetry, elegant crown molding, and a convenient corner walk in pantry, making meal preparation and entertaining a pleasure. The spacious primary bedroom features a private ensuite complete with a tiled step in shower and glass enclosure. A main floor laundry room and 2 piece bath add everyday convenience. The fully finished basement expands the living space with a generous recreation room, 4-piece bathroom, and second bedroom ideal for guests, family, a home office, or additional living space. Step outside and enjoy your own private deck the perfect spot for morning coffee, relaxing with a good book, or unwinding at the end of the day. The property also features an asphalt driveway an attached single car garage is fully insulated and drywalled. Thoughtfully designed and finished from top to bottom, 28 Raycroft Drive offers a wonderful combination of modern comfort, functional living space, and easy-care townhome living.
Price history
- Listed$540,000
Location
28 Raycroft Drive, Belleville
Schools & transit
School locations and boards shown from open data. We do not publish rankings; any future scores will be sourced, dated and shown factually.
Nearby schools
- Georges Vanier Catholic SchoolAlgonquin and Lakeshore CDSB · Elementary · 2.5 km in a straight lineBoundary data unavailable for this board — we don't guess catchment lines.
- St Theresa Catholic Secondary SchoolAlgonquin and Lakeshore CDSB · Secondary · 2.9 km in a straight lineBoundary data unavailable for this board — we don't guess catchment lines.
- Park Dale Public SchoolHastings & Prince Edward DSB · Elementary · 3.0 km in a straight lineBoundary data unavailable for this board — we don't guess catchment lines.
Nearby transit
No transit stop within 25 km of this address in the data we hold. We carry transit for the Greater Toronto Area only: TTC, GO Transit, UP Express, YRT/Viva, MiWay, Brampton Transit and Durham Region Transit.
Sources
- Contains information licensed under the Open Government Licence – Ontario. Source: Ontario Ministry of Education.
MLS® #X13725150
Last updated Aug 31, 2026
MLS®, Multiple Listing Service®, and the associated logos are owned by The Canadian Real Estate Association (CREA)/the applicable board and identify the quality of services provided by real estate professionals who are members.
Listing data is provided under licence by the Toronto Regional Real Estate Board and is deemed reliable but not guaranteed accurate.