4925 Trafalgar Road
Erin · Erin, ON N0B 1H0
Listing brokerage: YOUR HOME TODAY REALTY INC.
Asking price
$1,599,900
Key facts
- DetachedProperty type
- 5Bedrooms
- 4Bathrooms
- 12 spacesParking
- 2,750 sq ftLiving space
- 119.03 ftLot frontage
- Oct 14, 2026Listed
- 27 daysOn market
- X14031348MLS® number
About this home
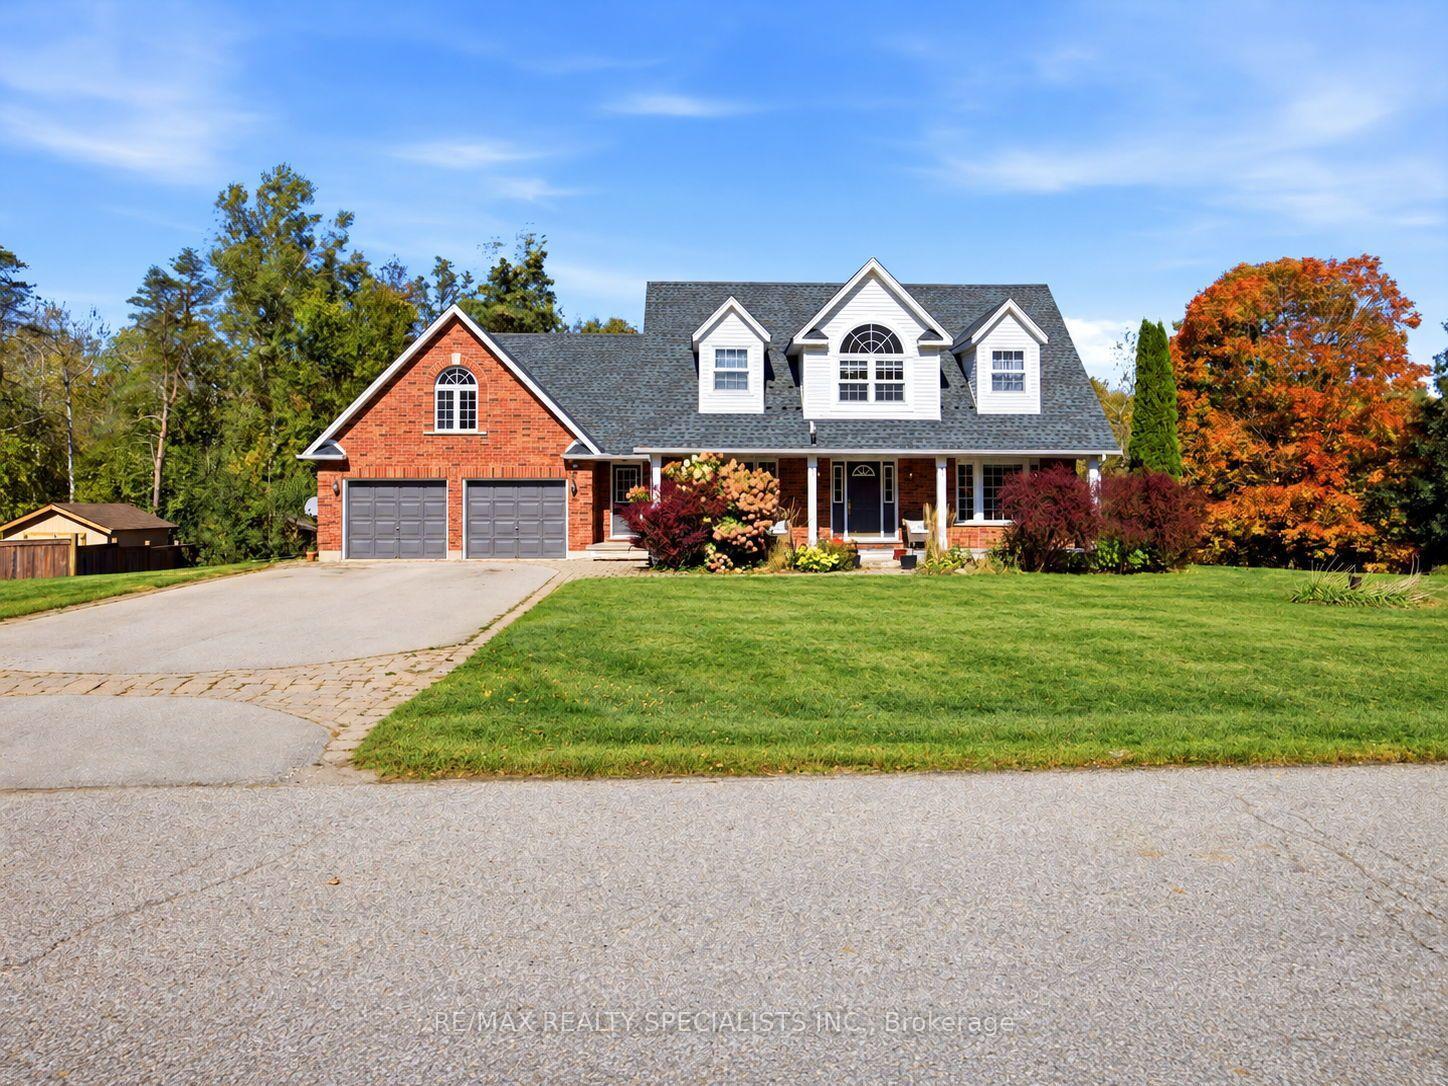
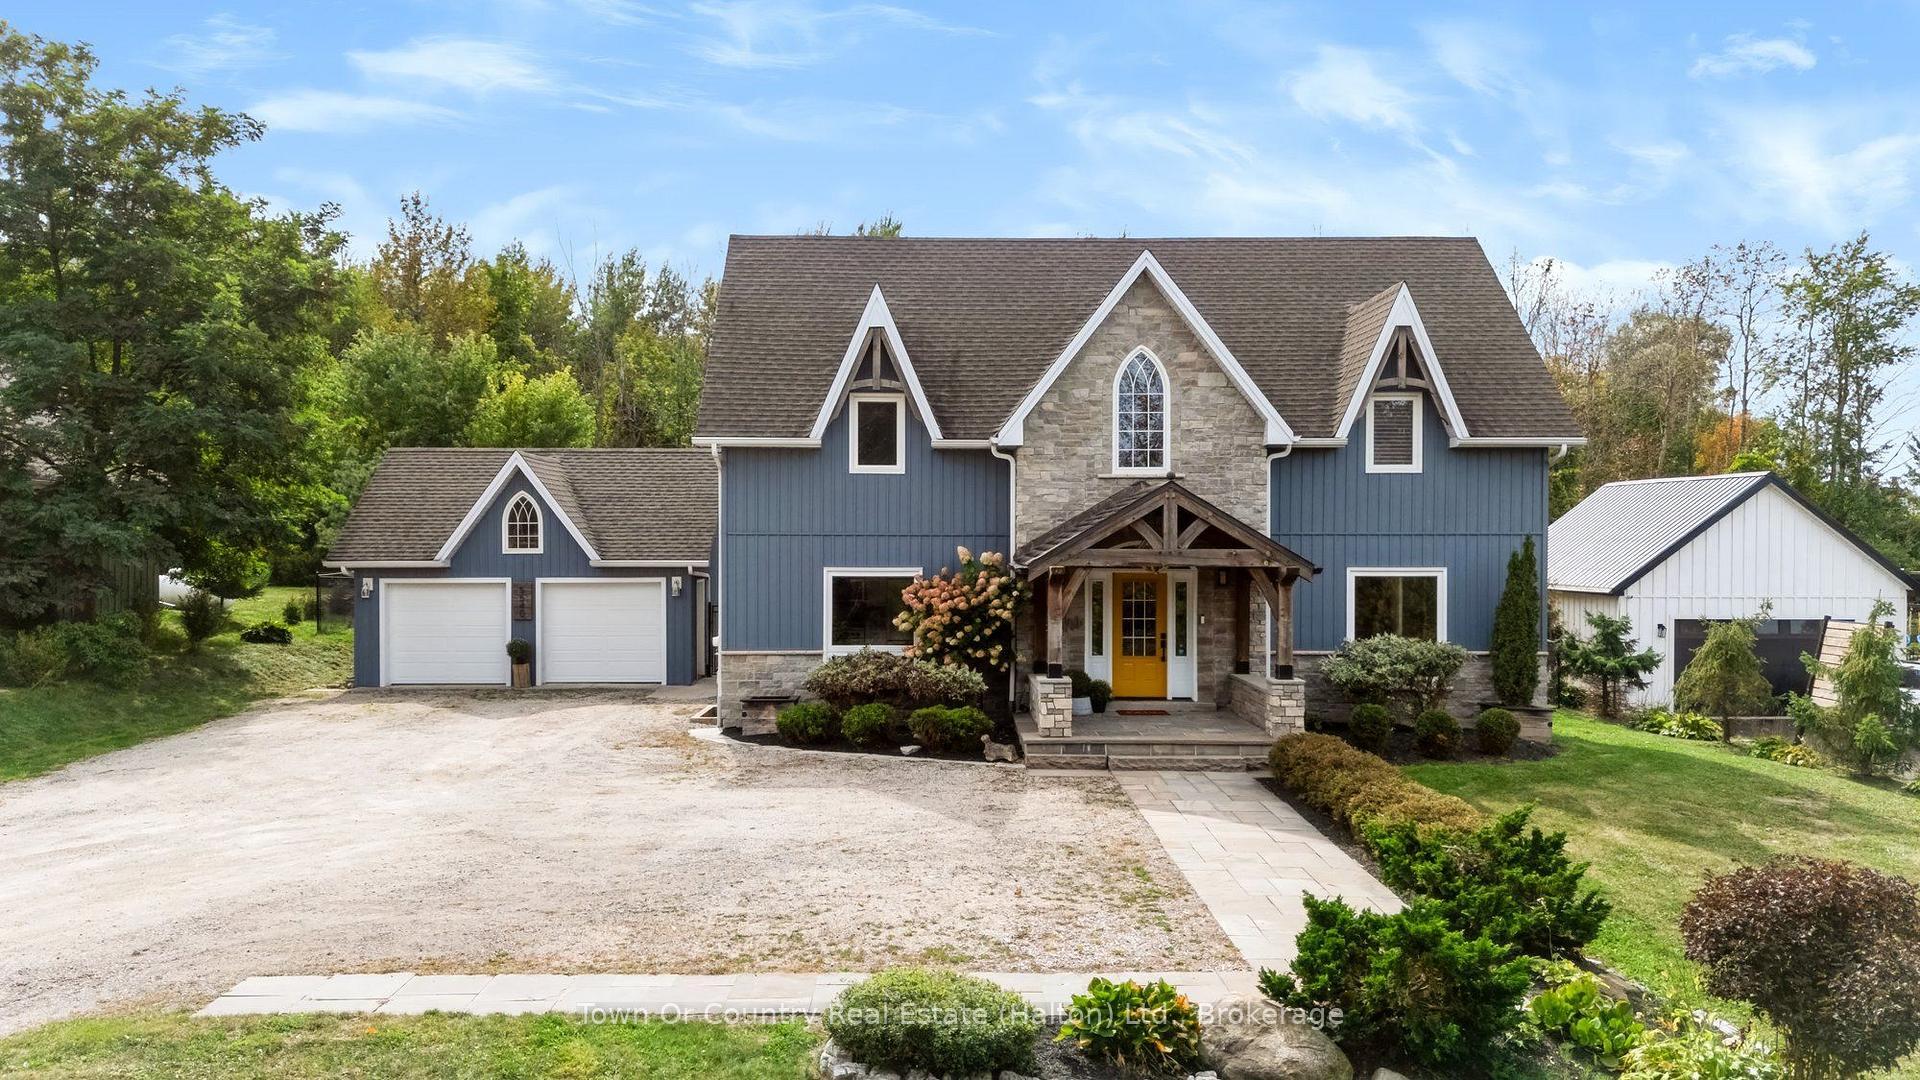
**Modern Colonial - Picturesque 1-Acre Lot!** Set well back from the road on a beautifully landscaped lot, this stunning home has been extensively renovated from top to bottom with premium finishes, exceptional craftsmanship and no expense spared. Offering a blend of elegance, comfort and thoughtful updates, it combines timeless character, sophisticated design and a spectacular backyard retreat. An inviting covered front porch welcomes you into a home designed for everyday living, relaxed gatherings and memorable moments. The main level features a bright living room, dedicated office and open-concept dining area flowing into the showpiece kitchen. The gourmet kitchen features custom cabinetry, Italian stone counters, a spectacular 10 ft. island with seating, walk-through pantry/laundry room, stainless steel appliances including a JennAir 6-burner stove and fridge, second oven, double sink, prep sink and plenty of space for the chef in the house to shine. A walkout leads to an expansive party-sized deck overlooking the backyard oasis with heated inground pool and mature setting, creating exceptional outdoor living for summer entertaining, quiet evenings and relaxed weekends. The upper level offers three spacious bedrooms, including a primary suite with luxurious 4-piece ensuite and a well-appointed 5-piece bathroom. The finished lower level adds versatility with a large recreation room, two additional bedrooms, spa-inspired 5-piece bathroom, storage and utility space. An oversized 2-car garage with house access and driveway parking for up to 10 cars adds everyday convenience. Enjoy country living with necessities close by in Erin and Georgetown, easy access to main roads for commuters and nearby Scottsdale Farm offering beautiful trails and hiking. With country elegance, modern comfort, family-friendly space and resort-style outdoor living, this exceptional property is a place to make lasting memories and the perfect place to call home.
Price history
- Listed$1,599,900
Location
4925 Trafalgar Road, Erin
Schools & transit
School locations and boards shown from open data. We do not publish rankings; any future scores will be sourced, dated and shown factually.
Nearby schools
- Acton Elementary SchoolHalton DSB · Elementary · 6.3 km in a straight lineBoundary data unavailable for this board — we don't guess catchment lines.
- Acton District SchoolHalton DSB · Secondary · 6.3 km in a straight lineBoundary data unavailable for this board — we don't guess catchment lines.
- McKenzie-Smith Bennett Public SchoolHalton DSB · Elementary · 6.9 km in a straight lineBoundary data unavailable for this board — we don't guess catchment lines.
Nearby transit
Lines nearby: 31, 33
- Queen St. @ Tanners Dr.GO Transit · 6.5 km in a straight line · about 81 min walk (estimate) · 31, 33
- Queen St. @ Churchill Rd. N.GO Transit · 6.9 km in a straight line · about 86 min walk (estimate) · 31, 33
- Queen St. @ Churchill Rd. S.GO Transit · 6.9 km in a straight line · about 87 min walk (estimate) · 31, 33
Estimated commute
- Toronto Pearson Airport~120 minestimate
How is the commute estimated?
Estimate only. A coarse model from straight-line distance and an average transit speed — not a live routed trip. Actual times vary with schedules, transfers and traffic.
Sources
- Contains information licensed under the Open Government Licence – Ontario. Source: Ontario Ministry of Education.
- Data used in this product or service is provided with the permission of Metrolinx. Metrolinx makes no representations or warranties of any kind, express or implied, with respect to the Data and assumes no responsibility for the accuracy or currency of the data used in this product or service.
MLS® #X14031348
Last updated Oct 15, 2026
MLS®, Multiple Listing Service®, and the associated logos are owned by The Canadian Real Estate Association (CREA)/the applicable board and identify the quality of services provided by real estate professionals who are members.
Listing data is provided under licence by the Toronto Regional Real Estate Board and is deemed reliable but not guaranteed accurate.