15 Patrick Drive
Rural Erin · Erin, ON N0B 1T0
Listing brokerage: RE/MAX REALTY SPECIALISTS INC.
Asking price
$1,599,900
Key facts
- DetachedProperty type
- 5Bedrooms
- 4Bathrooms
- 8 spacesParking
- 2,250 sq ftLiving space
- 128.71 ftLot frontage
- Oct 10, 2026Listed
- 31 daysOn market
- X13885110MLS® number
About this home
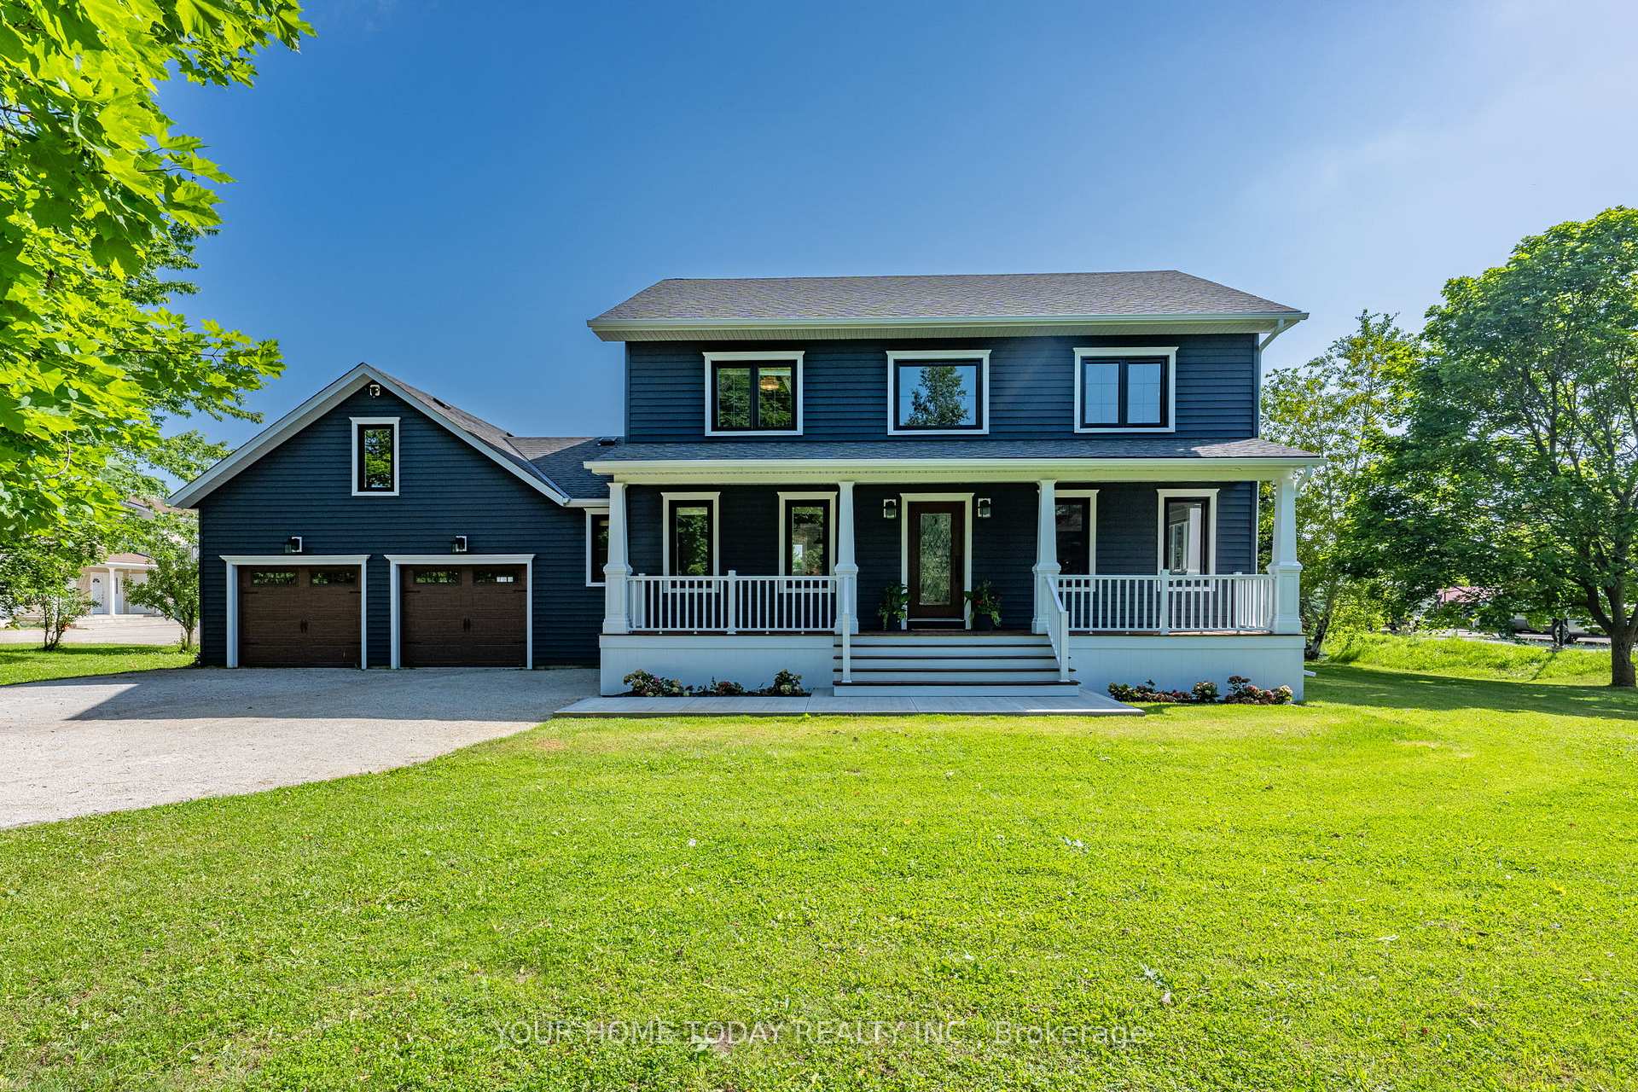
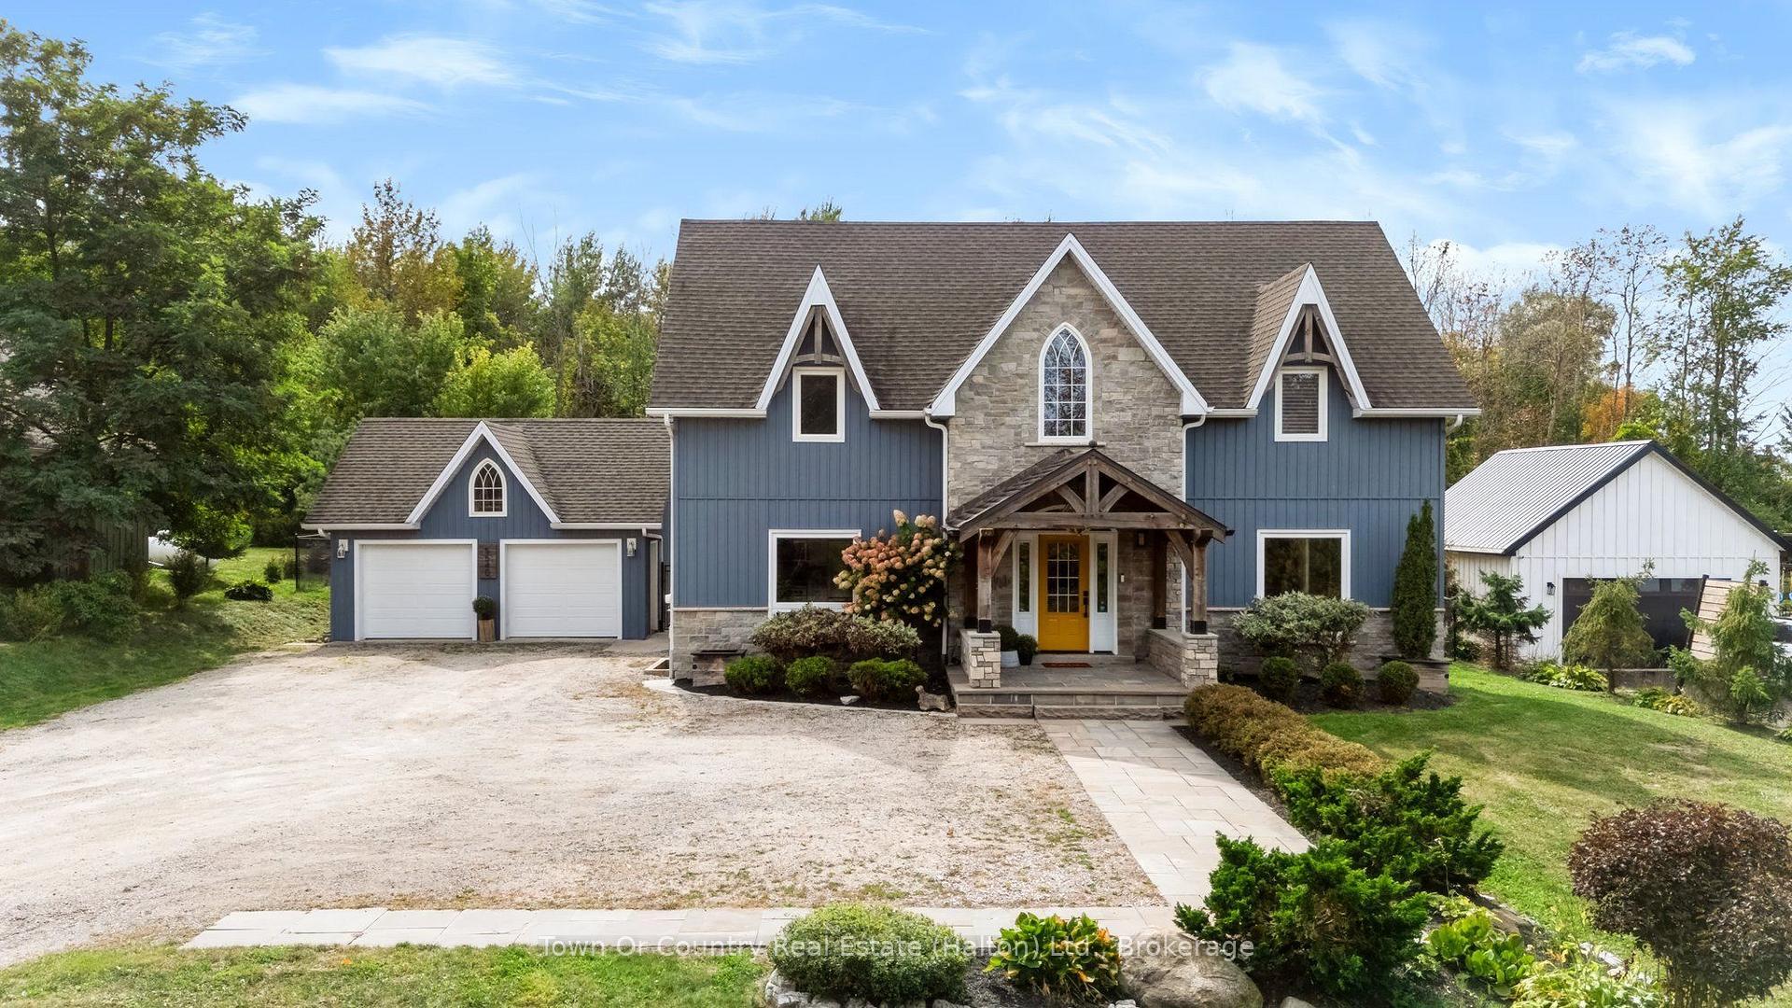
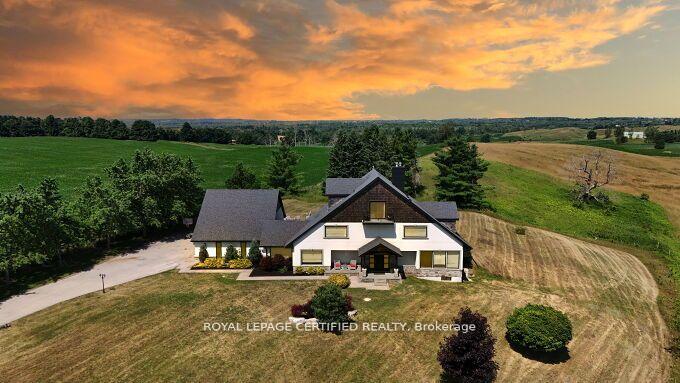
Welcome To This Rare Opportunity To Enjoy Privacy, Space And Picturesque Natural Surroundings! Nestled On An Exclusive, Quiet, Cul-De-Sac In Charming Rural Erin, This Impressive 4+1Bedroom, 4-Bathroom Det. Home Offers A Wonderful Blend Of Comfort, Elegance And Nature, Backing On To Beautiful Forested Area, The Expansive Backyard Provides A Serene, Private Setting With Spectacular Seasonal Views And Highlights The Autumn Leaves Transforming Into A Spectacular Display Of Fall Colours. As You Enter The Spacious Foyer, You Are Impressed By The Newly Installed Modern Kitchen Which Features An Extensive Centre Island, Top Of The Line Appliances, Breakfast Bar & Open Concept Eat-in Area That Leads To Large Deck With Breathtaking Views Of The Backyard And Lush Woodlands. Overlooking The Kitchen Is The Sunken Family Room With Gas Fireplace And Sweeping Arc Windows That Bring The Beauty Of The Outdoors Inside. The Charming Living Room With Seated Bay Window Combines Architectural Charm With Practical, Light-filled Comfort. The Formal Dining Room Provides Ample Space For Hosting Dinner Parties. As You Move Upstairs, You Are Greeted With The Versatile Loft That Provides The Perfect Retreat To Unwind And Enjoy Amazing Evening Sunsets. The Spacious Primary Bedroom Features Renovated 5-Piece Ensuite With Separate Tub, Glass Shower And Double Vanity, Along With A Large Walk-In Closet. Two Additional Generously Sized Bedrooms Feature Double Closets, While The Fourth Bedroom Has His & Hers Closets. The Finished Walk-Out Basement Extends The Living Space With A Recreation Room, Games Area Complete With Pool Table, Additional Bedroom/Den And 3-Piece Bathroom, Ideal For Guests, Extended Family Or Flexible Living Arrangements. Double-Car Garage With Convenient Interior Access To House. The Expansive Driveway Easily Accomodates Up To Six Vehicles. An Absolutely Stunning Home Where Space, Privacy And Nature Perfectly Come Together. It's truly A Vibe At 15 Patrick Drive.
Price history
- Listed$1,599,900
Location
15 Patrick Drive, Erin
Schools & transit
School locations and boards shown from open data. We do not publish rankings; any future scores will be sourced, dated and shown factually.
Nearby schools
- St John Brebeuf Catholic SchoolWellington CDSB · Elementary · 2.3 km in a straight lineBoundary data unavailable for this board — we don't guess catchment lines.
- Erin Public SchoolUpper Grand DSB · Elementary · 2.4 km in a straight lineBoundary data unavailable for this board — we don't guess catchment lines.
- Erin District High SchoolUpper Grand DSB · Secondary · 2.7 km in a straight lineBoundary data unavailable for this board — we don't guess catchment lines.
Nearby transit
Lines nearby: 31, 33, 37
- Hurontario St. @ Forks of The Credit Rd.GO Transit · 12.7 km in a straight line · about 159 min walk (estimate) · 37
- Queen St. @ Tanners Dr.GO Transit · 13.1 km in a straight line · about 164 min walk (estimate) · 31, 33
- Hurontario St. @ Travelled Rd.GO Transit · 13.1 km in a straight line · about 164 min walk (estimate) · 37
Sources
- Contains information licensed under the Open Government Licence – Ontario. Source: Ontario Ministry of Education.
- Data used in this product or service is provided with the permission of Metrolinx. Metrolinx makes no representations or warranties of any kind, express or implied, with respect to the Data and assumes no responsibility for the accuracy or currency of the data used in this product or service.
MLS® #X13885110
Last updated Nov 6, 2026
MLS®, Multiple Listing Service®, and the associated logos are owned by The Canadian Real Estate Association (CREA)/the applicable board and identify the quality of services provided by real estate professionals who are members.
Listing data is provided under licence by the Toronto Regional Real Estate Board and is deemed reliable but not guaranteed accurate.