517 Starboard Crescent
Waterloo, ON N2K 4G5
Listing brokerage: ROYAL LEPAGE WOLLE REALTY
Asking price
$1,199,000
Key facts
- DetachedProperty type
- 3Bedrooms
- 3Bathrooms
- 6 spacesParking
- 1,750 sq ftLiving space
- 63.64 ftLot frontage
- Oct 13, 2026Listed
- 27 daysOn market
- X14028480MLS® number
About this home
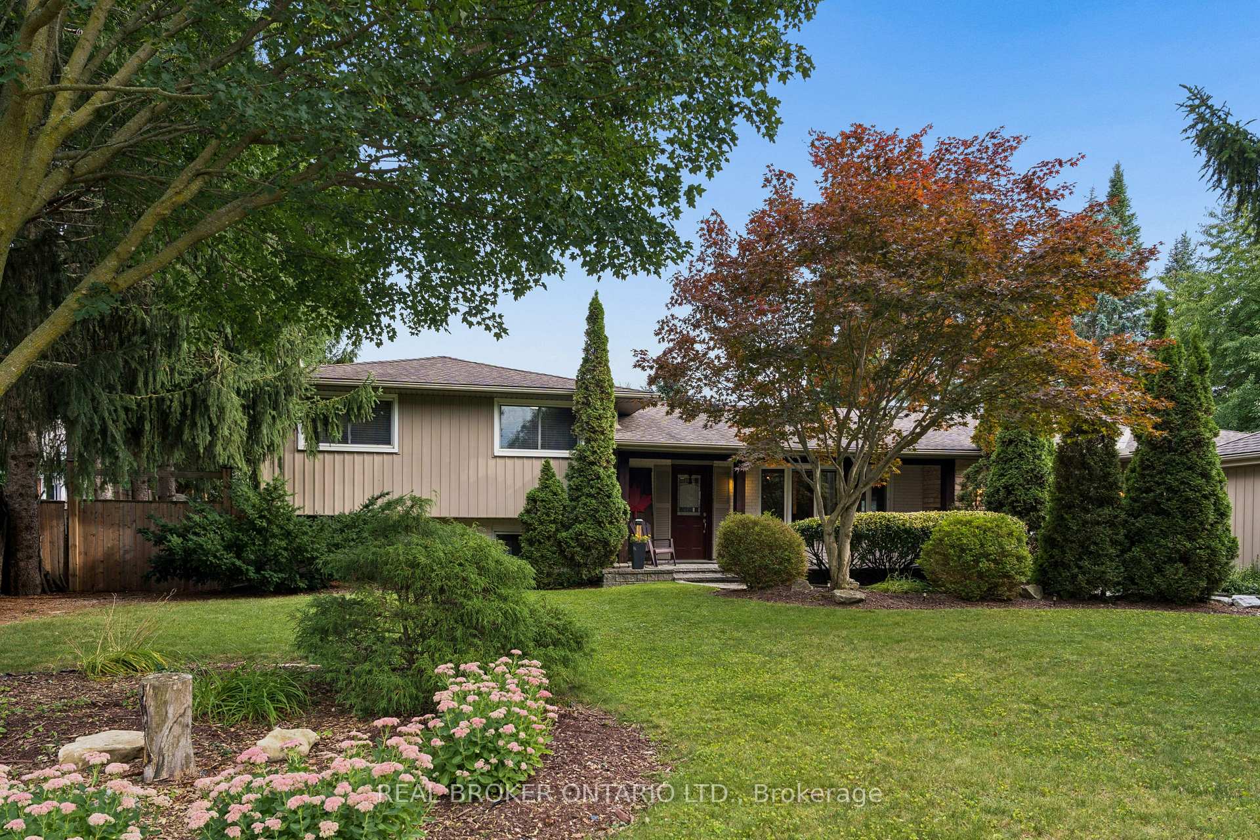
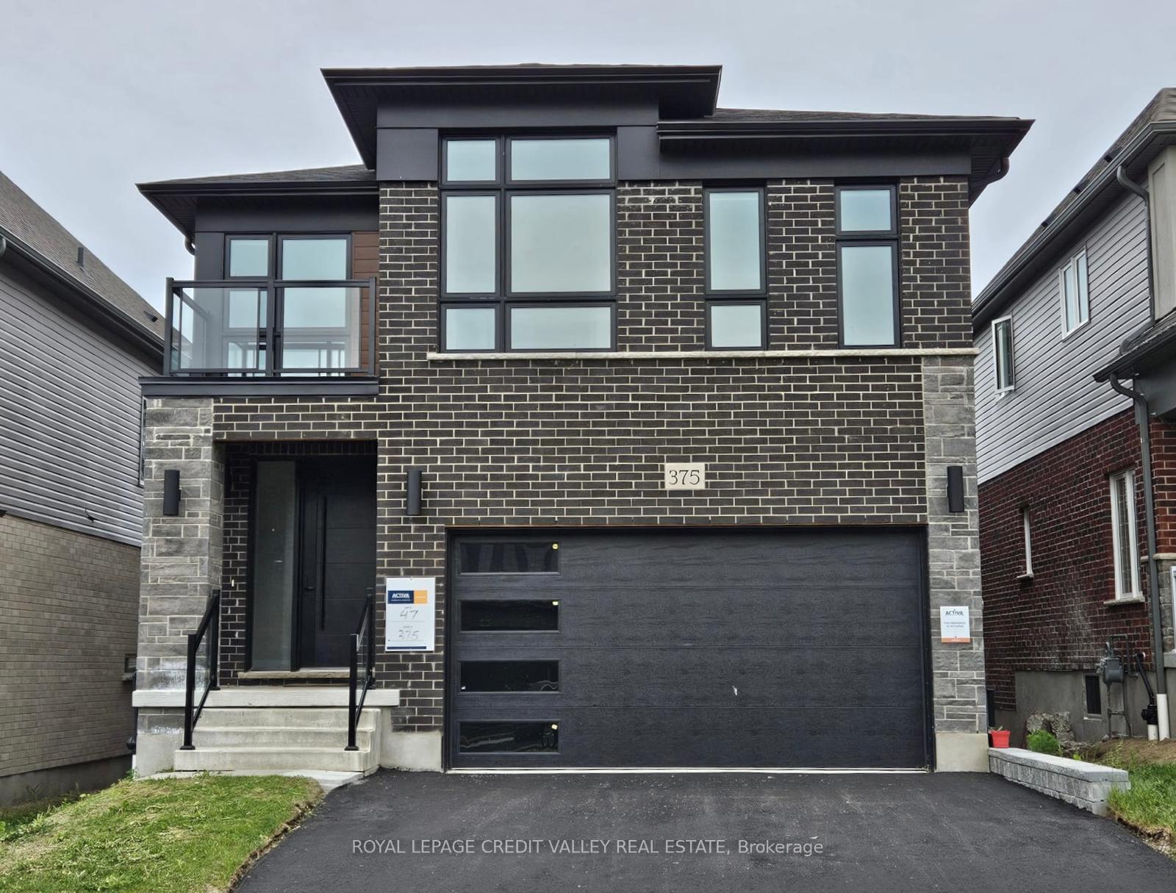
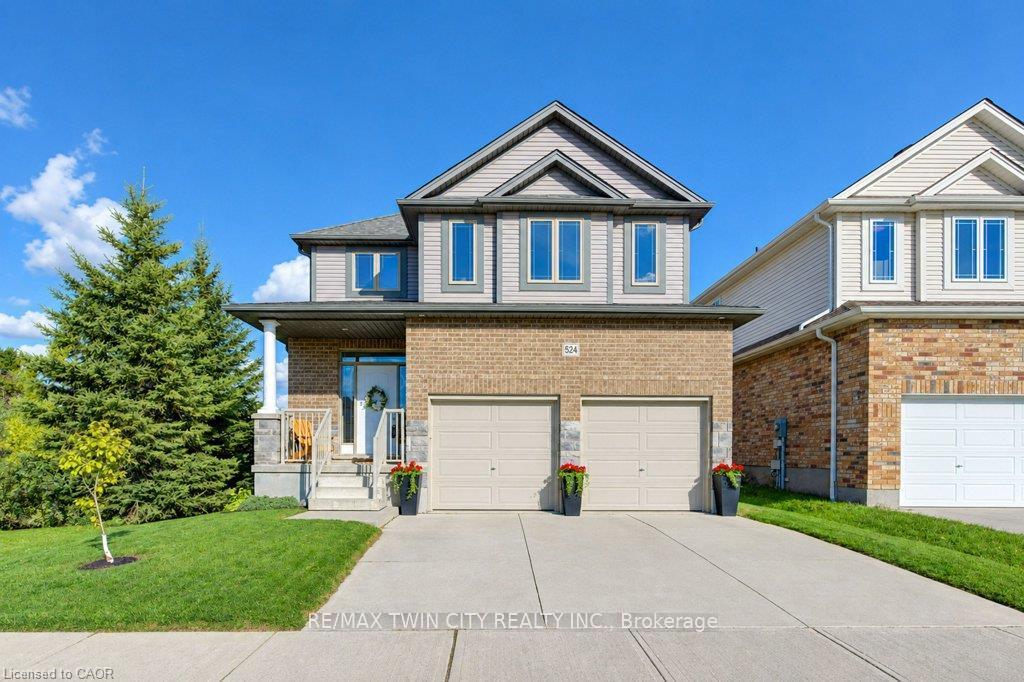
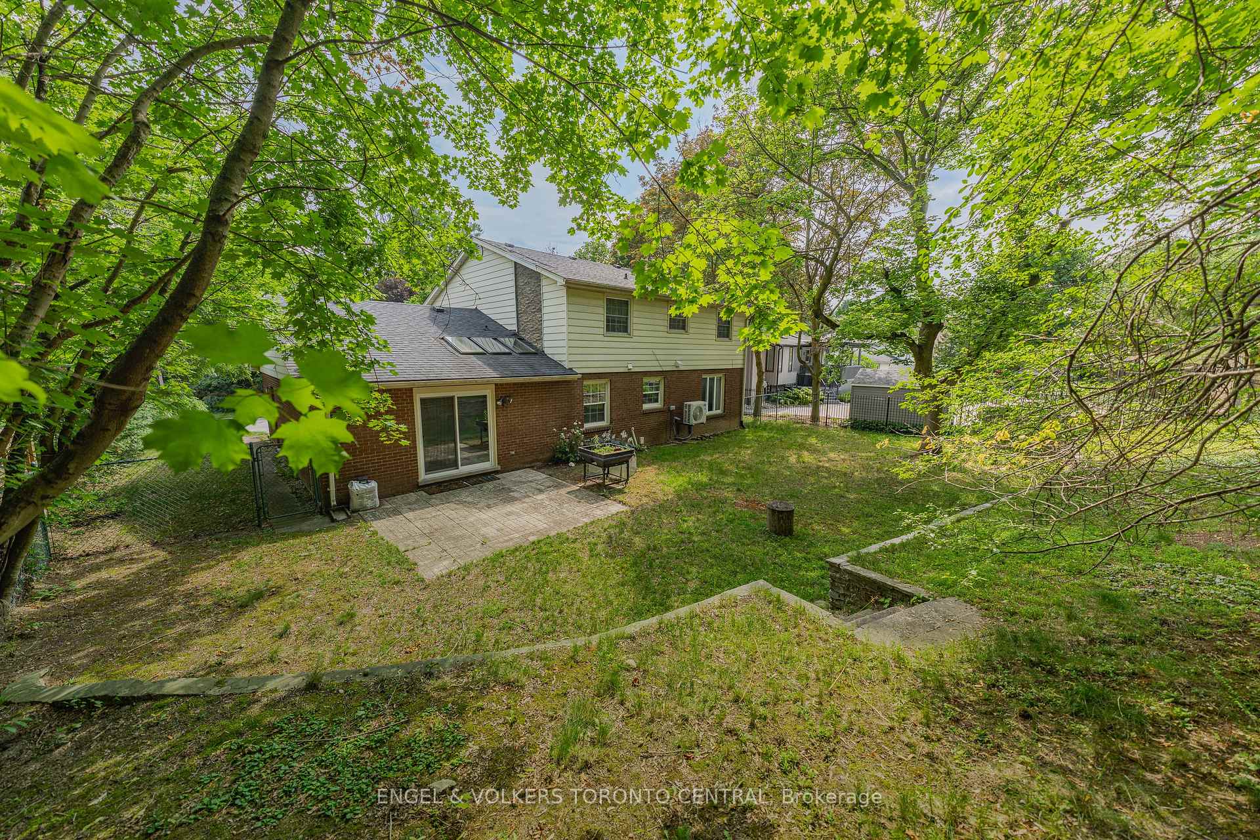
Welcome to 517 Starboard Crescent, Waterloo, a beautifully maintained bungalow offering 3 bedrooms, 3 bathrooms, and a spacious open-concept layout designed for comfortable everyday living and entertaining. Step inside to the welcoming foyer where you're greeted by an airy floor plan. To the right, the formal living room features a cozy gas fireplace and skylight, creating a bright and inviting space. The living room flows seamlessly into the dining area and spacious kitchen, complete with granite countertops, stainless steel appliances, abundant cabinetry, generous prep space, and a large centre island with breakfast bar seating. A convenient door off the kitchen provides easy access to the backyard. The main floor also features updated hardwood flooring throughout, a convenient mudroom/laundry room with direct access to the double garage, and a 3-piece bathroom. Two bedrooms are located on this level, including the spacious primary suite with a walk-in closet and a luxurious 5-piece ensuite. The finished basement expands your living space with a large recreation room highlighted by a stylish gas fireplace, an additional bedroom, and a 3-piece bathroom-ideal for guests, extended family, or a home office. Step outside to your private backyard retreat featuring an inground saltwater pool and patio area, perfect for relaxing or entertaining all summer long. Complete with a double car garage and parking for up to six vehicles in the driveway, this exceptional home offers the perfect combination of space, comfort, and lifestyle in a sought-after Waterloo neighbourhood.
Price history
- Listed$1,199,000
Location
517 Starboard Crescent, Waterloo
Schools & transit
School locations and boards shown from open data. We do not publish rankings; any future scores will be sourced, dated and shown factually.
Nearby schools
- St Luke Catholic Elementary SchoolWaterloo CDSB · Elementary · 167 m in a straight lineBoundary data unavailable for this board — we don't guess catchment lines.
- Millen Woods Public SchoolWaterloo Region DSB · Elementary · 330 m in a straight lineBoundary data unavailable for this board — we don't guess catchment lines.
- Lester B Pearson Public SchoolWaterloo Region DSB · Elementary · 379 m in a straight lineBoundary data unavailable for this board — we don't guess catchment lines.
Nearby transit
Lines nearby: 17, 25, 30
- University Ave. E. @ Weber St. N.GO Transit · 3.8 km in a straight line · about 48 min walk (estimate) · 17, 25, 30
- Wilfrid Laurier UniversityGO Transit · 4.3 km in a straight line · about 54 min walk (estimate) · 17, 25, 30
- University of Waterloo TerminalGO Transit · 4.8 km in a straight line · about 61 min walk (estimate) · 17, 25, 30
Sources
- Contains information licensed under the Open Government Licence – Ontario. Source: Ontario Ministry of Education.
- Data used in this product or service is provided with the permission of Metrolinx. Metrolinx makes no representations or warranties of any kind, express or implied, with respect to the Data and assumes no responsibility for the accuracy or currency of the data used in this product or service.
MLS® #X14028480
Last updated Oct 13, 2026
MLS®, Multiple Listing Service®, and the associated logos are owned by The Canadian Real Estate Association (CREA)/the applicable board and identify the quality of services provided by real estate professionals who are members.
Listing data is provided under licence by the Toronto Regional Real Estate Board and is deemed reliable but not guaranteed accurate.