524 SUNDEW Drive
Waterloo, ON N2V 0B8
Listing brokerage: RE/MAX TWIN CITY REALTY INC.
Asking price
$1,099,999
Key facts
- DetachedProperty type
- 3Bedrooms
- 4Bathrooms
- 4 spacesParking
- 2,250 sq ftLiving space
- 38.88 ftLot frontage
- Oct 14, 2026Listed
- 26 daysOn market
- X14033190MLS® number
About this home
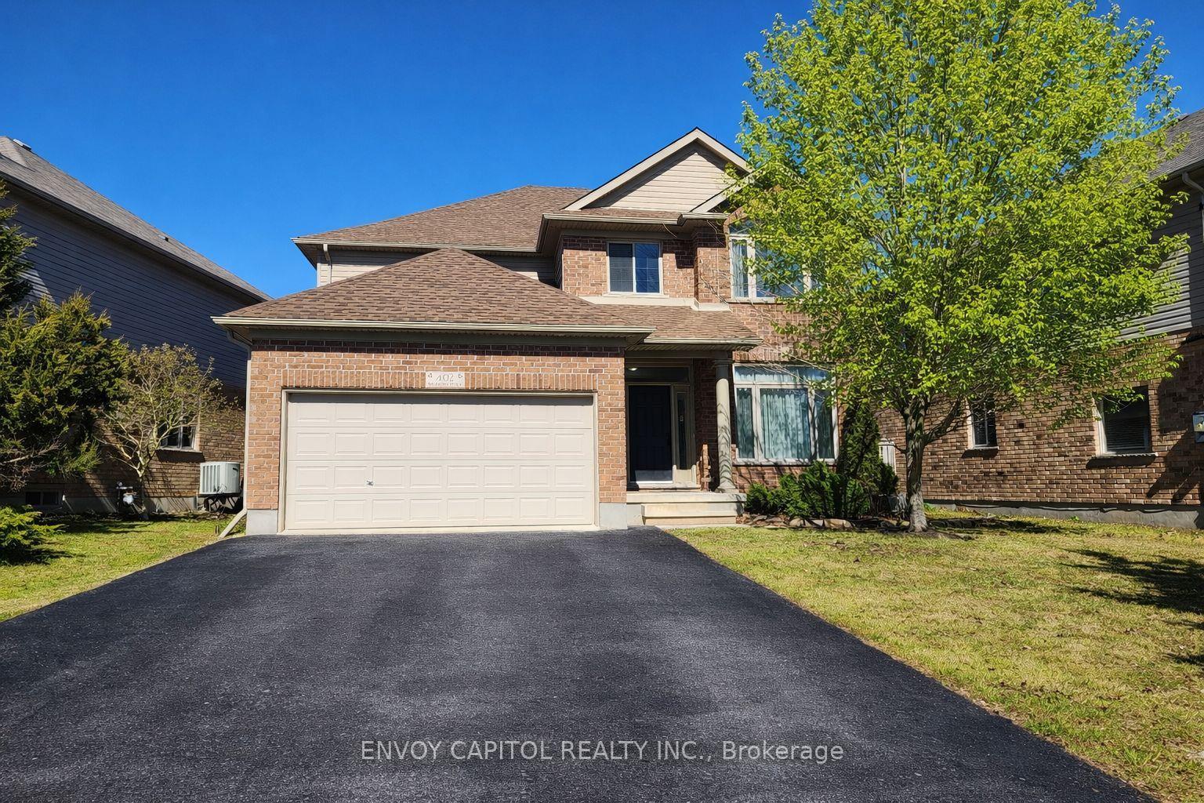
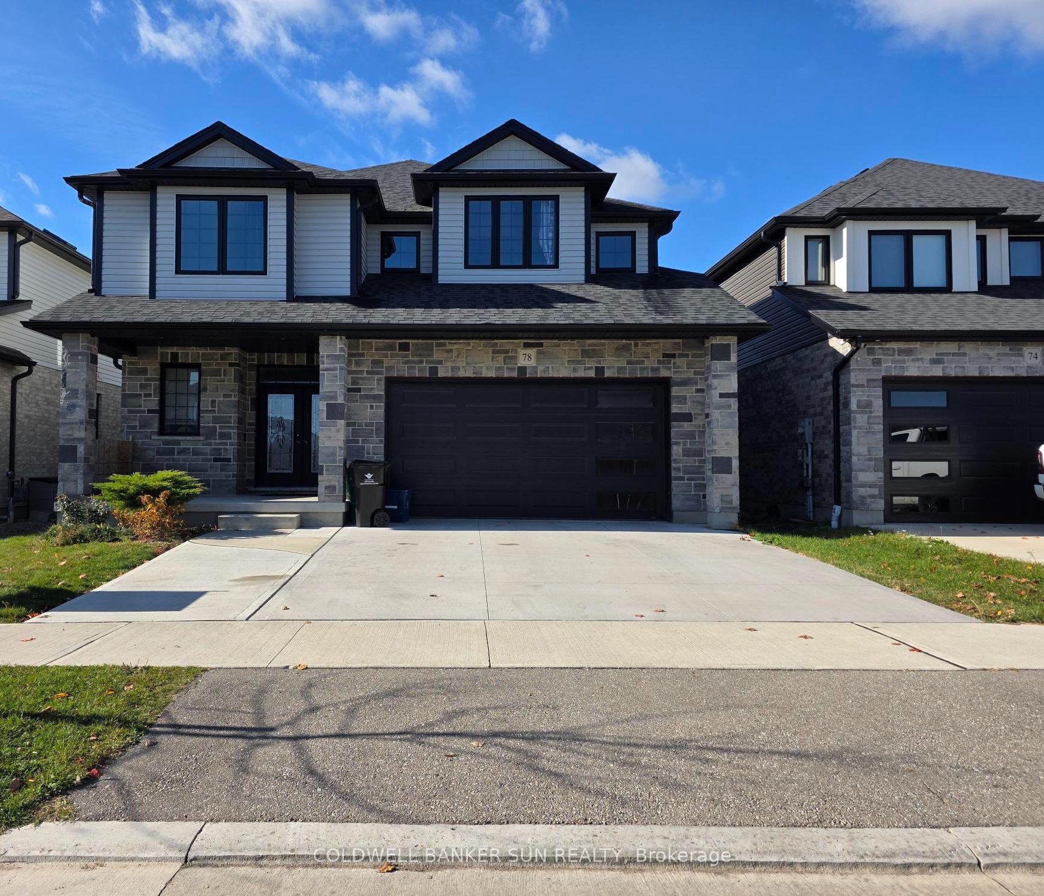
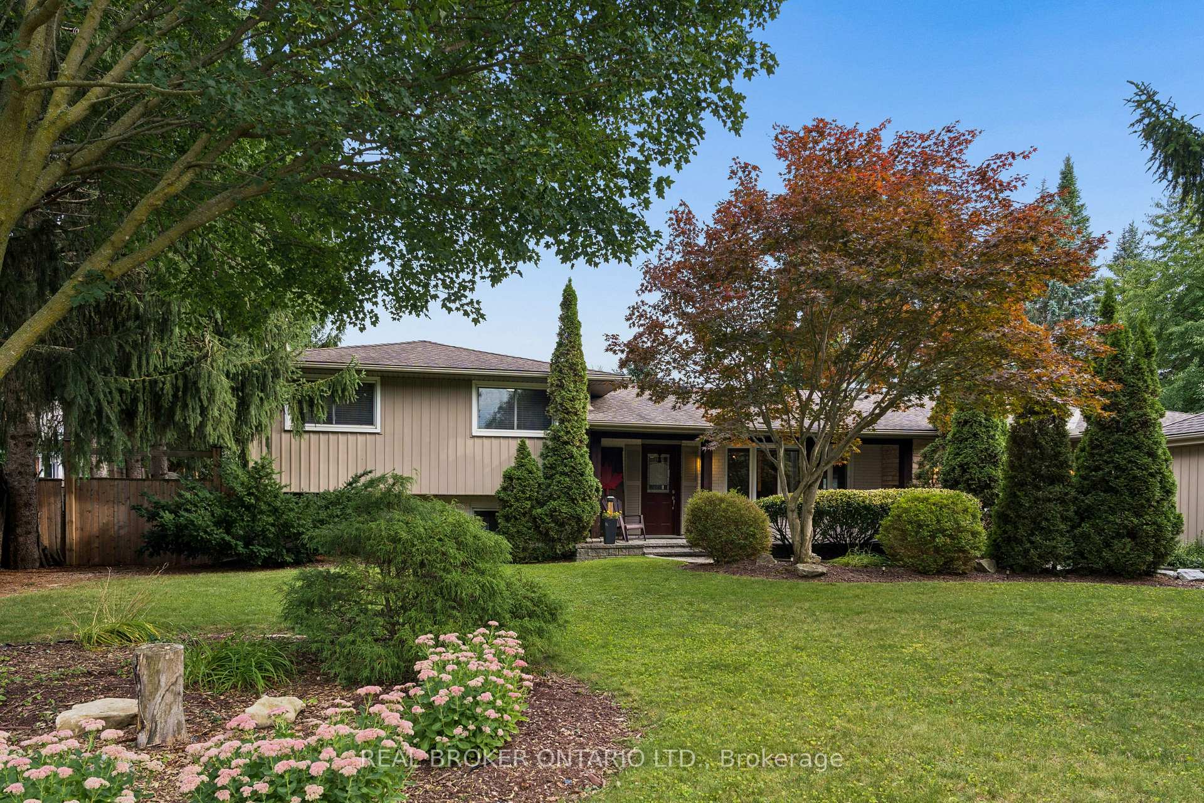
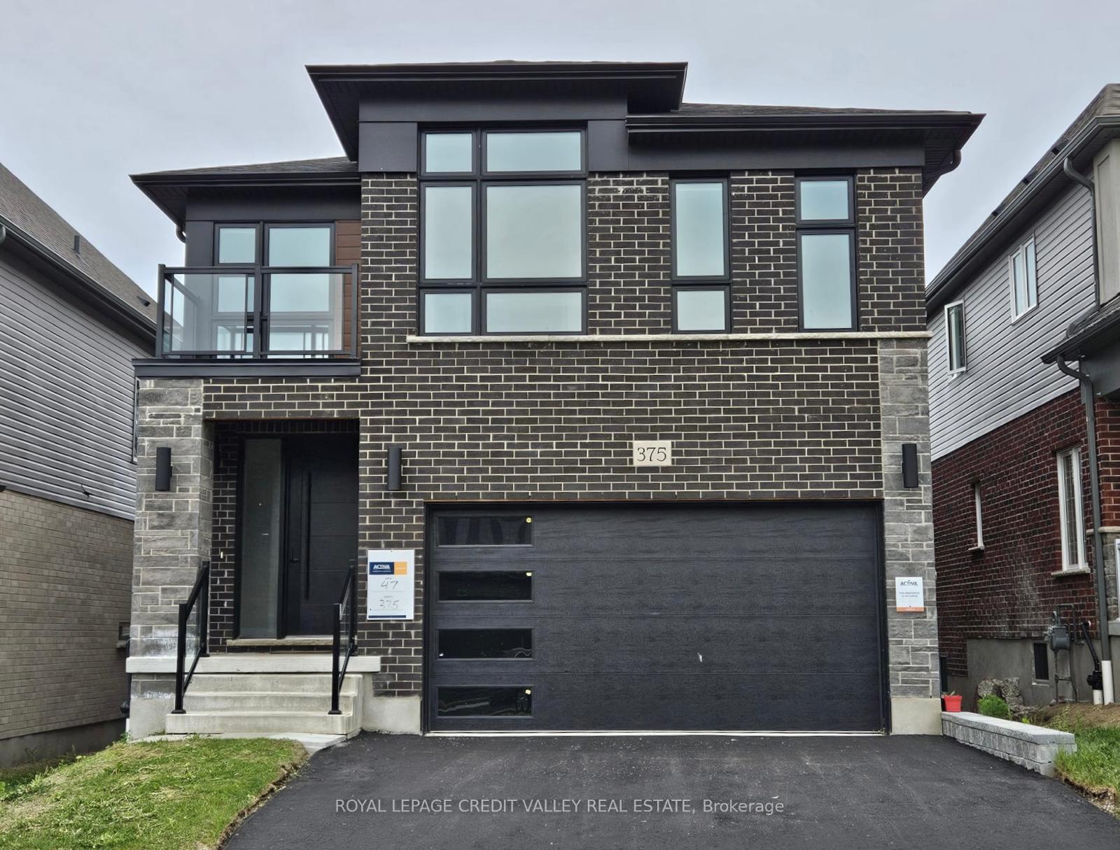
Welcome to 524 Sundew Drive, Waterloo! Proudly offered by the original owners, this beautiful detached home sits on a premium lot backing onto and siding onto lush green space, offering exceptional privacy and scenic views. Featuring impressive curb appeal, a double car garage and spacious concrete driveway, this home offers the perfect blend of comfort and functionality. The bright main floor features a spacious living room, dining area overlooking the backyard and a beautiful kitchen with white cabinetry, large island, ample counter space, under-cabinet lighting, crown moulding and pullout pantry. Built-in speakers in the kitchen and living room, plus convenient main floor laundry, add to the appeal. Upstairs offers 3 generous bedrooms, including a spacious primary suite with private ensuite and built-in speakers. A sunken second-floor family room with built-in speakers provides versatile space for a home office, playroom or media lounge. Engineered hardwood flooring (2024) adds warmth throughout the upper level. The beautifully finished walkout basement (2022) features raised ceilings, a spacious rec room, stylish wet bar, modern flooring, pot lights, large windows and patio doors leading to the backyard. Step outside to the elevated deck (2019), complete with outdoor speakers, natural gas BBQ hookup and stairs to the spacious backyard surrounded by mature trees and greenery. Ideally located in a desirable Waterloo neighbourhood close to schools, shopping, parks, scenic walking trails and everyday amenities. With its exceptional green space setting, thoughtful upgrades, versatile living areas and stunning walkout basement, this home is a must-see!
Price history
- Listed$1,099,999
Location
524 SUNDEW Drive, Waterloo
Schools & transit
School locations and boards shown from open data. We do not publish rankings; any future scores will be sourced, dated and shown factually.
Nearby schools
- Vista Hills Public SchoolWaterloo Region DSB · Elementary · 637 m in a straight lineBoundary data unavailable for this board — we don't guess catchment lines.
- Abraham Erb Public SchoolWaterloo Region DSB · Elementary · 1.4 km in a straight lineBoundary data unavailable for this board — we don't guess catchment lines.
- Laurel Heights Secondary SchoolWaterloo Region DSB · Secondary · 1.6 km in a straight lineBoundary data unavailable for this board — we don't guess catchment lines.
Nearby transit
Lines nearby: 17, 25, 30
- University of Waterloo TerminalGO Transit · 4.9 km in a straight line · about 61 min walk (estimate) · 17, 25, 30
- Wilfrid Laurier UniversityGO Transit · 5.8 km in a straight line · about 73 min walk (estimate) · 17, 25, 30
- University Ave. E. @ Weber St. N.GO Transit · 6.5 km in a straight line · about 81 min walk (estimate) · 17, 25, 30
Sources
- Contains information licensed under the Open Government Licence – Ontario. Source: Ontario Ministry of Education.
- Data used in this product or service is provided with the permission of Metrolinx. Metrolinx makes no representations or warranties of any kind, express or implied, with respect to the Data and assumes no responsibility for the accuracy or currency of the data used in this product or service.
MLS® #X14033190
Last updated Nov 3, 2026
MLS®, Multiple Listing Service®, and the associated logos are owned by The Canadian Real Estate Association (CREA)/the applicable board and identify the quality of services provided by real estate professionals who are members.
Listing data is provided under licence by the Toronto Regional Real Estate Board and is deemed reliable but not guaranteed accurate.